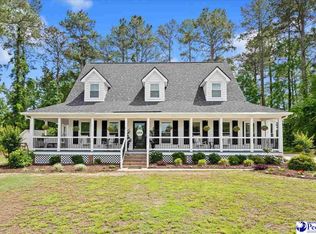
Welcome to this custom-built home in Fairlane Estates! Built in 2010, this 2,341 sq ft home offers 4 bedrooms, 2 1/2 baths, and inviting spaces for everyday living and entertaining. The kitchen features custom cabinetry and granite countertops, complemented by a separate breakfast area and formal dining room. The living area offers a fireplace, creating a welcoming place to gather. The spacious owner's suite features tray ceilings, a Jacuzzi tub, a walk-in shower, and a large walk-in closet. Bamboo flooring throughout the home, tile flooring in kitchen, laundry and bathrooms. Enjoy outdoor living on the front porch, rear screened porch, or patio. A two-car attached garage provides convenient parking while the detached 20 X 20 garage offers additional space for storage, hobbies, or projects. A wonderful combination of comfort, space and versatility!
For sale
$424,000
1413 Constantine Dr, Florence, SC 29505
4beds
2,341sqft
Single Family Residence
Built in 2010
0.41 Acres Lot
$416,500 Zestimate®
$181/sqft
$-- HOA
What's special
Rear screened porchJacuzzi tubSeparate breakfast areaTwo-car attached garageKitchen features custom cabinetryFormal dining roomTray ceilings
- 6 days
- 287
- 19
Likely to sell faster than
Zillow last checked:
Listing updated:
Listed by:
Pamela T Sherrill 843-339-7505,
Pam T Sherrill & Company
Source: Pee Dee Realtor Association,MLS#: 2604001
Facts & features
Interior
Bedrooms & bathrooms
- Bedrooms: 4
- Bathrooms: 3
- Full bathrooms: 2
- Partial bathrooms: 1
Heating
- Heat Pump
Cooling
- Central Air
Appliances
- Included: Disposal, Dishwasher, Range, Oven
Features
- Entrance Foyer, Shower, Tray Ceiling(s)
- Flooring: Other, Tile
- Windows: Insulated Windows, Blinds
- Attic: Pull Down Stairs
- Number of fireplaces: 1
- Fireplace features: 1 Fireplace, Den
Interior area
- Total structure area: 2,341
- Total interior livable area: 2,341 sqft
Property
Parking
- Total spaces: 2
- Parking features: Attached
- Attached garage spaces: 2
Features
- Levels: One
- Stories: 1
- Patio & porch: Porch, Screened, Patio
- Exterior features: Other Covered Outdoor Space (See Remarks)
Lot
- Size: 0.41 Acres
Details
- Additional structures: Workshop
- Parcel number: 9007902017
Construction
Type & style
- Home type: SingleFamily
- Architectural style: Traditional
- Property subtype: Single Family Residence
Materials
- Brick Veneer
- Foundation: Crawl Space
- Roof: Shingle
Condition
- Year built: 2010
Utilities & green energy
- Sewer: Public Sewer
- Water: Public
Community & HOA
Community
- Subdivision: Fairlane
Location
- Region: Florence
Financial & listing details
- Price per square foot: $181/sqft
- Tax assessed value: $295,482
- Annual tax amount: $4,289
- Date on market: 9/30/2026
Estimated market value
$416,500
$396,000 - $437,000
$2,088/mo
Price history
| Date | Event | Price |
|---|---|---|
| 9/30/2026 | Listed for sale | $424,000+1596%$181/sqft |
Source:  Pee Dee Realtor Association #2604001 Report a problem Pee Dee Realtor Association #2604001 Report a problem | ||
| 10/30/2009 | Sold | $25,000$11/sqft |
Source: Public Record Report a problem | ||
Public tax history
| Year | Property taxes | Tax assessment |
|---|---|---|
| 2025 | $1,292 +23.2% | $295,482 |
| 2024 | $1,049 +10% | $295,482 +40.1% |
| 2023 | $953 -5% | $210,957 |
| 2022 | $1,004 -9.1% | $210,957 |
| 2021 | $1,105 +17.5% | $210,957 |
| 2020 | $940 +7.7% | $210,957 |
| 2019 | $873 +3.6% | $210,957 |
| 2018 | $843 +5.8% | $210,957 +2399.5% |
| 2017 | $797 +3.6% | $8,440 |
| 2016 | $769 -4.3% | $8,440 |
| 2015 | $804 +15.7% | $8,440 |
| 2014 | $695 -9.4% | -- |
| 2013 | $767 +12.3% | $8,445 |
| 2012 | $682 +690.5% | -- |
| 2011 | $86 -80% | -- |
| 2010 | $431 +3.3% | -- |
| 2009 | $417 | -- |
| 2004 | -- | $178,101 |
Find assessor info on the county website
Monthly payment
Est. payment
Payment breakdown
Explore the cost of this home by adjusting the details. Changes won't be saved.Climate risks
Neighborhood: 29505
Nearby schools
Schools provided by the listing agent
- Elementary: Briggs
- Middle: Sneed
- High: South Florence
Source: Pee Dee Realtor Association. This data may not be complete. We recommend contacting the local school district to confirm school assignments for this home.
Similar homes
- $379,5755 bd3 ba2.5k sqft701 Yorkshire Ct, Florence, SC 29505For Sale

 MLS ID #2604091, Jean Leatherman, Era Leatherman Realty, Inc.. Pee Dee Realtor Association
 - $459,0004 bd3 ba2.5k sqft1348 Cottingham Rd, Florence, SC 29505For Sale
 MLS ID #2603933, Darrin Mosher, C/b Mcmillan And Assoc.. Pee Dee Realtor Association
 - $385,0004 bd3 ba2.3k sqft1078 Rock Creek Dr, Florence, SC 29505For Sale
 MLS ID #2603975, Jane F Singleton, C/b Mcmillan And Assoc.. Pee Dee Realtor Association
 - $395,0004 bd5 ba2.9k sqft1817 Brandon Dr, Florence, SC 29505For Sale
 MLS ID #2602985, Sean P Austin, Re/max Professionals. Pee Dee Realtor Association
 - $345,0003 bd3 ba1.9k sqft2132 Sumac Dr, Florence, SC 29505For SaleMLS ID #2604061, Raye Davis, America's Choice Realty, Llc. Pee Dee Realtor Association
- $385,0004 bd4 ba2.9k sqft627 Lancelot Dr, Florence, SC 29505For SaleMLS ID #2603071, Zeb Freeman, Greystone Properties, Llc. Pee Dee Realtor Association
- $419,9004 bd3 ba2.3k sqft609 Middleberg Way, Florence, SC 29501For SaleMLS ID #2603569, Thomas E Blackmon, C/b Mcmillan And Assoc.. Pee Dee Realtor Association
- $389,9004 bd3 ba2.3k sqft604 Greensward Dr, Florence, SC 29505For SaleMLS ID #20253212, Keon J Aldrich, Pee Dee Elite Team Brokered By Lpt Realty. Pee Dee Realtor Association
- $319,0005 bd4 ba2.4k sqft816 Indian Dr, Florence, SC 29501For SaleMLS ID #2603794, Steven M Ateyeh, Exp Realty Llc. Pee Dee Realtor Association
- $359,9003 bd3 ba2k sqft2701 Carriage Ln, Florence, SC 29505For SaleMLS ID #2603779, Tom Snyder, Era Leatherman Realty, Inc.. Pee Dee Realtor Association
- $339,0004 bd3 ba2.7k sqft1507 Hampton Dr, Florence, SC 29505For SaleMLS ID #2602260, Gwen C Bryant, Bryant Auction & Real Estate. Pee Dee Realtor Association
- $349,9004 bd4 ba3k sqft851 Park Ave, Florence, SC 29501For SaleMLS ID #2603966, Adam L Crosson, Crosson & Co Real Estate Brokered By Exp Realty. Pee Dee Realtor Association
- $399,9003 bd3 ba2.5k sqft1454 Dorchester Rd, Florence, SC 29501For SaleMLS ID #2602432, John DeBerry, Griggs, Floyd, And Grantham In. Pee Dee Realtor Association
- $549,0004 bd5 ba3.4k sqft1921 Kensington St, Florence, SC 29505For SaleMLS ID #2603775, Cassandra Decker, Rexdirect, Llc. Pee Dee Realtor Association
- $279,9003 bd3 ba1.8k sqft2531 Kingston Dr, Florence, SC 29505For SaleMLS ID #2604006, Natalie Taflinger, Exp Realty Llc. Pee Dee Realtor Association
- $339,9004 bd3 ba2.3k sqft1017 Alton Cir, Florence, SC 29501For SaleMLS ID #2603891, Natalie Taflinger, Exp Realty Llc. Pee Dee Realtor Association
- $329,9004 bd3 ba2.7k sqft2330 S Hallmark Dr, Florence, SC 29505For SaleMLS ID #2602854, Natalie Taflinger, Exp Realty Llc. Pee Dee Realtor Association
- $359,9005 bd3 ba2.6k sqft1815 Hampton Dr, Florence, SC 29505For SaleMLS ID #2600335, Brett H. Butler, Palmetto Group. Pee Dee Realtor Association
- $359,9003 bd3 ba2.3k sqft2439 S Hallmark Dr, Florence, SC 29505For SaleMLS ID #2602631, Natalie Taflinger, Exp Realty Llc. Pee Dee Realtor Association
