Skip main navigation
Sold for $557,400
  • $557,400

    4101 Albemarle St NW APT 403, Washington, DC 20016

    1beds
    834sqft
    Condominium
    Built in 2005
    -- sqft lot
    $550,800 Zestimate®
    $668/sqft
    $2,687 Estimated rent

    Home value

    $550,800

    $512,000 - $595,000

    $2,687/mo

    Zestimate® history
    Loading
    Loading...

    Owner options

    List your home for rent

    $2,687/mo

    Rent Zestimate®

    Find your next renter with Zillow Rental Manager. Plus, with online applications, you can quickly screen prospective tenants – for free.

    Learn more

    $2,687/mo

    Rent Zestimate®

    Refinance and save

    $2,658/mo

    Est. payment

    Refinancing to a lower rate could help reduce your monthly payments and save thousands over the life of the loan.

    See today's rates

    $2,658/mo

    Est. payment

    Explore your selling options

    Work with a Zillow partner agent

    Leverage their expertise and Zillow's premium Showcase listings to get your home seen by more buyers.

    Get started

    List with your own agent

    Get your home in front of millions of buyers by listing it on Zillow.

    Learn how to do it

    Sell it yourself

    Take full control of how buyers see your home on Zillow by listing For Sale by Owner (FSBO).

    List your home

    What's special

    Modern designContemporary kitchenStyle and functionalityAmple closet spaceTile flooringSerene escape
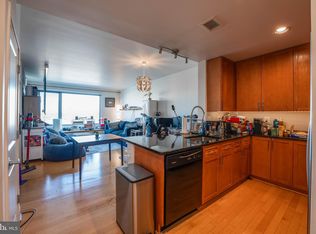
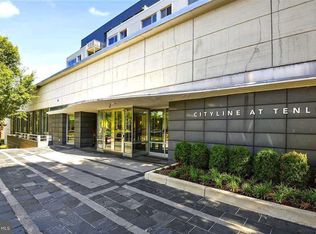
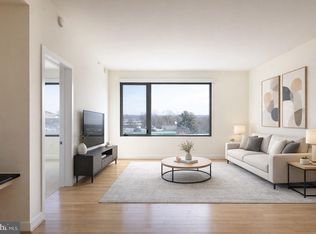
    Welcome to Cityline, an elegant urban retreat located at 4101 Albemarle Street NW, Unit 403. This sophisticated one-bedroom + den, one-bathroom residence spans 834 square feet and offers a perfect blend of modern design and luxurious amenities. Covered parking is included (#44), and an EV charger can be installed. Step inside to discover a spacious, light-filled living area that seamlessly integrates with a contemporary kitchen, ideal for both entertaining and everyday living. The entire unit features tile flooring, enhancing a modern feel throughout. The bedroom provides a serene escape with ample closet space, while the bathroom exudes style and functionality—in-unit washer/dryer for convenience. Residents of this distinguished mid-rise enjoy various premium amenities, including a 24-hour concierge service, a state-of-the-art gym, and a resident lounge for social gatherings. The building also features a shared garden and outdoor space, perfect for relaxation, and a courtyard that enhances the community feel. Moreover, those who cherish their furry companions rejoice in this pet-friendly community (Residents may keep one domesticated cat or small (30 lbs. in weight at full-grown size) dog in their unit – large dogs may be accepted on a special case basis). Additional conveniences include Tenleytown/AU Metro, Target, Container Store, Hardware store, Whole Foods, Tenleytown Library, and numerous nearby restaurants.

    Zillow last checked:

    Listing updated:

    Listed by:

    Tim Phelps 301-204-3939,

    Compass,

    Listing Team: Galanti Group

    Bought with:

    John Gill, SP98366646

    TTR Sotheby's International Realty

    Source: Bright MLS,MLS#: DCDC2166376MLS Logo

    Facts & features

    Interior

    Bedrooms & bathrooms
    • Bedrooms: 1
    • Bathrooms: 1
    • Full bathrooms: 1
    • Main level bathrooms: 1
    • Main level bedrooms: 1
    Basement
    • Area: 0
    Heating
    • Heat Pump, Electric
    Cooling
    • Heat Pump, Electric
    Appliances
    • Included: Dishwasher, Disposal, Ice Maker, Microwave, Oven/Range - Electric, Refrigerator, Washer/Dryer Stacked, Electric Water Heater
    • Laundry: In Unit
    Features
    • Breakfast Area, Upgraded Countertops, Open Floorplan
    • Flooring: Ceramic Tile
    • Windows: Double Pane Windows, Window Treatments
    • Has basement: No
    • Has fireplace: No
    Interior area
    • Total structure area: 834
    • Total interior livable area: 834 sqft
    • Finished area above ground: 834
    • Finished area below ground: 0

    Property

    Parking
    • Total spaces: 1
    • Parking features: Garage Door Opener, Secured, Attached
    • Attached garage spaces: 1
    Accessibility
    • Accessibility features: Accessible Elevator Installed, Accessible Entrance
    Features
    • Levels: One
    • Stories: 1
    • Pool features: None
    Lot
    • Features: Urban Land-Sassafras-Chillum
    Details
    • Additional structures: Above Grade, Below Grade
    • Parcel number: 1730//2057
    • Zoning: R
    • Special conditions: Standard

    Construction

    Type & style
    • Home type: Condo
    • Architectural style: Contemporary
    • Property subtype: Condominium
    • Attached to another structure: Yes
    Materials
    • Aluminum Siding
    Condition
    • Excellent
    • New construction: No
    • Year built: 2005

    Utilities & green energy

    • Sewer: Public Sewer
    • Water: Public

    Community & neighborhood

    Security
    • Security features: Desk in Lobby, Main Entrance Lock, Smoke Detector(s)
    Location
    • Region: Washington
    • Subdivision: American University Park

    HOA & financial

    HOA
    • Has HOA: No
    • Amenities included: Concierge, Elevator(s), Fitness Center
    • Services included: Management, Insurance, Reserve Funds, Snow Removal
    • Association name: Cityline At Tenley
    Other fees
    • Condo and coop fee: $513 monthly

    Other

    Other facts
    • Listing agreement: Exclusive Right To Sell
    • Ownership: Condominium

    Price history

    DateEventPrice
    2/21/2025Sold$557,400+0.5%$668/sqft
    Source: Bright MLS #DCDC2166376 Report a problem
    1/29/2025Contingent$554,900$665/sqft
    Source: Bright MLS #DCDC2166376 Report a problem
    1/24/2025Listed for sale$554,900+11%$665/sqft
    Source: Bright MLS #DCDC2166376 Report a problem
    3/7/2016Sold$500,000-1.8%$600/sqft
    Source: Public Record Report a problem
    1/8/2016Pending sale$509,000$610/sqft
    Source: W.C. & A.N. Miller, Realtors, A Long & Foster Co. #DC9504352 Report a problem
    1/2/2016Listed for sale$509,000$610/sqft
    Source: W.C. & A.N. Miller, Realtors, A Long & Foster Co. #DC9504352 Report a problem
    12/20/2015Pending sale$509,000$610/sqft
    Source: W.C. & A.N. Miller, Realtors, A Long & Foster Co. #DC9504352 Report a problem
    12/2/2015Price change$509,000-1.9%$610/sqft
    Source: W.C. & A.N. Miller, Realtors, A Long & Foster Co. #DC9504352 Report a problem
    10/29/2015Listed for sale$519,000+22.5%$622/sqft
    Source: W.C. & A.N. Miller, Realtors, A Long & Foster Co. #DC9504352 Report a problem
    8/30/2005Sold$423,590$508/sqft
    Source: Public Record Report a problem

    Public tax history

    YearProperty taxesTax assessment
    2025$4,149 +0.6%$503,720 +0.6%
    2024$4,125 -4.6%$500,490 -4.4%
    2023$4,325 -1%$523,500 -0.8%
    2022$4,368 +2.6%$527,690 +2.6%
    2021$4,259 -1.3%$514,350 +1.3%
    2020$4,315 +0.3%$507,590 +0.3%
    2018$4,300 +3.6%$505,870 +3.6%
    2017$4,152 +11%$488,480 +2.6%
    2016$3,742 +13.1%$476,110 +3.3%
    2015$3,310 +6.9%$460,820 +6.1%
    2014$3,097 $434,500

    Find assessor info on the county website

    Neighborhood: American University Park

    Nearby schools

    GreatSchools rating
    Schools provided by the listing agent
    • District: District Of Columbia Public Schools

    Source: Bright MLS. This data may not be complete. We recommend contacting the local school district to confirm school assignments for this home.

    Get a cash offer in 3 minutes
    Find out how much your home could sell for in as little as 3 minutes with a no-obligation cash offer.
    Estimated market value
    $550,800
    Get a cash offer in 3 minutes
    Find out how much your home could sell for in as little as 3 minutes with a no-obligation cash offer.
    Estimated market value
    $550,800