Skip main navigation
Sold for $485,000
Street View
  • $485,000

    4101 Albemarle St NW APT 525, Washington, DC 20016

    1beds
    743sqft
    Condominium
    Built in 2005
    -- sqft lot
    $468,600 Zestimate®
    $653/sqft
    $2,562 Estimated rent

    Home value

    $468,600

    $445,000 - $492,000

    $2,562/mo

    Zestimate® history
    Loading
    Loading...

    Owner options

    List your home for rent

    $2,562/mo

    Rent Zestimate®

    Find your next renter with Zillow Rental Manager. Plus, with online applications, you can quickly screen prospective tenants – for free.

    Learn more

    $2,562/mo

    Rent Zestimate®

    Refinance and save

    $2,313/mo

    Est. payment

    Refinancing to a lower rate could help reduce your monthly payments and save thousands over the life of the loan.

    See today's rates

    $2,313/mo

    Est. payment

    Explore your selling options

    Work with a Zillow partner agent

    Leverage their expertise and Zillow's premium Showcase listings to get your home seen by more buyers.

    Get started

    List with your own agent

    Get your home in front of millions of buyers by listing it on Zillow.

    Learn how to do it

    Sell it yourself

    Take full control of how buyers see your home on Zillow by listing For Sale by Owner (FSBO).

    List your home

    What's special

    Modern lobbyWhole foodsFull serviceUpdated kitchenUpdated paint throughoutSecure garage parking spaceLarge windows
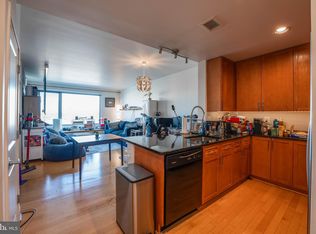
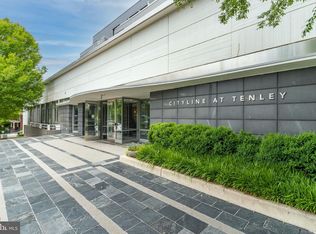
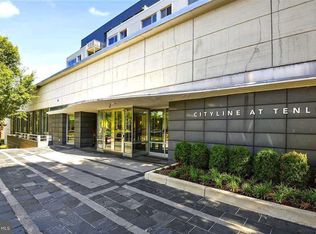
    Spectacular updated Cityline stunner! Unit 525 has all the bells and whistles you’ve been looking for in this sought after location within this amenities rich secure front desk elevator building! As you enter the unit you’ll be impressed by the rich wood floors and incredible light from the large windows. The living and dining areas provide abundant space and even feature a small office cutout compete with a built in granite topped desk. The updated kitchen also features gleaming granite counters, as well as a new stainless range (2023) and recently updated stainless refrigerator (2019). The wood floors continue into your oversized bedroom retreat which is complemented by a walk-in closet as well as access to the full bath. The beautifully updated bath area also benefits from “jack and jill” entrances providing tremendous flow! Other highlights of this extremely well cared for unit include a large pantry/closet, an updated heat pump (2021), updated paint throughout the unit (2023), a recently updated in unit washer/dryer (2019), and a secure garage parking space (#69). Truly this unit is in impeccable condition and offers everything you are looking for and more! Cityline at Tenley is a full service, pet friendly (up to 30lbs) building offering a host of amenities such as 24/7 concierge/desk service, a modern lobby with wireless internet connectivity, a state of the art fitness center, a business center, and two lushly landscaped courtyards - all for a very low monthly fee! Designed by Award winning Shalom Baranes Architects, this contemporary masterpiece atop the historic Hechinger Building sits in the heart of Tenley/AU Park virtually on top of the Tenleytown Red Line Metro station, across the street from Whole Foods on one side and the Tenley-Friendship Library on the other, and steps to American University, The Wilson Aquatic Center, Wegmans, as well as too many fabulous restaurants and retail opportunities to count.. Come see why this exceptional unit within this exceptional community should be your next home today!!

    Zillow last checked:

    Listing updated:

    Listed by:

    Erich Cabe 202-320-6469,

    Compass,

    Listing Team: Erich Cabe Team, Co-Listing Team: Erich Cabe Team,Co-Listing Agent: Jason T Koitz 202-679-1020,

    Compass

    Bought with:

    James Koppersmith, SP98368635

    Corcoran McEnearney

    Source: Bright MLS,MLS#: DCDC2125946MLS Logo

    Facts & features

    Interior

    Bedrooms & bathrooms
    • Bedrooms: 1
    • Bathrooms: 1
    • Full bathrooms: 1
    • Main level bathrooms: 1
    • Main level bedrooms: 1
    Basement
    • Area: 0
    Heating
    • Central, Forced Air, Electric
    Cooling
    • Heat Pump, Electric
    Appliances
    • Included: Microwave, Dryer, Washer, Disposal, Dishwasher, Refrigerator, Oven/Range - Electric, Water Heater, Electric Water Heater
    • Laundry: Dryer In Unit, Washer In Unit, In Unit
    Features
    • Built-in Features, Open Floorplan, Kitchen - Gourmet, Primary Bath(s), Walk-In Closet(s)
    • Flooring: Hardwood, Wood
    • Has basement: No
    • Has fireplace: No
    Interior area
    • Total structure area: 743
    • Total interior livable area: 743 sqft
    • Finished area above ground: 743
    • Finished area below ground: 0

    Property

    Parking
    • Total spaces: 1
    • Parking features: Underground, Assigned, Attached
    • Attached garage spaces: 1
    • Details: Assigned Parking, Assigned Space #: 69
    Accessibility
    • Accessibility features: Accessible Elevator Installed
    Features
    • Levels: One
    • Stories: 1
    • Exterior features: Other
    • Pool features: None
    Lot
    • Features: Unknown Soil Type
    Details
    • Additional structures: Above Grade, Below Grade
    • Parcel number: 1730//2130
    • Zoning: MU
    • Special conditions: Standard

    Construction

    Type & style
    • Home type: Condo
    • Architectural style: Contemporary
    • Property subtype: Condominium
    • Attached to another structure: Yes
    Materials
    • Combination
    Condition
    • Excellent
    • New construction: No
    • Year built: 2005
    Details
    • Builder name: Roadside Development

    Utilities & green energy

    • Sewer: Public Sewer
    • Water: Public

    Community & neighborhood

    Security
    • Security features: Desk in Lobby, 24 Hour Security, Monitored
    Location
    • Region: Washington
    • Subdivision: Tenleytown

    HOA & financial

    Other fees
    • Condo and coop fee: $408 monthly

    Other

    Other facts
    • Listing agreement: Exclusive Right To Sell
    • Ownership: Condominium

    Price history

    DateEventPrice
    3/1/2024Sold$485,000-2%$653/sqft
    Source: Bright MLS #DCDC2125946 Report a problem
    2/23/2024Pending sale$495,000$666/sqft
    Source: Bright MLS #DCDC2125946 Report a problem
    1/28/2024Contingent$495,000$666/sqft
    Source: Bright MLS #DCDC2125946 Report a problem
    1/24/2024Price change$495,000-1%$666/sqft
    Source: Bright MLS #DCDC2125946 Report a problem
    11/2/2023Listed for sale$500,000-1.8%$673/sqft
    Source: Bright MLS #DCDC2117976 Report a problem
    11/2/2023Listing removed$509,000$685/sqft
    Source: Bright MLS #DCDC2115344 Report a problem
    10/11/2023Listed for sale$509,000-0.2%$685/sqft
    Source: Bright MLS #DCDC2115344 Report a problem
    10/11/2023Listing removed$510,000$686/sqft
    Source: Bright MLS #DCDC2112860 Report a problem
    9/21/2023Listed for sale$510,000+19.2%$686/sqft
    Source: Bright MLS #DCDC2112860 Report a problem
    7/10/2018Listing removed$428,000$576/sqft
    Source: Washington Fine Properties, LLC #1000422040 Report a problem
    6/29/2018Pending sale$428,000$576/sqft
    Source: Washington Fine Properties, LLC #1000422040 Report a problem
    6/16/2018Price change$428,000-3.8%$576/sqft
    Source: Washington Fine Properties, LLC #1000422040 Report a problem
    4/20/2018Listed for sale$445,000+1.5%$599/sqft
    Source: Washington Fine Properties, Llc #1000422040 Report a problem
    9/13/2005Sold$438,261$590/sqft
    Source: Public Record Report a problem

    Public tax history

    YearProperty taxesTax assessment
    2025$3,213 0%$483,530 +0.6%
    2024$3,215 -13.5%$480,430 +6.4%
    2023$3,714 -10.5%$451,700 -10%
    2022$4,149 +2.8%$501,890 +2.8%
    2021$4,036 -1.4%$488,170 +1.4%
    2020$4,094 -6.4%$481,600 -6.4%
    2018$4,372 +4.5%$514,410 +4.5%
    2017$4,184 +2.5%$492,240 +2.5%
    2016$4,082 +3.4%$480,180 +3.4%
    2015$3,949 +6%$464,570 +6%
    2014$3,724 $438,080

    Find assessor info on the county website

    Neighborhood: American University Park

    Nearby schools

    GreatSchools rating
    Schools provided by the listing agent
    • District: District Of Columbia Public Schools

    Source: Bright MLS. This data may not be complete. We recommend contacting the local school district to confirm school assignments for this home.

    Get a cash offer in 3 minutes
    Find out how much your home could sell for in as little as 3 minutes with a no-obligation cash offer.
    Estimated market value
    $468,600
    Get a cash offer in 3 minutes
    Find out how much your home could sell for in as little as 3 minutes with a no-obligation cash offer.
    Estimated market value
    $468,600