Skip main navigation
Sold for $520,000
  • $520,000

    4101 Albemarle St NW APT 443, Washington, DC 20016

    1beds
    833sqft
    Condominium
    Built in 2005
    -- sqft lot
    $518,100 Zestimate®
    $624/sqft
    $2,685 Estimated rent

    Home value

    $518,100

    $492,000 - $544,000

    $2,685/mo

    Zestimate® history
    Loading
    Loading...

    Owner options

    List your home for rent

    $2,685/mo

    Rent Zestimate®

    Find your next renter with Zillow Rental Manager. Plus, with online applications, you can quickly screen prospective tenants – for free.

    Learn more

    $2,685/mo

    Rent Zestimate®

    Refinance and save

    $2,480/mo

    Est. payment

    Refinancing to a lower rate could help reduce your monthly payments and save thousands over the life of the loan.

    See today's rates

    $2,480/mo

    Est. payment

    Explore your selling options

    Work with a Zillow partner agent

    Leverage their expertise and Zillow's premium Showcase listings to get your home seen by more buyers.

    Get started

    List with your own agent

    Get your home in front of millions of buyers by listing it on Zillow.

    Learn how to do it

    Sell it yourself

    Take full control of how buyers see your home on Zillow by listing For Sale by Owner (FSBO).

    List your home

    What's special

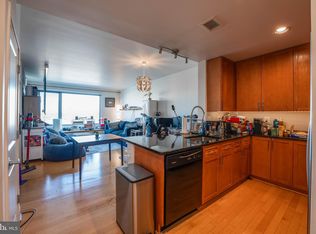
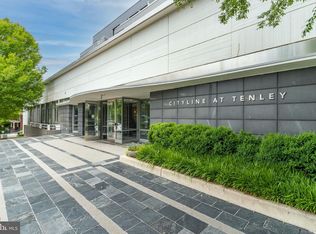
    Experience urban sophistication in this turnkey one-bedroom, one-bath plus den unit located in the heart of Tenleytown. Cityline offers a modern retreat with sleek contemporary design and a full-service lifestyle. Unit #443 has an open floor plan with rich wood floors in the living area and cozy carpeting in the bedroom and den. The gourmet kitchen is a chef’s delight, featuring ample cabinetry, gleaming stainless steel appliances, granite countertops, and a breakfast bar. Enjoy the comfort of individually controlled HVAC and the convenience of an in-unit washer and dryer. This unit has been completely updated within the past five years to include HVAC, appliances and new lighting fixtures and recessed lights. A wall of floor-to-ceiling windows bathes the interior in natural light, creating an inviting atmosphere. Overlooking the tranquil courtyard, this unit ensures peace and quiet, allowing you to sleep with the windows open, free from street noise. The bedroom offers two spacious closets. Cityline has exceptional amenities, including one secure garage space (#38, EV charger installation permitted). It is a pet-friendly community, welcoming one cat or dog up to 30 pounds, with larger dogs considered on a case-by-case basis. Residents enjoy access to a 24-hour concierge, resident lounge, state-of-the-art gym, and beautifully maintained outdoor spaces, including a central courtyard, terrace, and community garden. Convenience is at your doorstep, with the property positioned above the Tenleytown/AU Metro (Red Line) and just steps from Whole Foods, Target, The Container Store, ACE Hardware, and various dining options. It’s a short walk to American University, Wegman’s, Tatte and more. Cityline has low condo fees and a healthy reserve fund.

    Zillow last checked:

    Listing updated:

    Listed by:

    Cheryl Leahy 301-370-2484,

    Compass

    Bought with:

    Jean-Rodolphe de La Haye, 681142

    Compass

    Source: Bright MLS,MLS#: DCDC2240628MLS Logo

    Facts & features

    Interior

    Bedrooms & bathrooms
    • Bedrooms: 1
    • Bathrooms: 1
    • Full bathrooms: 1
    • Main level bathrooms: 1
    • Main level bedrooms: 1
    Primary bedroom
    • Features: Flooring - Carpet, Walk-In Closet(s), Window Treatments
    • Level: Main
    Bathroom 1
    • Features: Flooring - Tile/Brick, Bathroom - Tub Shower
    • Level: Main
    Den
    • Features: Flooring - Carpet
    • Level: Main
    Dining room
    • Features: Dining Area, Flooring - Other
    • Level: Main
    Foyer
    • Features: Flooring - Other
    • Level: Main
    Kitchen
    • Features: Breakfast Bar, Granite Counters, Kitchen - Electric Cooking, Pantry, Flooring - Tile/Brick
    • Level: Main
    Living room
    • Features: Living/Dining Room Combo, Window Treatments, Flooring - Other
    • Level: Main
    Heating
    • Heat Pump, Electric
    Cooling
    • Central Air, Electric
    Appliances
    • Included: Dishwasher, Microwave, Self Cleaning Oven, Oven/Range - Electric, Refrigerator, Ice Maker, Stainless Steel Appliance(s), Washer/Dryer Stacked, Water Heater, Electric Water Heater
    • Laundry: Washer In Unit, Dryer In Unit, In Unit
    Features
    • Open Floorplan, Kitchen - Gourmet, Pantry, Walk-In Closet(s), Bathroom - Tub Shower, Combination Dining/Living, Additional Stairway, 9'+ Ceilings, Dry Wall
    • Flooring: Ceramic Tile, Hardwood, Carpet
    • Windows: Double Pane Windows, Energy Efficient, Window Treatments
    • Has basement: No
    • Has fireplace: No
    Interior area
    • Total structure area: 833
    • Total interior livable area: 833 sqft
    • Finished area above ground: 833
    • Finished area below ground: 0

    Property

    Parking
    • Total spaces: 1
    • Parking features: Inside Entrance, Garage Door Opener, Parking Space Conveys, Secured, Lighted, Assigned, Garage
    • Garage spaces: 1
    • Details: Assigned Parking
    Accessibility
    • Accessibility features: None
    Features
    • Levels: One
    • Stories: 1
    • Exterior features: Sidewalks, Other
    • Pool features: None
    • Has view: Yes
    • View description: Courtyard
    Lot
    • Features: Urban Land-Sassafras-Chillum
    Details
    • Additional structures: Above Grade, Below Grade
    • Parcel number: 1730//2096
    • Zoning: R-3
    • Special conditions: Standard

    Construction

    Type & style
    • Home type: Condo
    • Architectural style: Contemporary
    • Property subtype: Condominium
    • Attached to another structure: Yes
    Materials
    • Combination
    Condition
    • Very Good
    • New construction: No
    • Year built: 2005

    Utilities & green energy

    • Sewer: Public Sewer
    • Water: Public
    • Utilities for property: Cable Available

    Community & neighborhood

    Security
    • Security features: Desk in Lobby, Security Guard, Main Entrance Lock
    Location
    • Region: Washington
    • Subdivision: Cityline At Tenley

    HOA & financial

    HOA
    • Has HOA: No
    • Amenities included: Common Grounds, Elevator(s), Concierge, Fitness Center, Meeting Room, Security
    • Services included: Common Area Maintenance, Custodial Services Maintenance, Maintenance Structure, Insurance, Management, Reserve Funds, Sewer, Snow Removal, Trash, Water
    • Association name: Cityline@tenley
    Other fees
    • Condo and coop fee: $548 monthly

    Other

    Other facts
    • Listing agreement: Exclusive Right To Sell
    • Listing terms: Cash,Conventional,FHA
    • Ownership: Condominium

    Price history

    DateEventPrice
    2/13/2026Sold$520,000-1.7%$624/sqft
    Source: Bright MLS #DCDC2240628 Report a problem
    1/25/2026Contingent$529,000$635/sqft
    Source: Bright MLS #DCDC2240628 Report a problem
    1/9/2026Price change$529,000-1.9%$635/sqft
    Source: Bright MLS #DCDC2240628 Report a problem
    12/20/2025Listed for sale$539,000$647/sqft
    Source: Bright MLS #DCDC2208754 Report a problem
    12/9/2025Listing removed$539,000$647/sqft
    Source: Bright MLS #DCDC2208754 Report a problem
    10/9/2025Price change$539,000-2.7%$647/sqft
    Source: Bright MLS #DCDC2208754 Report a problem
    9/6/2025Price change$554,000-0.9%$665/sqft
    Source: Bright MLS #DCDC2208754 Report a problem
    7/17/2025Listed for sale$559,000+14.1%$671/sqft
    Source: Bright MLS #DCDC2208754 Report a problem
    12/11/2020Sold$490,000$588/sqft
    Source: Public Record Report a problem
    11/2/2020Pending sale$490,000$588/sqft
    Source: Compass #DCDC486850 Report a problem
    10/30/2020Price change$490,000-6.5%$588/sqft
    Source: Compass #DCDC486850 Report a problem
    9/14/2020Price change$523,800-3%$629/sqft
    Source: Compass #DCDC486850 Report a problem
    8/29/2020Price change$540,000-4.9%$648/sqft
    Source: Compass #DCDC477694 Report a problem
    7/17/2020Listed for sale$568,000+40.5%$682/sqft
    Source: Compass #DCDC477694 Report a problem
    7/10/2020Listing removed$3,000$4/sqft
    Source: Owner Report a problem
    6/14/2020Price change$3,000+11.1%$4/sqft
    Source: Owner Report a problem
    6/9/2020Listed for rent$2,700$3/sqft
    Source: Owner Report a problem
    8/24/2005Sold$404,200$485/sqft
    Source: Public Record Report a problem

    Public tax history

    YearProperty taxesTax assessment
    2025$3,179 -0.1%$479,510 +0.6%
    2024$3,181 -6.5%$476,440 -4.5%
    2023$3,401 -2.4%$498,770 -0.7%
    2022$3,484 +2.7%$502,320 +2.7%
    2021$3,394 -17.2%$488,910 +1.3%
    2020$4,101 +0.2%$482,440 +0.2%
    2018$4,092 +3.6%$481,420 +3.6%
    2017$3,951 +2.5%$464,840 +2.5%
    2016$3,855 +3.4%$453,530 +3.4%
    2015$3,730 +6%$438,800 +6%
    2014$3,517 $413,770

    Find assessor info on the county website

    Neighborhood: American University Park

    Nearby schools

    GreatSchools rating
    Schools provided by the listing agent
    • Middle: Deal
    • High: Wilson Senior
    • District: District Of Columbia Public Schools

    Source: Bright MLS. This data may not be complete. We recommend contacting the local school district to confirm school assignments for this home.

    Get a cash offer in 3 minutes
    Find out how much your home could sell for in as little as 3 minutes with a no-obligation cash offer.
    Estimated market value
    $518,100
    Get a cash offer in 3 minutes
    Find out how much your home could sell for in as little as 3 minutes with a no-obligation cash offer.
    Estimated market value
    $518,100