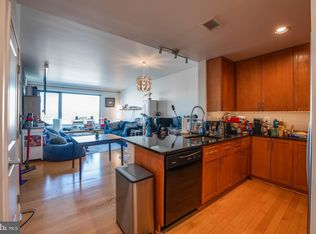
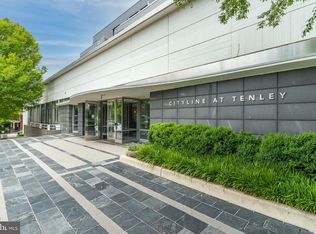
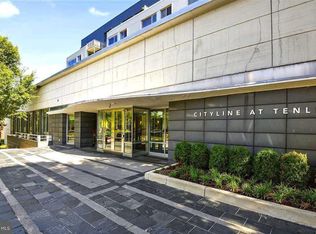
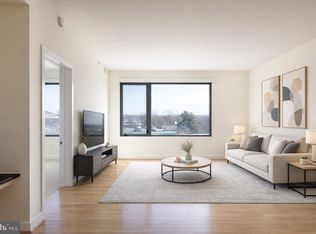
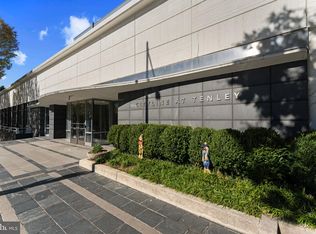
***Great lender rates & loan options available - Call for details!***Welcome to Unit 533 at Cityline at Tenley, a stunning 1-bedroom, 1-bath residence with an eastern exposure that floods the space with natural light. Move-in ready, the unit offers spacious and distinctly designated living and dining areas with flexible furniture placement, a built-in alcove/desk, a modern kitchen with stainless steel appliances, a large bedroom, gleaming hardwood floors throughout, generous storage, and an in-unit washer/dryer. Comes with one parking space. Cityline at Tenley offers residents 24-hour concierge service, an on-site fitness center, and a shared courtyard/terrace, plus a dog run. The building sits directly above the Tenley Red Line Metro station and Target. Across the street is Whole Foods, Guapo's, CVS, the Tenley Library, and you're just moments from Wegmans and the Wilson Aquatic Center, plus countless additional restaurants and shops. ***PHOTOS ARE VIRTUALLY STAGED***.
For sale
$450,000
4101 Albemarle St NW APT 533, Washington, DC 20016
1beds
743sqft
Condominium
Built in 2005
-- sqft lot
$443,500 Zestimate®
$606/sqft
$476/mo HOA
What's special
Flexible furniture placementGenerous storageLarge bedroomGleaming hardwood floors throughoutDog run
- 20 days
- 185
- 9
Likely to sell faster than
Zillow last checked:
Listing updated:
Listed by:
Toni Ghazi 571-216-1075,
Compass
Source: Bright MLS,MLS#: DCDC2288580
Facts & features
Interior
Bedrooms & bathrooms
- Bedrooms: 1
- Bathrooms: 1
- Full bathrooms: 1
- Main level bathrooms: 1
- Main level bedrooms: 1
Basement
- Area: 0
Heating
- Heat Pump, Electric
Cooling
- Central Air, Electric
Appliances
- Included: Microwave, Dishwasher, Disposal, Dryer, Oven/Range - Electric, Refrigerator, Washer, Electric Water Heater
- Laundry: Dryer In Unit, Washer In Unit, In Unit
Features
- Open Floorplan
- Has basement: No
- Has fireplace: No
Interior area
- Total structure area: 743
- Total interior livable area: 743 sqft
- Finished area above ground: 743
- Finished area below ground: 0
Property
Parking
- Total spaces: 1
- Parking features: Garage Door Opener, Assigned, Attached
- Attached garage spaces: 1
- Details: Assigned Parking
Accessibility
- Accessibility features: Accessible Elevator Installed, Accessible Entrance
Features
- Levels: Six
- Stories: 6
- Pool features: None
Lot
- Features: Unknown Soil Type
Details
- Additional structures: Above Grade, Below Grade
- Parcel number: 1730//2138
- Zoning: MU-7B
- Special conditions: Standard
Construction
Type & style
- Home type: Condo
- Architectural style: Contemporary
- Property subtype: Condominium
- Attached to another structure: Yes
Materials
- Combination
Condition
- New construction: No
- Year built: 2005
Utilities & green energy
- Sewer: Public Sewer
- Water: Public
Community & HOA
Community
- Security: Main Entrance Lock
- Condo and coop fee: $476 monthly
- Subdivision: Tenleytown
HOA
- Has HOA: No
- Amenities included: Elevator(s), Fitness Center, Concierge
- Services included: Common Area Maintenance, Parking Fee
- HOA name: Cityline
Location
- Region: Washington
Financial & listing details
- Price per square foot: $606/sqft
- Tax assessed value: $515,800
- Annual tax amount: $4,608
- Date on market: 10/25/2026
- Listing agreement: Exclusive Right To Sell
- Ownership: Condominium
Estimated market value
$443,500
$421,000 - $466,000
$2,584/mo
Price history
| Date | Event | Price |
|---|---|---|
| 10/25/2026 | Listed for sale | $450,000-8.2%$606/sqft |
Source:  Bright MLS #DCDC2288580 Report a problem | ||
| 8/7/2024 | Listing removed | -- |
Source: Bright MLS #DCDC2153248 Report a problem | ||
| 8/2/2024 | Listed for rent | $2,550+10.9%$3/sqft |
Source: Bright MLS #DCDC2153248 Report a problem | ||
| 7/29/2022 | Listing removed | -- |
Source: Zillow Rental Network Premium Report a problem | ||
| 7/25/2022 | Listed for rent | $2,300$3/sqft |
Source: Zillow Rental Network Premium #DCDC2059644 Report a problem | ||
| 7/18/2022 | Sold | $490,000$659/sqft |
Source: Bright MLS #DCDC2052126 Report a problem | ||
| 6/16/2022 | Pending sale | $490,000$659/sqft |
Source: Bright MLS #DCDC2052126 Report a problem | ||
| 6/5/2022 | Contingent | $490,000$659/sqft |
Source: Bright MLS #DCDC2052126 Report a problem | ||
| 6/3/2022 | Listed for sale | $490,000+4.5%$659/sqft |
Source: Bright MLS #DCDC2052126 Report a problem | ||
| 10/15/2015 | Sold | $469,000$631/sqft |
Source: Public Record Report a problem | ||
| 9/11/2015 | Pending sale | $469,000$631/sqft |
Source: Real Living At Home #DC8742148 Report a problem | ||
| 9/9/2015 | Price change | $469,000-1.3%$631/sqft |
Source: Real Living At Home #DC8742148 Report a problem | ||
| 7/22/2015 | Price change | $475,000-0.8%$639/sqft |
Source: Real Living At Home #DC8660377 Report a problem | ||
| 6/15/2015 | Listed for sale | $479,000+26.3%$645/sqft |
Source: Real Living At Home #DC8660377 Report a problem | ||
| 9/9/2005 | Sold | $379,293$510/sqft |
Source: Public Record Report a problem | ||
Public tax history
| Year | Property taxes | Tax assessment |
|---|---|---|
| 2026 | $4,608 +7.1% | $558,130 +7% |
| 2025 | $4,301 +7.1% | $521,670 +7% |
| 2024 | $4,016 -0.1% | $487,630 |
| 2023 | $4,020 -10.4% | $487,630 -10% |
| 2022 | $4,488 +2.8% | $541,810 +2.8% |
| 2021 | $4,366 -1.1% | $526,990 +1.4% |
| 2020 | $4,416 +1% | $519,580 +1% |
| 2018 | $4,372 +4.5% | $514,410 +4.5% |
| 2017 | $4,184 +2.5% | $492,240 +2.5% |
| 2016 | $4,082 +3.4% | $480,180 +3.4% |
| 2015 | $3,949 +6% | $464,570 +6% |
| 2014 | $3,724 | $438,080 |
Find assessor info on the county website
Monthly payment
Est. payment
Payment breakdown
Explore the cost of this home by adjusting the details. Changes won't be saved.Climate risks
Neighborhood: American University Park
Nearby schools
Schools provided by the listing agent
- Elementary: Janney
- Middle: Deal
- High: Jackson-reed
- District: District Of Columbia Public Schools
Source: Bright MLS. This data may not be complete. We recommend contacting the local school district to confirm school assignments for this home.
- $470,0001 bd1 ba743 sqft4101 Albemarle St NW APT 332, Washington, DC 20016Sold
- $557,4001 bd1 ba834 sqft4101 Albemarle St NW APT 403, Washington, DC 20016Sold
- $477,5001 bd1 ba743 sqft4101 Albemarle St NW APT 423, Washington, DC 20016Sold
- $399,0001 bd1 ba743 sqft4101 Albemarle St NW APT 436, Washington, DC 20016Sold
Similar homes
- $500,0001 bd1 ba897 sqftCityline @ Tenley, Washington, DC 20016For Sale

 MLS ID #DCDC2279482, Nancy Mannino, Compass. Bright MLS
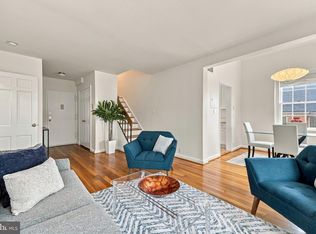
- $350,0001 bd1 ba583 sqft4101 Albemarle St NW APT 529, Washington, DC 20016For Sale
 MLS ID #DCDC2289160, Sami Daamash, Compass. Bright MLS
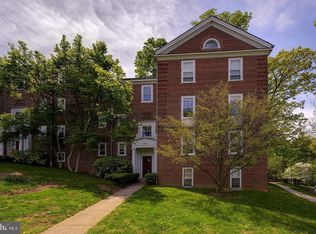
- $499,0002 bd1 ba999 sqft3823 Rodman St NW APT E23, Washington, DC 20016For Sale
 MLS ID #DCDC2284010, Lise Courtney Howe, RLAH @properties. Bright MLS
- $529,9002 bd1 ba861 sqftCleveland Park, Washington, DC 20016For Sale
 MLS ID #DCDC2288820, Paul Czuba, Compass. Bright MLS
- $414,0001 bd2 ba729 sqftVaughan Place, Washington, DC 20016For SaleMLS ID #DCDC2266170, Abla Angela Khoursheed, Investco Real Estate, Inc.. Bright MLS
- $369,0001 bd2 ba729 sqft3806 Porter St NW APT 301, Washington, DC 20016For SaleMLS ID #DCDC2287284, Jeff Wu, Keller Williams Capital Properties. Bright MLS
- $600,0003 bd2 ba1k sqft4200 Cathedral Ave NW APT 1005, Washington, DC 20016For SaleMLS ID #DCDC2291692, Adrienne Szabo, TTR Sotheby's International Realty. Bright MLS
- $385,0001 bd1 ba732 sqft3601 38th St NW APT 303, Washington, DC 20016For SaleMLS ID #DCDC2280866, Susan Batchelder, Coldwell Banker Realty. Bright MLS
- $375,0001 bd1 ba682 sqftCleveland Park, Washington, DC 20016For SaleMLS ID #DCDC2280082, Therese Fergo, Coldwell Banker Realty - Washington. Bright MLS
- $529,9002 bd1 ba1.1k sqftCleveland Park, Washington, DC 20016For SaleMLS ID #DCDC2286246, Marcel Ratnavale, RE/MAX Realty Services. Bright MLS
- $230,0001 bd1 ba661 sqftWesley Heights, Washington, DC 20016For SaleMLS ID #DCDC2291188, Temi Akojie, Keller Williams Capital Properties. Bright MLS
- $489,0001 bd1 ba737 sqftThe Harrison, Washington, DC 20015For SaleMLS ID #DCDC2281340, Jason Koitz, TTR Sotheby's International Realty. Bright MLS
- $389,9992 bd1 ba948 sqftCleveland Park, Washington, DC 20016For SaleMLS ID #DCDC2269456, Pamela Debnam, Houwzer, LLC. Bright MLS
- $449,9002 bd2 ba1k sqft4620 N Park Ave APT 607E, Chevy Chase, MD 20815For SaleMLS ID #MDMC2261254, David Cox, TTR Sotheby's International Realty. Bright MLS
- $379,0002 bd2 ba1k sqftCleveland Park, Washington, DC 20016For SaleMLS ID #DCDC2274992, Caroline Hilliard, EJF Real Estate Services. Bright MLS
- $375,0001 bd1 ba574 sqftCleveland Park, Washington, DC 20016For SaleMLS ID #DCDC2260748, Lauren Davis, TTR Sotheby's International Realty. Bright MLS
- $385,0001 bd1 ba674 sqftCrestview Condo, Washington, DC 20016For SaleMLS ID #DCDC2269058, Gregg Zeiler, Compass. Bright MLS
- $479,0001 bd2 ba920 sqftChevy Chase, Washington, DC 20015For SaleMLS ID #DCDC2278582, Mr. Jonathan S Lahey, EXP Realty, LLC. Bright MLS
- $349,0001 bd1 ba1k sqftWesley Heights, Washington, DC 20016For SaleMLS ID #DCDC2287626, John Adler, Washington Fine Properties, LLC. Bright MLS
- $325,0001 bd1 ba1k sqftVan Ness North Co-op, Washington, DC 20008For SaleMLS ID #DCDC2289294, Sylvia Simmons, Samson Properties. Bright MLS
