Welcome to 4201 Cathedral Ave NW #1022E! This spacious 1-bedroom, 1-bathroom residence offers approximately 1,045 square feet in the sought-after Wesley Heights neighborhood. Enter through a welcoming foyer that leads to the private sleeping quarters, where the generous primary bedroom features two walk-in closets and convenient access to the hall bathroom. With plenty of storage throughout, the residence offers both comfort and functionality. To the right, an expansive, light-filled living room with built-in shelving flows seamlessly into the dining room and the kitchen, creating a comfortable and versatile living space. The unit also includes one parking space. Nestled in one of Northwest DC’s most desirable communities, the full-service building offers 24/7 concierge, an outdoor heated swimming pool, tennis court, fitness center, library, and convenience store, blending classic character with outstanding amenities.
For sale
$349,000
4201 Cathedral Ave NW APT 1022E, Washington, DC 20016
1beds
1,045sqft
Condominium
Built in 1960
-- sqft lot
$340,000 Zestimate®
$334/sqft
$1,364/mo HOA
What's special
One parking spaceOutdoor heated swimming poolTennis courtPlenty of storage throughoutBuilt-in shelvingWelcoming foyerGenerous primary bedroom
- 30 days
- 121
- 3
Zillow last checked:
Listing updated:
Listed by:
John Adler 202-413-5474,
Washington Fine Properties, LLC,
Co-Listing Agent: John B Adler 301-509-2043,
Washington Fine Properties, LLC
Source: Bright MLS,MLS#: DCDC2287626
Facts & features
Interior
Bedrooms & bathrooms
- Bedrooms: 1
- Bathrooms: 1
- Full bathrooms: 1
- Main level bathrooms: 1
- Main level bedrooms: 1
Basement
- Area: 0
Heating
- Convector, Natural Gas
Cooling
- Convector, Electric
Appliances
- Included: Oven, Microwave, Refrigerator, Dishwasher, Gas Water Heater
- Laundry: Common Area
Features
- Bathroom - Tub Shower, Built-in Features, Combination Kitchen/Dining, Crown Molding, Dining Area, Formal/Separate Dining Room, Kitchen - Galley, Walk-In Closet(s)
- Windows: Window Treatments
- Has basement: No
- Has fireplace: No
Interior area
- Total structure area: 1,045
- Total interior livable area: 1,045 sqft
- Finished area above ground: 1,045
- Finished area below ground: 0
Video & virtual tour
Property
Parking
- Total spaces: 1
- Parking features: Other, Garage
- Garage spaces: 1
Accessibility
- Accessibility features: Accessible Elevator Installed
Features
- Levels: One
- Stories: 1
- Pool features: Community
Lot
- Features: Urban Land-Manor-Glenelg
Details
- Additional structures: Above Grade, Below Grade
- Parcel number: 1601//2607
- Zoning: RA-1 & R-1B
- Special conditions: Standard
Construction
Type & style
- Home type: Condo
- Architectural style: Traditional
- Property subtype: Condominium
- Attached to another structure: Yes
Materials
- Brick
Condition
- New construction: No
- Year built: 1960
Utilities & green energy
- Sewer: Public Sewer
- Water: Public
Community & HOA
Community
- Condo and coop fee: $1,364 monthly
- Subdivision: Wesley Heights
HOA
- Has HOA: No
- Amenities included: Beauty Salon, Common Grounds, Convenience Store, Fitness Center, Library, Pool, Tennis Court(s)
- Services included: Common Area Maintenance, Maintenance Structure, Maintenance Grounds
- HOA name: Towers Condo Association
Location
- Region: Washington
Financial & listing details
- Price per square foot: $334/sqft
- Tax assessed value: $340,550
- Annual tax amount: $2,799
- Date on market: 10/15/2026
- Listing agreement: Exclusive Right To Sell
- Ownership: Condominium
Estimated market value
$340,000
$323,000 - $357,000
$2,557/mo
Price history
| Date | Event | Price |
|---|---|---|
| 10/15/2026 | Listed for sale | $349,000-5.4%$334/sqft |
Source:  Bright MLS #DCDC2287626 Report a problem | ||
| 9/28/2026 | Listing removed | $369,000$353/sqft |
Source: Bright MLS #DCDC2274172 Report a problem | ||
| 8/22/2026 | Price change | $369,000-7.7%$353/sqft |
Source: Bright MLS #DCDC2274172 Report a problem | ||
| 7/18/2026 | Listed for sale | $399,900+29%$383/sqft |
Source: Bright MLS #DCDC2274172 Report a problem | ||
| 5/31/2024 | Sold | $310,000$297/sqft |
Source: Bright MLS #DCDC2124264 Report a problem | ||
| 5/11/2024 | Contingent | $310,000$297/sqft |
Source: Bright MLS #DCDC2124264 Report a problem | ||
| 4/24/2024 | Price change | $310,000-8.3%$297/sqft |
Source: Bright MLS #DCDC2124264 Report a problem | ||
| 4/8/2024 | Listed for sale | $338,000+13%$323/sqft |
Source: Bright MLS #DCDC2124264 Report a problem | ||
| 9/5/2022 | Listing removed | $299,000$286/sqft |
Source: Bright MLS #DCDC2030734 Report a problem | ||
| 5/3/2022 | Listing removed | -- |
Source:  Long & Foster Broker Feed Report a problem | ||
| 5/1/2022 | Listing removed | -- |
Source: Long & Foster Broker Feed Report a problem | ||
| 3/30/2022 | Listed for rent | $2,300$2/sqft |
Source: Long & Foster Broker Feed #DCDC2042596 Report a problem | ||
| 2/25/2022 | Price change | $299,000-3.5%$286/sqft |
Source: Bright MLS #DCDC2030734 Report a problem | ||
| 1/21/2022 | Price change | $310,000-5.8%$297/sqft |
Source: Bright MLS #DCDC2030734 Report a problem | ||
| 9/22/2021 | Price change | $329,000-3.2%$315/sqft |
Source: Bright MLS #DCDC2004212 Report a problem | ||
| 7/15/2021 | Listed for sale | $339,900+16.4%$325/sqft |
Source: Bright MLS #DCDC2004212 Report a problem | ||
| 3/27/2018 | Sold | $292,000-1%$279/sqft |
Source: Public Record Report a problem | ||
| 6/1/2016 | Sold | $295,000-1%$282/sqft |
Source: Agent Provided Report a problem | ||
| 4/6/2016 | Pending sale | $298,000$285/sqft |
Source: Long & Foster Real Estate, Inc. #DC9610556 Report a problem | ||
| 4/1/2016 | Listed for sale | $298,000$285/sqft |
Source: Long & Foster Real Estate, Inc. #DC9610556 Report a problem | ||
Public tax history
| Year | Property taxes | Tax assessment |
|---|---|---|
| 2026 | $2,799 -1.8% | $345,320 -1.7% |
| 2025 | $2,852 +1.5% | $351,170 +1.5% |
| 2024 | $2,811 -0.3% | $345,860 -0.1% |
| 2023 | $2,819 +2.8% | $346,370 +2.9% |
| 2022 | $2,744 +51.7% | $336,530 +11.3% |
| 2021 | $1,808 -6.2% | $302,370 |
| 2020 | $1,927 +7.2% | $302,370 +6.2% |
| 2018 | $1,797 -2.5% | $284,790 -1.6% |
| 2017 | $1,843 -12.5% | $289,310 +2% |
| 2016 | $2,106 -7.4% | $283,670 +6% |
| 2015 | $2,276 +4.7% | $267,720 +4.7% |
| 2014 | $2,174 -1% | $255,730 -1% |
| 2013 | $2,195 -6.5% | $258,200 -6.5% |
| 2012 | $2,347 | $276,100 |
| 2011 | $2,347 -9.3% | $276,100 -9.3% |
| 2010 | $2,587 -9.1% | $304,400 -9.1% |
| 2009 | $2,845 +5.9% | $334,760 +9.7% |
| 2007 | $2,686 +4.9% | $305,280 +9.7% |
| 2006 | $2,561 +82.5% | $278,410 +11.9% |
| 2005 | $1,404 +275.1% | $248,790 +12.3% |
| 2004 | $374 +12% | $221,530 +32.6% |
| 2003 | $334 +25% | $167,100 +95% |
| 2002 | $267 | $85,690 |
| 2001 | $267 | $85,690 |
Find assessor info on the county website
Monthly payment
Est. payment
Payment breakdown
Explore the cost of this home by adjusting the details. Changes won't be saved.Climate risks
Neighborhood: Wesley Heights
Nearby schools
Schools provided by the listing agent
- Elementary: Horace Mann
- Middle: Hardy
- High: Jackson-reed
- District: District Of Columbia Public Schools
Source: Bright MLS. This data may not be complete. We recommend contacting the local school district to confirm school assignments for this home.
- $406,7002 bd2 ba1.2k sqft4201 Cathedral Ave NW APT 623W, Washington, DC 20016Off Market
- $370,0002 bd2 ba1.1k sqft4201 Cathedral Ave NW APT 602W, Washington, DC 20016Sold

- $272,4001 bd1 ba888 sqft4201 Cathedral Ave NW APT 207E, Washington, DC 20016Off Market

- $340,7002 bd1 ba963 sqft4201 Cathedral Ave NW APT 1103E, Washington, DC 20016Off Market
Similar homes
- $325,0001 bd1 ba1k sqftVan Ness North Co-op, Washington, DC 20008For Sale
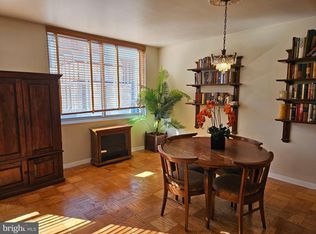
 MLS ID #DCDC2289294, Sylvia Simmons, Samson Properties. Bright MLS
- $339,0002 bd2 ba1k sqft4000 Tunlaw, Washington, DC 20007For Sale
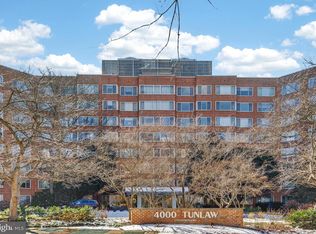 MLS ID #DCDC2247140, Corey Burr, TTR Sotheby's International Realty. Bright MLS
- $349,0001 bd1 ba760 sqftGarfield, Washington, DC 20008For Sale
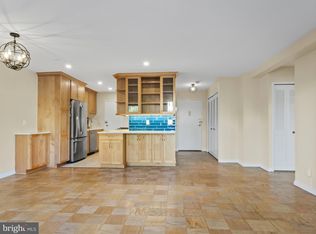 MLS ID #DCDC2289018, Daniel Schuler, Compass. Bright MLS
- $449,0002 bd2 ba1.4k sqftThe Towers Condominium, Washington, DC 20016For Sale
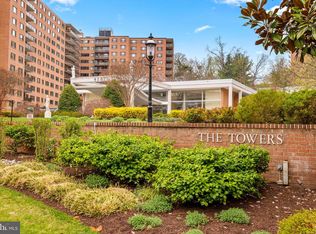 MLS ID #DCDC2226240, John Adler, Washington Fine Properties, LLC. Bright MLS
- $325,0001 bd1 ba708 sqftGlover Park, Washington, DC 20007For SaleMLS ID #DCDC2289702, Catelin Schwarz, NextHome Envision. Bright MLS
- $199,0001 bd1 ba765 sqftWesley Heights, Washington, DC 20016For SaleMLS ID #DCDC2279110, Andrew Pariser, Long & Foster Real Estate, Inc.. Bright MLS
- $347,9002 bd1 ba889 sqft2232 Washington Ave #W-202, Silver Spring, MD 20910For SaleMLS ID #MDMC2263024, Mark Goldberg, Compass. Bright MLS
- $349,0002 bd2 ba1.1k sqft4800 Chevy Chase Dr APT 102, Chevy Chase, MD 20815For SaleMLS ID #MDMC2258168, Jane Fairweather, Long & Foster Real Estate, Inc.. Bright MLS
- $299,0002 bd1 ba1.1k sqft3900 Tunlaw Co-operative, Washington, DC 20007For SaleMLS ID #DCDC2290096, Ariadne Henry, Sophia Henry Real Estate. Bright MLS
- $385,0002 bd3 ba1.1k sqft16th Street Heights, Washington, DC 20011For SaleMLS ID #DCDC2287342, Warren Chang, Real Broker, LLC. Bright MLS
- $360,0001 bd1 ba604 sqftObservatory Of Georgetown, Washington, DC 20007For SaleMLS ID #DCDC2281980, Ottorino Maddalena, Long & Foster Real Estate, Inc.. Bright MLS
- $330,0002 bd2 ba1.2k sqftSkyline House Condo, Falls Church, VA 22041For SaleMLS ID #VAFX2349082, Elena Gorbounova, RE/MAX Allegiance. Bright MLS
- $360,0001 bd1 ba926 sqftHyde Park, Arlington, VA 22203For SaleMLS ID #VAAR2080390, Mary Beth Rich, CENTURY 21 New Millennium. Bright MLS
- $199,9001 bd1 ba707 sqftThe Crestview, Washington, DC 20016For SaleMLS ID #DCDC2273612, Judi Seiden, Berkshire Hathaway HomeServices PenFed Realty. Bright MLS
- $299,9001 bd1 ba816 sqft4620 North Park Avenue, Chevy Chase, MD 20815For SaleMLS ID #MDMC2261676, Neil Bacchus, EXP Realty, LLC. Bright MLS
- $399,0002 bd2 ba1.1k sqft4620 N Park Ave #Penthouse E-6, Chevy Chase, MD 20815For SaleMLS ID #MDMC2248930, William Newsome, Keller Williams Preferred Properties. Bright MLS
- $348,0002 bd2 ba1.2k sqft6101 Edsall Rd APT 1606, Alexandria, VA 22304For SaleMLS ID #VAAX2067072, Amanda Provost, Compass. Bright MLS
- $389,9001 bd1 ba792 sqft1711 Massachusetts Ave NW #228, Washington, DC 20036For SaleMLS ID #DCDC2281330, Samer Makhlouf, Apex Home Realty. Bright MLS
- $289,0001 bd2 ba892 sqftWillloughby, Chevy Chase, MD 20815For SaleMLS ID #MDMC2257848, Cynthia Weiss, Century 21 Redwood Realty. Bright MLS
- $319,0002 bd1 ba966 sqftParkside Codm, Bethesda, MD 20814For SaleMLS ID #MDMC2256234, Jane Fairweather, Long & Foster Real Estate, Inc.. Bright MLS
