Skip main navigation
Sold for $1,300,000
  • $1,300,000

    4101 Albemarle St NW APT 604, Washington, DC 20016

    2beds
    1,450sqft
    Condominium
    Built in 2005
    -- sqft lot
    $1,210,100 Zestimate®
    $897/sqft
    $4,348 Estimated rent

    Home value

    $1,210,100

    $1.14M - $1.27M

    $4,348/mo

    Zestimate® history
    Loading
    Loading...

    Owner options

    List your home for rent

    $4,348/mo

    Rent Zestimate®

    Find your next renter with Zillow Rental Manager. Plus, with online applications, you can quickly screen prospective tenants – for free.

    Learn more

    $4,348/mo

    Rent Zestimate®

    Refinance and save

    $6,200/mo

    Est. payment

    Refinancing to a lower rate could help reduce your monthly payments and save thousands over the life of the loan.

    See today's rates

    $6,200/mo

    Est. payment

    Explore your selling options

    Work with a Zillow partner agent

    Leverage their expertise and Zillow's premium Showcase listings to get your home seen by more buyers.

    Get started

    List with your own agent

    Get your home in front of millions of buyers by listing it on Zillow.

    Learn how to do it

    Sell it yourself

    Take full control of how buyers see your home on Zillow by listing For Sale by Owner (FSBO).

    List your home

    What's special

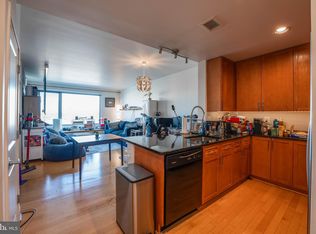
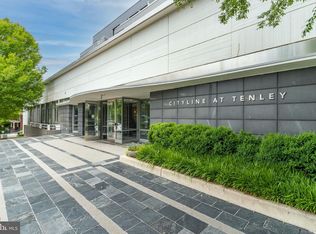
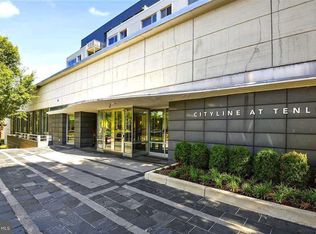
    Sunlit and Sensational! Rarely available top floor 1450 square foot unit with 10 foot ceilings, floor to ceiling windows, expansive western treetop views and spectacular sunsets. Spacious open living and dining plus a den/home office! Two ensuite bedrooms with large closets. Washer/dryer in unit and reserved parking. Located in the heart of Tenleytown, Cityline sits atop of Tenleytown/AU Metro. Amenities include 24 hour concierge, a fitness center and welcoming common out door terraces. Steps to Whole Foods, Starbucks, Target, Restaurants, Tenley Library and Wilson Aquatic Center! Close to American University, Friendship Heights, and more.

    Zillow last checked:

    Listing updated:

    Listed by:

    Erich Cabe 202-320-6469,

    Compass,

    Listing Team: Erich Cabe Team, Co-Listing Team: Erich Cabe Team,Co-Listing Agent: Alec A Graham 301-320-7719,

    Compass

    Bought with:

    Kimberly Cestari, SP98364172

    Long & Foster Real Estate, Inc.

    Source: Bright MLS,MLS#: DCDC2133090MLS Logo

    Facts & features

    Interior

    Bedrooms & bathrooms
    • Bedrooms: 2
    • Bathrooms: 2
    • Full bathrooms: 2
    • Main level bathrooms: 2
    • Main level bedrooms: 2
    Basement
    • Area: 0
    Heating
    • Forced Air, Electric
    Cooling
    • Central Air, Electric
    Appliances
    • Included: Electric Water Heater
    • Laundry: Dryer In Unit, Washer In Unit, In Unit
    Features
    • Combination Dining/Living, Open Floorplan, Kitchen - Gourmet
    • Flooring: Hardwood, Wood
    • Has basement: No
    • Has fireplace: No
    Interior area
    • Total structure area: 1,450
    • Total interior livable area: 1,450 sqft
    • Finished area above ground: 1,450
    • Finished area below ground: 0

    Property

    Parking
    • Total spaces: 1
    • Parking features: Basement, Covered, Attendant, Garage
    • Attached garage spaces: 1
    Accessibility
    • Accessibility features: Accessible Doors
    Features
    • Levels: Six
    • Stories: 6
    • Pool features: None
    • Has view: Yes
    • View description: Scenic Vista, Panoramic
    Lot
    • Features: Unknown Soil Type
    Details
    • Additional structures: Above Grade, Below Grade
    • Parcel number: 1730//2162
    • Zoning: MU-7B
    • Special conditions: Standard

    Construction

    Type & style
    • Home type: Condo
    • Architectural style: Contemporary
    • Property subtype: Condominium
    • Attached to another structure: Yes
    Materials
    • Combination
    Condition
    • New construction: No
    • Year built: 2005

    Utilities & green energy

    • Sewer: Public Sewer
    • Water: Public

    Community & neighborhood

    Security
    • Security features: 24 Hour Security, Desk in Lobby
    Location
    • Region: Washington
    • Subdivision: American University Park

    HOA & financial

    Other fees
    • Condo and coop fee: $0 monthly

    Other

    Other facts
    • Listing agreement: Exclusive Right To Sell
    • Ownership: Condominium

    Price history

    DateEventPrice
    4/1/2024Sold$1,300,000$897/sqft
    Source: Bright MLS #DCDC2133090 Report a problem
    3/29/2024Pending sale$1,300,000+50.3%$897/sqft
    Source: Bright MLS #DCDC2133090 Report a problem
    7/4/2019Listing removed$4,500$3/sqft
    Source: Long & Foster Real Estate, Inc. #DCDC431188 Report a problem
    6/20/2019Listed for rent$4,500+9.8%$3/sqft
    Source: Long & Foster Real Estate, Inc. #DCDC431188 Report a problem
    10/27/2017Listing removed$4,100$3/sqft
    Source: W.C. & A.N. Miller, Realtors, A Long & Foster Co. #DC10051666 Report a problem
    10/12/2017Price change$4,100-10.9%$3/sqft
    Source: W.C. & A.N. Miller, Realtors, A Long & Foster Co. #DC10051666 Report a problem
    9/8/2017Listed for rent$4,600$3/sqft
    Source: W.C. & A.N. Miller, Realtors, A Long & Foster Co. #DC10051666 Report a problem
    12/20/2005Sold$865,000$597/sqft
    Source: Public Record Report a problem

    Public tax history

    YearProperty taxesTax assessment
    2025$6,392 -9.3%$857,460 +1.5%
    2024$7,048 -3.1%$844,380 -3%
    2023$7,273 -1.5%$870,350 -1.4%
    2022$7,386 +1.5%$882,680 +1.6%
    2021$7,274 -0.2%$869,100 +1.3%
    2020$7,292 +11.9%$857,930 +2.1%
    2018$6,518 +4.8%$840,180 +4.4%
    2017$6,222 +3.6%$804,440 +3.4%
    2016$6,005 +3.3%$778,160 +3%
    2015$5,812 +4.3%$755,200 +4.1%
    2014$5,571 +3.6%$725,630 +3.4%
    2013$5,375 -1.8%$701,490 -1.4%
    2012$5,471 $711,160
    2011$5,471 -0.6%$711,160 -0.6%
    2010$5,506 +7.1%$715,290 +6.4%
    2009$5,139 -11.3%$672,120 -6.5%
    2007$5,797 -4.3%$718,700
    2006$6,060 $718,700

    Find assessor info on the county website

    Neighborhood: American University Park

    Nearby schools

    GreatSchools rating
    Schools provided by the listing agent
    • Elementary: Janney
    • High: Jackson-reed
    • District: District Of Columbia Public Schools

    Source: Bright MLS. This data may not be complete. We recommend contacting the local school district to confirm school assignments for this home.

    Get a cash offer in 3 minutes
    Find out how much your home could sell for in as little as 3 minutes with a no-obligation cash offer.
    Estimated market value
    $1,210,100
    Get a cash offer in 3 minutes
    Find out how much your home could sell for in as little as 3 minutes with a no-obligation cash offer.
    Estimated market value
    $1,210,100