Welcome to McLean Gardens and this distinctive two-level corner loft, where soaring ceilings, skylights, and abundant natural light create an airy and inviting place to call home! The main level features beautiful oak floors and a comfortable, open living and dining area beneath a dramatic cathedral ceiling. The renovated kitchen and bath complement the home’s classic character, while generous closets and additional storage provide plenty of space for everyday living. Upstairs, the skylit loft offers wonderful flexibility as an additional bedroom, den, home office, or guest space. With treetop views and sunlight from multiple exposures, the corner setting gives the home a bright, peaceful feel throughout. Enjoy the landscaped grounds and sought-after amenities of McLean Gardens, including a community pool and tennis courts, with pets welcome. Tenleytown, Whole Foods, neighborhood restaurants, shopping, and Metro are all within easy reach. A truly charming home in one of Northwest DC’s most beloved communities!
For sale
$520,000
3823 Rodman St NW APT E23, Washington, DC 20016
1beds
999sqft
Condominium
Built in 1942
-- sqft lot
$511,500 Zestimate®
$521/sqft
$656/mo HOA
What's special
Skylit loftCommunity poolTennis courtsCorner settingTreetop viewsRenovated kitchenSoaring ceilings
- 1 day
- 9
- 0
Zillow last checked:
Listing updated:
Listed by:
Lise Courtney Howe 240-401-5577,
RLAH @properties
Source: Bright MLS,MLS#: DCDC2284010
Facts & features
Interior
Bedrooms & bathrooms
- Bedrooms: 1
- Bathrooms: 1
- Full bathrooms: 1
- Main level bathrooms: 1
- Main level bedrooms: 1
Rooms
- Room types: Loft
Basement
- Area: 0
Heating
- Forced Air, Electric
Cooling
- Central Air, Electric
Appliances
- Included: Dishwasher, Disposal, Dryer, Microwave, Refrigerator, Cooktop, Washer, Electric Water Heater
- Laundry: In Unit
Features
- Kitchen - Gourmet
- Basement: Other
- Has fireplace: No
Interior area
- Total structure area: 999
- Total interior livable area: 999 sqft
- Finished area above ground: 999
- Finished area below ground: 0
Video & virtual tour
Property
Parking
- Parking features: On Street
- Has uncovered spaces: Yes
Accessibility
- Accessibility features: None
Features
- Levels: Two
- Stories: 2
- Pool features: Community
Lot
- Features: Urban Land-Sassafras-Chillum
Details
- Additional structures: Above Grade, Below Grade
- Parcel number: 1823//2023
- Zoning: RA-1
- Special conditions: Standard
Construction
Type & style
- Home type: Condo
- Architectural style: Federal,Loft
- Property subtype: Condominium
- Attached to another structure: Yes
Materials
- Brick, Other
Condition
- New construction: No
- Year built: 1942
Utilities & green energy
- Sewer: Public Sewer
- Water: Public
Community & HOA
Community
- Condo and coop fee: $656 monthly
- Subdivision: Mclean Gardens
HOA
- Has HOA: No
- Amenities included: Other, Pool
- Services included: Maintenance Structure, Insurance, Maintenance Grounds, Management, Pool(s), Sewer, Snow Removal, Trash, Water
Location
- Region: Washington
Financial & listing details
- Price per square foot: $521/sqft
- Tax assessed value: $536,050
- Annual tax amount: $4,219
- Date on market: 9/18/2026
- Listing agreement: Exclusive Right To Sell
- Listing terms: Cash,Conventional
- Ownership: Condominium
Estimated market value
$511,500
$486,000 - $537,000
$2,796/mo
Price history
| Date | Event | Price |
|---|---|---|
| 9/18/2026 | Listed for sale | $520,000+32.1%$521/sqft |
Source:  Bright MLS #DCDC2284010 Report a problem Bright MLS #DCDC2284010 Report a problem | ||
| 12/27/2012 | Sold | $393,500-6.3%$394/sqft |
Source: Public Record Report a problem | ||
| 1/5/2007 | Sold | $420,000+54.1%$420/sqft |
Source: Public Record Report a problem | ||
| 6/25/2001 | Sold | $272,500$273/sqft |
Source: Public Record Report a problem | ||
Public tax history
| Year | Property taxes | Tax assessment |
|---|---|---|
| 2026 | $4,219 +2.2% | $512,360 +2.2% |
| 2025 | $4,129 +2.4% | $501,450 +2.4% |
| 2024 | $4,031 +3% | $489,460 +3% |
| 2023 | $3,915 +1% | $475,320 +1.2% |
| 2022 | $3,876 +5% | $469,820 +5% |
| 2021 | $3,692 -0.5% | $447,620 +2.5% |
| 2020 | $3,710 +4.5% | $436,520 +4.5% |
| 2018 | $3,550 +2.1% | $417,630 +2.1% |
| 2017 | $3,477 +0.3% | $409,100 +0.3% |
| 2016 | $3,467 +1% | $407,830 +1% |
| 2015 | $3,432 +4.5% | $403,810 +4.5% |
| 2014 | $3,284 +21.8% | $386,370 +0% |
| 2013 | $2,696 -2.3% | $386,270 -1.5% |
| 2012 | $2,760 | $392,200 |
| 2011 | $2,760 -2.5% | $392,200 -2% |
| 2010 | $2,830 -5.6% | $400,390 -4.7% |
| 2009 | $2,997 +69.8% | $420,050 +5.6% |
| 2007 | $1,765 +5.2% | $397,650 +15.1% |
| 2006 | $1,678 -30.7% | $345,390 +19.1% |
| 2005 | $2,420 +10.6% | $290,120 +8.8% |
| 2004 | $2,188 +12% | $266,720 +6.4% |
| 2003 | $1,954 +5.6% | $250,650 +30% |
| 2002 | $1,851 +67.9% | $192,807 +33.1% |
| 2001 | $1,103 | $144,856 |
Find assessor info on the county website
Monthly payment
Est. payment
Payment breakdown
Explore the cost of this home by adjusting the details. Changes won't be saved.Climate risks
Neighborhood: McLean Gardens
Nearby schools
Schools provided by the listing agent
- District: District Of Columbia Public Schools
Source: Bright MLS. This data may not be complete. We recommend contacting the local school district to confirm school assignments for this home.
- $633,9002 bd2 ba1.3k sqft3801 Rodman St NW APT A1, Washington, DC 20016Off Market
- $359,6001 bd1 ba682 sqft3801 Rodman St NW APT C3, Washington, DC 20016Off Market
- $2,9152 bd1 ba900 sqft3801 Rodman St NW APT D4, Washington, DC 20016For Rent
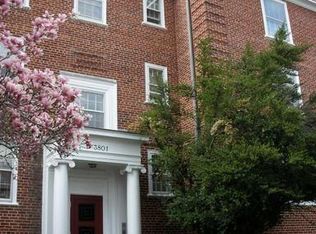
- $547,6001 bd1 ba999 sqft3801 Rodman St NW APT E5, Washington, DC 20016Off Market
Similar homes
- $539,0002 bd1 ba861 sqftCleveland Park, Washington, DC 20016For Sale
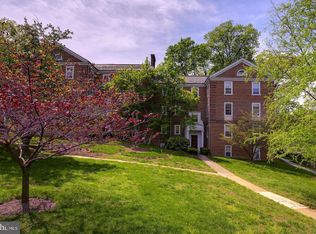
 MLS ID #DCDC2282740, Paul Czuba, Compass. Bright MLS
 - $515,0002 bd1 ba1.2k sqftCleveland Park, Washington, DC 20016For Sale
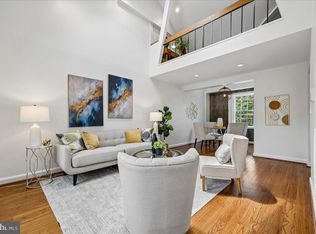 MLS ID #DCDC2278050, Ron Sitrin, Long & Foster Real Estate, Inc.. Bright MLS
 - $359,5001 bd2 ba863 sqftCleveland Park, Washington, DC 20016For Sale
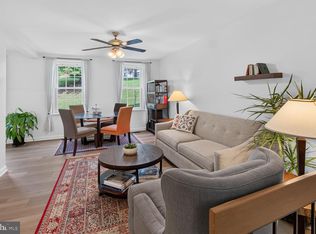 MLS ID #DCDC2281866, Michael Marriott, Compass. Bright MLS
 - $529,9992 bd2 ba912 sqft3401 38th St NW APT 316, Washington, DC 20016For Sale
 MLS ID #DCDC2278246, Maggie Li, Samson Properties. Bright MLS
 - $299,0001 bd1 ba691 sqft3601 Wisconsin Ave NW APT 601, Washington, DC 20016For SaleMLS ID #DCDC2281996, Mounira Al Hmoud, Samson Properties. Bright MLS
- $502,4002 bd1 ba1.3k sqftThe Westchester Cooperative, Washington, DC 20016For SaleMLS ID #DCDC2280080, Lisa Bradburn, Long & Foster Real Estate, Inc.. Bright MLS
- $500,0001 bd1 ba897 sqftCityline @ Tenley, Washington, DC 20016For SaleMLS ID #DCDC2279482, Nancy Mannino, Compass. Bright MLS
- $385,0001 bd1 ba732 sqft3601 38th St NW APT 303, Washington, DC 20016For SaleMLS ID #DCDC2280866, Susan Batchelder, Coldwell Banker Realty. Bright MLS
- $329,9001 bd1 ba674 sqftCleveland Park, Washington, DC 20016For SaleMLS ID #DCDC2278922, Shalisha Ragland, Compass. Bright MLS
- $524,5001 bd1 ba1.1k sqftSutton Towers Condominium, Washington, DC 20016For SaleMLS ID #DCDC2274040, Greg Gaddy, TTR Sotheby's International Realty. Bright MLS
- $599,0002 bd2 ba1.3k sqftCleveland Park, Washington, DC 20016For SaleMLS ID #DCDC2273356, Tanya Salseth, KW United. Bright MLS
- $525,0002 bd2 ba1.4k sqftWesley Heights, Washington, DC 20016For SaleMLS ID #DCDC2255276, Kent Madsen, Long & Foster Real Estate, Inc.. Bright MLS
- $554,0001 bd2 ba1.2k sqftObservatory Circle, Washington, DC 20016For SaleMLS ID #DCDC2275286, Jennifer Wellde, Washington Fine Properties, LLC. Bright MLS
- $465,0002 bd2 ba1.2k sqft3900 Watson Place, Washington, DC 20016For SaleMLS ID #DCDC2282536, Mary Lynn White, Compass. Bright MLS
- $649,9002 bd3 ba1.3k sqftCleveland Park, Washington, DC 20016For SaleMLS ID #DCDC2271560, Mehrnaz Bazargan, Redfin Corp. Bright MLS
- $364,9002 bd2 ba1k sqft4600 Conn. Ave. Condominium, Washington, DC 20008For SaleMLS ID #DCDC2283350, Mario Ramon, REMAX Platinum Realty. Bright MLS
- $375,0001 bd1 ba682 sqftCleveland Park, Washington, DC 20016For SaleMLS ID #DCDC2280082, Therese Fergo, Coldwell Banker Realty - Washington. Bright MLS
- $389,0002 bd2 ba1k sqftCleveland Park, Washington, DC 20016For SaleMLS ID #DCDC2274992, Caroline Hilliard, EJF Real Estate Services. Bright MLS
