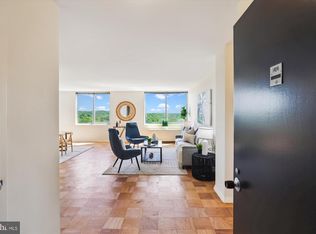
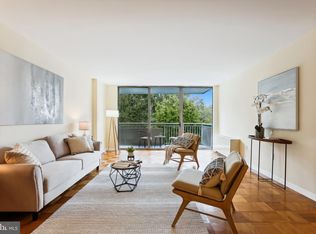
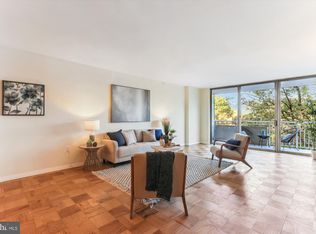
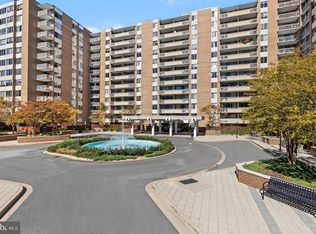
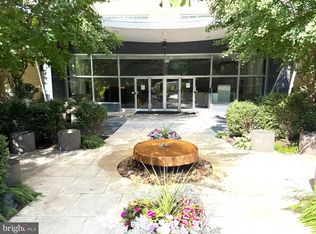
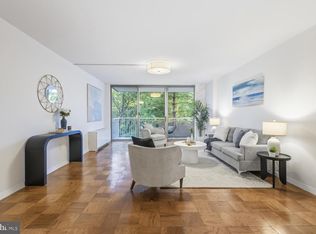
Welcome to Van Ness North, where generous living spaces, beautiful views, and everyday convenience come together! Perched high above the neighborhood, this inviting residence enjoys abundant natural light and sweeping treetop views, creating a peaceful retreat from the city below. The expansive living room opens to a private balcony, an ideal spot for morning coffee or relaxing at the end of the day. A separate dining room offers a welcoming setting for gatherings, while the kitchen provides ample cabinetry and counter space. Comfortable bedrooms, generous closets, and a thoughtfully designed layout make everyday living feel effortless. Residents of Van Ness North enjoy an impressive collection of amenities, including two outdoor swimming pools, fitness center, resident lounge, and library. Beautifully maintained common areas add to the appeal of this established cooperative community. Just moments from the Van Ness-UDC Metro, neighborhood restaurants, shopping, and everyday essentials, this exceptional location offers the convenience buyers appreciate without sacrificing space or comfort. If you've been searching for room to spread out, a balcony with a view, and the amenities of a well-established community, this is an opportunity worth exploring. Come see what makes Van Ness North such a wonderful place to call home!
For sale
$465,000
3001 Veazey Ter NW APT 1325, Washington, DC 20008
2beds
1,375sqft
Condominium
Built in 1967
-- sqft lot
$458,300 Zestimate®
$338/sqft
$1,649/mo HOA
What's special
Two outdoor swimming poolsSeparate dining roomGenerous living spacesComfortable bedroomsThoughtfully designed layoutSweeping treetop viewsGenerous closets
- --
- on Zillow
- 123
- views
- 5
- saves
Likely to sell faster than
Zillow last checked:
Listing updated:
Listed by:
Judith Kelly 202-374-5195,
RLAH @properties,
Co-Listing Agent: Lise Courtney M Howe 240-401-5577,
RLAH @properties
Source: Bright MLS,MLS#: DCDC2291340
Facts & features
Interior
Bedrooms & bathrooms
- Bedrooms: 2
- Bathrooms: 2
- Full bathrooms: 2
- Main level bathrooms: 2
- Main level bedrooms: 2
Rooms
- Room types: Living Room, Dining Room, Kitchen
Dining room
- Level: Main
Kitchen
- Level: Main
Living room
- Level: Main
Heating
- Summer/Winter Changeover, Natural Gas
Cooling
- Central Air, Convector, Electric
Appliances
- Included: Microwave, Dishwasher, Disposal, Ice Maker, Exhaust Fan, Oven/Range - Electric, Refrigerator, Water Heater
- Laundry: Common Area
Features
- Flooring: Wood, Other
- Has basement: No
- Has fireplace: No
Interior area
- Total structure area: 1,375
- Total interior livable area: 1,375 sqft
- Finished area above ground: 1,375
- Finished area below ground: 0
Property
Parking
- Total spaces: 1
- Parking features: Basement, Covered, Underground, Assigned, Garage
- Attached garage spaces: 1
- Details: Assigned Parking
Accessibility
- Accessibility features: Accessible Elevator Installed
Features
- Levels: One
- Stories: 1
- Pool features: Community
- Has view: Yes
- View description: Panoramic, Trees/Woods
Lot
- Features: Urban Land-Manor-Glenelg
Details
- Additional structures: Above Grade, Below Grade
- Parcel number: 2049//0804
- Zoning: RA-4
- Special conditions: Standard
Construction
Type & style
- Home type: Cooperative
- Architectural style: Contemporary
- Property subtype: Condominium
- Attached to another structure: Yes
Materials
- Brick
Condition
- Very Good
- New construction: No
- Year built: 1967
- Major remodel year: 2016
Utilities & green energy
- Sewer: Public Sewer
- Water: Public
Community & HOA
Community
- Condo and coop fee: $1,649 monthly
- Subdivision: Forest Hills
HOA
- Has HOA: No
- Amenities included: Common Grounds, Community Center, Concierge, Elevator(s), Fitness Center, Storage, Laundry, Meeting Room, Pool, Storage Bin, Other
- Services included: Air Conditioning, Common Area Maintenance, Electricity, Maintenance Structure, Heat, Insurance, Laundry, Maintenance Grounds, Management, Parking Fee, Pool(s), Reserve Funds, Sewer, Snow Removal, Taxes, Trash, Water
Location
- Region: Washington
Financial & listing details
- Price per square foot: $338/sqft
- Tax assessed value: $141,635,420
- Annual tax amount: $813,553
- Date on market: 11/11/2026
- Listing agreement: Exclusive Right To Sell
- Ownership: Cooperative
Estimated market value
$458,300
$435,000 - $481,000
$2,706/mo
Price history
| Date | Event | Price |
|---|---|---|
| 7/11/2008 | Sold | $450,000-4.3%$327/sqft |
Source: Agent Provided Report a problem | ||
| 6/18/2008 | Listed for sale | $470,000$342/sqft |
Source: Long and Foster Real Estate #DC6676634 Report a problem | ||
Public tax history
Tax history is unavailable.
Monthly payment
Est. payment
Payment breakdown
Explore the cost of this home by adjusting the details. Changes won't be saved.Climate risks
Neighborhood: Forest Hills
Nearby schools
Schools provided by the listing agent
- District: District Of Columbia Public Schools
Source: Bright MLS. This data may not be complete. We recommend contacting the local school district to confirm school assignments for this home.
Similar homes
- $479,0002 bd2 ba1.3k sqftVan Ness North Co-op, Washington, DC 20008For Sale

 MLS ID #DCDC2289124, Lise Courtney Howe, RLAH @properties. Bright MLS
- $499,0002 bd2 ba1.3k sqftVan Ness North Co-op, Washington, DC 20008For Sale
 MLS ID #DCDC2288340, Mehrnaz Bazargan, Redfin Corp. Bright MLS
- $449,0003 bd2 ba1.1k sqft4600 Connecticut Ave Condo, Washington, DC 20008For Sale
 MLS ID #DCDC2281048, Eddie Dugas, Coldwell Banker Realty - Washington. Bright MLS
- $460,0002 bd2 ba1.3k sqftVan Ness North Co-op, Washington, DC 20008For Sale
 MLS ID #DCDC2285900, Judith Kelly, RLAH @properties. Bright MLS
- $425,0002 bd2 ba1k sqftForest Hills, Washington, DC 20008For SaleMLS ID #DCDC2277216, Stephen Gabauer, CENTURY 21 New Millennium. Bright MLS
- $450,0002 bd2 ba1.3k sqftVan Ness North Co-op, Washington, DC 20008For SaleMLS ID #DCDC2284722, Denny Horner, RLAH @properties. Bright MLS
- $450,0002 bd2 ba1.3k sqft3001 Veazey Ter NW APT 1320, Washington, DC 20008For SaleMLS ID #DCDC2282818, Jesse Johnson, Compass. Bright MLS
- $325,0001 bd1 ba1k sqftVan Ness North Co-op, Washington, DC 20008For SaleMLS ID #DCDC2289294, Sylvia Simmons, Samson Properties. Bright MLS
- $485,0002 bd1 ba1.1k sqftForest Hills, Washington, DC 20008For SaleMLS ID #DCDC2288170, Sheena Saydam, Keller Williams Capital Properties. Bright MLS
- $379,0002 bd2 ba1.1k sqftEssex, Washington, DC 20008For SaleMLS ID #DCDC2281426, Charles Wilson, TTR Sotheby's International Realty. Bright MLS
- $495,0002 bd2 ba1.2k sqftThe Towers Condominium, Washington, DC 20016For SaleMLS ID #DCDC2285718, Marcie Sandalow, Compass. Bright MLS
- $342,9002 bd2 ba1k sqft4600 Conn. Ave. Condominium, Washington, DC 20008For SaleMLS ID #DCDC2283350, Mario Ramon, REMAX Platinum Realty. Bright MLS
- $485,0001 bd1 ba952 sqftForest Hills, Washington, DC 20008For SaleMLS ID #DCDC2273450, Juanita Matthews, EXP Realty, LLC. Bright MLS
- $399,9001 bd1 ba729 sqft2755 Ordway St NW APT 506, Washington, DC 20008For SaleMLS ID #DCDC2281746, Stacie Hatziyannis, Berkshire Hathaway HomeServices PenFed Realty. Bright MLS
- $449,7501 bd1 ba780 sqft2737 Devonshire Pl NW APT 322, Washington, DC 20008For SaleMLS ID #DCDC2282072, Rob Carter, TTR Sotheby's International Realty. Bright MLS
- $495,0001 bd1 ba734 sqftGarfield, Washington, DC 20008For SaleMLS ID #DCDC2287282, Erich Cabe, Compass. Bright MLS
- $575,0002 bd2 ba1k sqftWoodley Park Tower, Washington, DC 20008For SaleMLS ID #DCDC2282796, Andrew Norris, Compass. Bright MLS
- $499,9002 bd1 ba1.2k sqftCleveland Park, Washington, DC 20016For SaleMLS ID #DCDC2289066, Ty Voyles, Keller Williams Capital Properties. Bright MLS
- $485,0001 bd1 ba865 sqftCathedral Park, Washington, DC 20008For SaleMLS ID #DCDC2278286, Daniel Brewer, Compass. Bright MLS
- $399,9001 bd1 ba783 sqft2710 Macomb St NW APT 310, Washington, DC 20008For SaleMLS ID #DCDC2288138, Chelsea Traylor, Redfin Corp. Bright MLS
