FANTASTIC NEW PRICE! PLUS, get a ONE YEAR Rate BUYDOWN to lower your monthly payment!* Beautifully Updated TOP FLOOR Loft in McLean Gardens
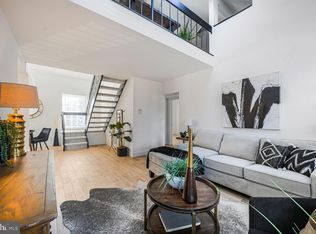
Welcome to this bright and beautifully updated two-bedroom, one-bath home in the sought-after McLean Gardens community of Northwest DC. Ideally situated on the top floor, this inviting residence combines comfortable living with the distinctive character of a loft-style layout.
Freshly repainted and featuring polished hardwood floors, the home offers a spacious main living area filled with natural light. A stylish and efficient updated kitchen boasts an induction range, stone countertops and bountiful cabinet space. The versatile loft/primary bedroom is incredibly spacious and offers additional room for a home office, sitting area, and dressing area. Private in-unit storage can be accessed from this level. Recent improvements include a new HVAC system installed in 2025, new windows installed in 2024, and brand-new carpeting, offering both peace of mind and move-in-ready convenience.
Set within McLean Gardens' beautiful park-like grounds, residents enjoy abundant green space and a wonderful array of community amenities. The location is exceptionally convenient to neighborhood restaurants, shopping, parks, playgrounds, and Metro, with easy access to Cathedral Heights, Cleveland Park, and Tenleytown.
A wonderful opportunity to enjoy space, light, and an exceptional Northwest DC location in one of the city's most desirable communities.
*Ask your agent about the BUYDOWN details!
For sale
Price cut: $14.9K (10/16)
$585,000
3541 39th St NW APT F510, Washington, DC 20016
2beds
1,175sqft
Condominium
Built in 1942
-- sqft lot
$-- Zestimate®
$498/sqft
$772/mo HOA
What's special
Loft-style layoutPrivate in-unit storageAbundant green spaceBrand-new carpetingPolished hardwood floorsInviting residenceFreshly repainted
- 52 days
- 296
- 30
Zillow last checked:
Listing updated:
Listed by:
Olivia Dorieux-Lonergan 202-914-6471,
TTR Sotheby's International Realty,
Co-Listing Agent: Gordon P Harrison 202-557-9908,
TTR Sotheby's International Realty
Source: Bright MLS,MLS#: DCDC2284630
Facts & features
Interior
Bedrooms & bathrooms
- Bedrooms: 2
- Bathrooms: 1
- Full bathrooms: 1
- Main level bathrooms: 1
- Main level bedrooms: 2
Basement
- Area: 0
Heating
- Central, Electric
Cooling
- Central Air, Electric
Appliances
- Included: Microwave, Dishwasher, Disposal, Dryer, Refrigerator, Stainless Steel Appliance(s), Cooktop, Washer, Water Heater, Electric Water Heater
- Laundry: Dryer In Unit, Washer In Unit, In Unit
Features
- Bathroom - Tub Shower, Dining Area, Upgraded Countertops, Open Floorplan
- Flooring: Carpet, Hardwood, Wood
- Windows: Double Pane Windows, Skylight(s), Window Treatments
- Has basement: No
- Has fireplace: No
Interior area
- Total structure area: 1,175
- Total interior livable area: 1,175 sqft
- Finished area above ground: 1,175
- Finished area below ground: 0
Video & virtual tour
Property
Parking
- Parking features: On Street
- Has uncovered spaces: Yes
Accessibility
- Accessibility features: None
Features
- Levels: Bi-Level,Two
- Stories: 2
- Pool features: Community
Lot
- Features: Chillum-Urban Land Complex
Details
- Additional structures: Above Grade, Below Grade
- Parcel number: 1820//2161
- Zoning: RA-1
- Special conditions: Standard
- Other equipment: Intercom
Construction
Type & style
- Home type: Condo
- Property subtype: Condominium
- Attached to another structure: Yes
Materials
- Brick
Condition
- Excellent
- New construction: No
- Year built: 1942
Utilities & green energy
- Sewer: Public Sewer
- Water: Public
Community & HOA
Community
- Condo and coop fee: $772 monthly
- Subdivision: Mclean Gardens
HOA
- Has HOA: No
- Amenities included: Pool, Meeting Room, Tennis Court(s), Tot Lots/Playground
- Services included: Common Area Maintenance, Maintenance Structure, Management, Pool(s), Trash, Water, Reserve Funds
Location
- Region: Washington
Financial & listing details
- Price per square foot: $498/sqft
- Tax assessed value: $547,530
- Annual tax amount: $3,531
- Date on market: 9/23/2026
- Listing agreement: Exclusive Right To Sell
- Ownership: Condominium
Estimated market value
Not available
Estimated sales range
Not available
Not available
Price history
| Date | Event | Price |
|---|---|---|
| 10/16/2026 | Price change | $585,000-2.5%$498/sqft |
Source:  Bright MLS #DCDC2284630 Report a problem | ||
| 9/23/2026 | Listed for sale | $599,900+16.5%$511/sqft |
Source: Bright MLS #DCDC2284630 Report a problem | ||
| 1/6/2021 | Sold | $515,000$438/sqft |
Source: Public Record Report a problem | ||
| 11/19/2020 | Pending sale | $515,000$438/sqft |
Source: RE/MAX Distinctive Real Estate, Inc. #DCDC465714 Report a problem | ||
| 11/12/2020 | Price change | $515,000-1.9%$438/sqft |
Source: RE/MAX Distinctive Real Estate, Inc. #DCDC465714 Report a problem | ||
| 10/30/2020 | Price change | $524,8770%$447/sqft |
Source: RE/MAX Distinctive Real Estate, Inc. #DCDC465714 Report a problem | ||
| 10/22/2020 | Price change | $524,9000%$447/sqft |
Source: RE/MAX Distinctive Real Estate, Inc. #DCDC465714 Report a problem | ||
| 10/9/2020 | Listed for sale | $525,000+5.2%$447/sqft |
Source: RE/MAX Distinctive Real Estate, Inc. #DCDC465714 Report a problem | ||
| 5/24/2020 | Listing removed | $499,000$425/sqft |
Source: RE/MAX Distinctive Real Estate #DCDC465714 Report a problem | ||
| 4/24/2020 | Price change | $499,000-5%$425/sqft |
Source: RE/MAX Distinctive Real Estate, Inc. #DCDC465714 Report a problem | ||
| 4/16/2020 | Listed for sale | $525,000$447/sqft |
Source: RE/MAX Distinctive Real Estate, Inc. #DCDC465714 Report a problem | ||
Public tax history
| Year | Property taxes | Tax assessment |
|---|---|---|
| 2026 | $3,531 +1% | $523,340 +1.2% |
| 2025 | $3,497 +2.3% | $516,940 +2.4% |
| 2024 | $3,420 +3.1% | $504,580 +3.2% |
| 2023 | $3,319 -1.5% | $489,120 +0% |
| 2022 | $3,370 -12.7% | $488,910 +4.6% |
| 2021 | $3,859 +138.6% | $467,270 +2.4% |
| 2020 | $1,617 +6.3% | $456,190 +5.8% |
| 2018 | $1,521 +2.2% | $431,180 +2% |
| 2017 | $1,488 +0.3% | $422,650 +0.4% |
| 2016 | $1,484 +1% | $420,760 +0.9% |
| 2015 | $1,468 -48% | $416,880 +3.6% |
| 2014 | $2,825 -1.7% | $402,540 -1.2% |
| 2013 | $2,875 +6.1% | $407,320 -0.5% |
| 2012 | $2,709 | $409,250 |
| 2011 | $2,709 +21% | $409,250 -1.3% |
| 2010 | $2,239 +10% | $414,680 -3.1% |
| 2009 | $2,036 +13.1% | $427,890 -4.2% |
| 2007 | $1,799 +5.2% | $446,570 +19.2% |
| 2006 | $1,710 -26% | $374,580 +12% |
| 2005 | $2,312 +12% | $334,330 +13.3% |
| 2004 | $2,064 +12% | $295,190 +13.7% |
| 2003 | $1,843 +25% | $259,680 +30% |
| 2002 | $1,475 +31.4% | $199,750 +36% |
| 2001 | $1,122 | $146,876 |
Find assessor info on the county website
Monthly payment
Est. payment
Payment breakdown
Explore the cost of this home by adjusting the details. Changes won't be saved.Climate risks
Neighborhood: McLean Gardens
Nearby schools
Schools provided by the listing agent
- District: District Of Columbia Public Schools
Source: Bright MLS. This data may not be complete. We recommend contacting the local school district to confirm school assignments for this home.
- $690,0003 bd1 ba1.8k sqft3551 39th St NW APT E515, Washington, DC 20016Sold
- $750,6004 bd2 ba1.4k sqft3551 39th St NW APT A511, Washington, DC 20016Off Market
- $580,8002 bd2 ba1.3k sqft3551 39th St NW APT B512, Washington, DC 20016Off Market
- $407,0002 bd1 ba833 sqft3551 39th St NW APT C513, Washington, DC 20016Off Market
Similar homes
- $600,0003 bd2 ba1k sqft4200 Cathedral Ave NW APT 1005, Washington, DC 20016For Sale

 MLS ID #DCDC2291692, Adrienne Szabo, TTR Sotheby's International Realty. Bright MLS
- $529,9002 bd1 ba1.1k sqftCleveland Park, Washington, DC 20016For Sale
 MLS ID #DCDC2286246, Marcel Ratnavale, RE/MAX Realty Services. Bright MLS
- $550,0003 bd2 ba1.6k sqftCleveland Park, Washington, DC 20016For Sale
 MLS ID #DCDC2285482, Kimberly Cestari, Long & Foster Real Estate, Inc.. Bright MLS
- $529,9002 bd1 ba861 sqftCleveland Park, Washington, DC 20016For Sale
 MLS ID #DCDC2288820, Paul Czuba, Compass. Bright MLS
- $499,9002 bd1 ba1.2k sqftCleveland Park, Washington, DC 20016For SaleMLS ID #DCDC2289066, Ty Voyles, Keller Williams Capital Properties. Bright MLS
- $499,0002 bd1 ba999 sqft3823 Rodman St NW APT E23, Washington, DC 20016For SaleMLS ID #DCDC2284010, Lise Courtney Howe, RLAH @properties. Bright MLS
- $495,0002 bd2 ba1.2k sqftThe Towers Condominium, Washington, DC 20016For SaleMLS ID #DCDC2285718, Marcie Sandalow, Compass. Bright MLS
- $575,0002 bd2 ba1.6k sqftThe Westchester Cooperative, Washington, DC 20016For SaleMLS ID #DCDC2278594, Lisa Bradburn, Long & Foster Real Estate, Inc.. Bright MLS
- $589,0002 bd2 ba1.6k sqftThe Westchester Cooperative, Washington, DC 20016For SaleMLS ID #DCDC2287854, Lisa Bradburn, Long & Foster Real Estate, Inc.. Bright MLS
- $745,0002 bd2 ba1.5k sqftMclean Gardens, Washington, DC 20016For SaleMLS ID #DCDC2289032, Olivia Colligan, Compass. Bright MLS
- $599,9002 bd2 ba767 sqftGlover Park, Washington, DC 20007For SaleMLS ID #DCDC2290734, Gregory Hangemanole, Long & Foster Real Estate, Inc.. Bright MLS
- $525,0002 bd2 ba1.4k sqftWesley Heights, Washington, DC 20016For SaleMLS ID #DCDC2255276, Kent Madsen, Long & Foster Real Estate, Inc.. Bright MLS
- $548,0001 bd1 ba1.1k sqftWesley Heights, Washington, DC 20016For SaleMLS ID #DCDC2285822, Jim Holland, Samson Properties. Bright MLS
- $554,0001 bd2 ba1.2k sqftObservatory Circle, Washington, DC 20016For SaleMLS ID #DCDC2275286, Jennifer Wellde, Washington Fine Properties, LLC. Bright MLS
- $599,0003 bd2 ba1.3k sqft4114 Davis Pl NW APT 104, Washington, DC 20007For SaleMLS ID #DCDC2289562, Nick Hazelton, Washington Fine Properties, LLC. Bright MLS
- $495,0003 bd2 ba1.6k sqftCleveland Park, Washington, DC 20016For SaleMLS ID #DCDC2259392, Meredith Margolis, Compass. Bright MLS
- $495,0002 bd2 ba1.2k sqftThe Chesterfield, Washington, DC 20016For SaleMLS ID #DCDC2288312, Tricia Messerschmitt, Compass. Bright MLS
- $595,0002 bd3 ba1.5k sqftThe Colonnade Condominiujm, Washington, DC 20007For SaleMLS ID #DCDC2283322, Nicholas Gill, H.A. Gill & Son. Bright MLS
