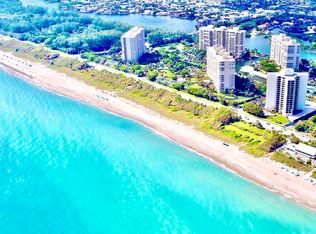
Don't miss what may be the LAST OPPORTUNITY IN YEARS to own a HI-FLOOR 3BR/3BA DOUBLE CORNER RESIDENCE W/Sea Ranch Club's MOST COVETED SE/SW VIEWS and in Sea Ranch's NEWEST HARBOUR TOWER! The HIGHLY ELUSIVE & RARELY AVAILABLE "09-Stack" boasts UNOBSTRUCTED, 360 DEGREE VISTAS through 270 DEGREE FLOOR-TO-CEILING WALLS OF GLASS—commanding backdrops of Dramatic Atlantic Seascapes, the Winding Intracoastal, 38 acres of lush tropical gardens, tranquil Marina, and sparkling City Lights!! A Custom OPEN GOURMET KITCHEN--w/stainless appliances and an abundance of storage, OPEN Floorplan, 2 PRIVATE SUITES, an ABUNDANCE OF CLOSETS, and SPRAWLING, WRAPAROUND TERRACES, TOGETHER WITH THE STUNNING, JUST-COMPLETED LOBBY MAKE THIS A COMPELLING BUY!! INCLUDES 2 PRIME GARAGE PARKING SPACES!! DOCK AVAILABLE!!
For sale
$2,295,000
4101 N Ocean Boulevard #D-1209, Boca Raton, FL 33431
3beds
2,319sqft
Condominium
Built in 1990
-- sqft lot
$-- Zestimate®
$990/sqft
$3,442/mo HOA
What's special
Winding intracoastalSprawling wraparound terracesCustom open gourmet kitchenAbundance of storageOpen floorplanDramatic atlantic seascapesTranquil marina
- 5 days
- 172
- 9
Zillow last checked:
Listing updated:
Listed by:
Aristi Constantin 561-706-0706,
Lang Realty/BR
Source: BeachesMLS,MLS#: B26092417 Originating MLS: BeachesMLS
Facts & features
Interior
Bedrooms & bathrooms
- Bedrooms: 3
- Bathrooms: 3
- Full bathrooms: 3
- Main level bathrooms: 3
- Main level bedrooms: 3
Primary bedroom
- Level: Main
- Area: 242.88
- Dimensions: 17.6 X 13.8
Bedroom 2
- Area: 156
- Dimensions: 13 X 12
Bedroom 3
- Level: Main
- Area: 158.03
- Dimensions: 14.11 X 11.2
Kitchen
- Level: Main
- Area: 146.3
- Dimensions: 15.4 X 9.5
Living room
- Level: Main
- Area: 290.39
- Dimensions: 19.89 X 14.6
Heating
- Central, Electric, Individual
Cooling
- Central Air, Electric
Appliances
- Included: Cooktop, Dryer, Dishwasher, Electric Cooktop, Electric Range, Electric Water Heater, Free-Standing Freezer, Freezer, Disposal, Ice Maker, Microwave, Oven, Refrigerator, Vented Exhaust Fan, Water Heater, Wine Refrigerator, Washer
- Laundry: Inside, Laundry Room, Washer Dryer Install Allowed
Features
- Wet Bar, Built-in Features, Breakfast Area, Bathtub, Closet Cabinetry, Dual Sinks, Entrance Foyer, Eat-in Kitchen, Garden Tub/Roman Tub, Living/Dining Room, Custom Mirrors, Main Level Primary, Pantry, Sitting Area in Primary, Storage, Soaking Tub, Separate Shower, Stacked Bedrooms, Walk-In Closet(s)
- Flooring: Carpet, Marble
- Windows: Drapes, Sliding
Interior area
- Total structure area: 2,947
- Total interior livable area: 2,319 sqft
Video & virtual tour
Property
Parking
- Total spaces: 2
- Parking features: Assigned, Attached, Garage
- Attached garage spaces: 2
Accessibility
- Accessibility features: None
Features
- Levels: One
- Stories: 18
- Patio & porch: Covered, Patio, Balcony
- Exterior features: Balcony, Outdoor Living Area
- Pool features: Association, Heated
- Has view: Yes
- View description: Beach, City, Garden, Intercoastal, Marina, Ocean, Other, Pool, Tennis Court, Water
- Has water view: Yes
- Water view: Beach,Intercoastal,Marina,Ocean,Water
- Waterfront features: Beach Access, Deeded Access, Intracoastal Access, No Fixed Bridges, Ocean Access, Ocean Front, Seawall
- Frontage type: Waterfront
- Frontage length: 840.00,840.00
Details
- Additional structures: Gazebo
- Parcel number: 06434709100041209
- Zoning: RES
- Special conditions: Standard,Listed As-Is
Construction
Type & style
- Home type: Condo
- Architectural style: Contemporary
- Property subtype: Condominium
Materials
- CBS (Concrete Block Structure), Block, Concrete
- Roof: Concrete
Condition
- Resale
- New construction: No
- Year built: 1990
Details
- Builder model: ASHLEY SUITE
Utilities & green energy
- Electric: 3 Phase
- Sewer: Public Sewer
- Water: Public
- Utilities for property: Cable Connected, Electricity Available, Sewer Connected, Water Connected
Community & HOA
Community
- Features: Boat Facilities, Gated, Marina, Property Manager On-Site
- Security: Building Security, Closed Circuit Camera(s), Fire Alarm, Fire Sprinkler System, Security Gate, Gated with Guard, Secured Garage/Parking, Gated Community, Lobby Secured, Smoke Detector(s), Security Guard, Security Lights
- Subdivision: SEA RANCH CLUB OF BOCA III
HOA
- Has HOA: Yes
- Amenities included: Beach Rights, Beach Access, Billiard Room, Bike Storage, Boating, Clubhouse, Community Kitchen, Car Wash Area, Dog Park, Fitness Center, Maintenance Grounds, Gated, Hobby Room, Hot Water, Library, Management, Maintenance, Pickleball, Park, Pool, Parking
- Services included: Common Areas, Cable TV, Hot Water, Insurance, Maintenance Grounds, Pest Control, Pool(s), Recreation Facilities, Reserve Fund, Sewer, Security, Trash, Water, Internet
- HOA fee: $3,442 monthly
- HOA name: Sea Ranch Club of Boca III
- HOA phone: 561-395-0447
- Second HOA name: Sea Ranch Club of Boca
- Second HOA phone: 561-395-0447
Location
- Region: Boca Raton
Financial & listing details
- Price per square foot: $990/sqft
- Annual tax amount: $11,475
- Date on market: 10/25/2026
- Cumulative days on market: 5 days
- Listing terms: Cash,Conventional
- Electric utility on property: Yes
- Road surface type: Asphalt, Paved
Estimated market value
Not available
Estimated sales range
Not available
Not available
Price history
| Date | Event | Price |
|---|---|---|
| 10/25/2026 | Listed for sale | $2,295,000$990/sqft |
Source:  BeachesMLS #B26092417 Report a problem | ||
Public tax history
Tax history is unavailable.
Monthly payment
Est. payment
Payment breakdown
Explore the cost of this home by adjusting the details. Changes won't be saved.Climate risks
Neighborhood: 33431
Nearby schools
Schools provided by the listing agent
- Elementary: J. C. Mitchell
- Middle: Boca Raton Community
- High: Boca Raton
Source: BeachesMLS. This data may not be complete. We recommend contacting the local school district to confirm school assignments for this home.
- $114,700-- bd-- ba1 sqft4101 N Ocean Blvd #DF1, Boca Raton, FL 33431Off Market
- $77,400-- bd-- ba1 sqft4101 N Ocean Blvd #DF2, Boca Raton, FL 33431Off Market
- $89,300-- bd-- ba1 sqft4101 N Ocean Blvd #DF3, Boca Raton, FL 33431Off Market
- $83,600-- bd-- ba1 sqft4101 N Ocean Blvd #DF4, Boca Raton, FL 33431Off Market
Similar homes
- $1,800,0003 bd3 ba1.6k sqftSan Remo, Boca Raton, FL 33431For Sale

 MLS ID #A12112537, Adriana Canizalez, Square Group Corp.. MIAMI
- $2,795,0003 bd4 ba2.8k sqftSEA RANCH CLUB COVE TOWNHOUSES, Boca Raton, FL 33431For Sale
 MLS ID #B26030237, Aristi Constantin, Lang Realty/BR. BeachesMLS
- $2,395,0002 bd2 ba2.1k sqftB, Boca Raton, FL 33431For Sale
 MLS ID #R11148555, Geoffrey James Braboy, Compass Florida LLC. BeachesMLS
- $2,400,0004 bd3 ba1.9k sqft250 NE 27th Court, Boca Raton, FL 33431For Sale
 MLS ID #B26031283, Anthony Conners, Keller Williams Realty Service. BeachesMLS
- $2,500,0004 bd4 ba2.3k sqft1070 NE 2nd Terrace, Boca Raton, FL 33432For SaleMLS ID #B26093734, Scott Heller, The Heller Organization. BeachesMLS
- $2,195,0003 bd3 ba2.6k sqftParker Highland, Highland Beach, FL 33487For SaleMLS ID #B26009448, Natasha Moore, Live South Florida Realty, Inc. BeachesMLS
- $2,429,0004 bd3 ba2.1k sqft787 HAVANA Drive, Boca Raton, FL 33487For SaleMLS ID #B26089295, Amanda Manzo-Bilotti, Keyes. BeachesMLS
- $2,300,0002 bd3 ba2.5k sqftIII, Highland Beach, FL 33487For SaleMLS ID #B26084753, Jonathan Scott Lewis, Elite Realty of South Florida. BeachesMLS
- $1,649,0003 bd3 ba2.4k sqftTower 155, Boca Raton, FL 33432For SaleMLS ID #R11133551, Lori A D'Aversa, RE/MAX Prestige Realty/WPB. BeachesMLS
- $1,175,0002 bd2 ba1.8k sqft3363 NE 6th Drive, Boca Raton, FL 33431For SaleMLS ID #B26092177, Dovi Ettedgui, Vaulted Real Estate, LLC.. BeachesMLS
- $1,175,0002 bd2 ba1.4k sqft4101 N Ocean Boulevard #1008, Boca Raton, FL 33431For SaleMLS ID #B26070117, Helena Hall, Compass Florida LLC. BeachesMLS
- $1,375,0002 bd2 ba1.6k sqft4101, Boca Raton, FL 33431For SaleMLS ID #R11104502, Aristi Constantin, Lang Realty/BR. BeachesMLS
- $2,395,0003 bd3 ba2.3k sqftTower 155, Boca Raton, FL 33432For SaleMLS ID #B26076677, Gloria L Singer, Compass Florida LLC. BeachesMLS
- $1,250,0002 bd2 ba1.4k sqft4101, Boca Raton, FL 33431For SaleMLS ID #B26060673, Aristi Constantin, Lang Realty/BR. BeachesMLS
- $1,250,0003 bd3 ba2.2k sqft4121 NW 5th Avenue, Boca Raton, FL 33431For SaleMLS ID #B26073610, Joseph Shayowitz, LoKation. BeachesMLS
- $1,279,5002 bd2 ba1.6k sqft4101, Boca Raton, FL 33431For SaleMLS ID #R11160515, Aristi Constantin, Lang Realty/BR. BeachesMLS
- $1,385,0002 bd2 ba2k sqft4740 S OCEAN Boulevard #808, Highland Beach, FL 33487For SaleMLS ID #B26091756, Sigalit Eliahou Fishman, Sigal Group Realty. BeachesMLS
- $2,195,0003 bd2 ba1.9k sqft5660 Nassau Drive, Boca Raton, FL 33487For SaleMLS ID #B26037759, Gregory M Lynn, Lynn Realty Group. BeachesMLS
- $2,775,0003 bd3 ba1.8k sqftOcean Terrace North, Highland Beach, FL 33487For SaleMLS ID #B26080874, Amy M Blake, John P. O'Grady LLC. BeachesMLS
- $1,989,0004 bd2 ba2.1k sqft1132 NE 3rd Avenue, Boca Raton, FL 33432For SaleMLS ID #B26077139, Sean Mooney, Compass Florida LLC. BeachesMLS
