This extraordinary custom estate offers the perfect blend of luxury living and natural beauty,nestled among mature trees on over 49 pristine acres.The magnificent main residence spans more than 6800 sqft,featuring sophisticated design elements including cathedral ceilings,exposed wood beams and hand-scraped hardwood floors throughout.The main residence features a distinctive stone exterior with two elegant fireplaces creating warm and inviting spaces to gather.The kitchen is open to the living room and has a built-in fridge freezer, walk-in pantry, double ovens and spacious island.The outdoor patio is off the kitchen and has a wall of sliding doors for natural light.The primary suite is spa-like with dual vanities, soaking tub, multiple shower heads and 2 walk-in closets.The family room invites you to host guests at the wet bar with dedicated seating perfect for entertaining. Laundry features tons of storage, dog bath and space for double washer and dryer.Home also has a safe room.The estate's covered outdoor space rivals its interior amenities with a built-in speaker system, cooling fans, heaters, built-in grill, sink, fridge, bar area along with strategic landscape lighting. Over 2024sf of outdoor living. Attached by a porta cachet is a luxurious guest quarters with an attached garage.Separate 2B, 1B, cabin provides perfect accommodation for guests with privacy while maintaining proximity to the main residence.The 6 garage spaces have HVAC and around 2266sf.Property is ready for your livestock and horses with 10 separated pastures,10 loafing sheds with electric and water,10 working pens with water and shade coverage, large covered shed 60x25,equipment shed 15x20,hay shed with electric and a chicken house.There is also a 30x60 shop with HVAC, full RV hookup with water,electric,and sewer connections.The property has 2 entrances and a perfect location for your dream arena.We have a bid for a proposed arena that is 250X250 with stables.45 minutes to DFW airport.
For sale
$5,700,000
4101 W Highway 114, Paradise, TX 76073
5beds
6,843sqft
:
Get pre-qualified$39,530/mo
Single Family Residence
Built in 2023
49.73 Acres Lot
$5,316,600 Zestimate®
$833/sqft
$-- HOA
What's special
Hand-scraped hardwood floors throughoutChicken houseBuilt-in fridge freezerSafe roomStrategic landscape lightingSoaking tubSpacious island
- 27 days |
- 643 |
- 26 |
Likely to sell faster than
Zillow last checked:
Listing updated:
Listed by:
Wendy Howard 0611968 817-713-7281,
Keller Williams Brazos West 817-279-6996
Source: NTREIS,MLS#: 21313278
Facts & features
Interior
Bedrooms & bathrooms
- Bedrooms: 5
- Bathrooms: 6
- Full bathrooms: 4
- 1/2 bathrooms: 2
Primary bedroom
- Features: Dual Sinks, Double Vanity, En Suite Bathroom, Garden Tub/Roman Tub, Separate Shower, Walk-In Closet(s)
- Level: First
- Dimensions: 15 x 22
Bedroom
- Features: Ceiling Fan(s), Split Bedrooms, Walk-In Closet(s)
- Level: First
- Dimensions: 13 x 14
Bedroom
- Features: Ceiling Fan(s), Split Bedrooms, Walk-In Closet(s)
- Level: First
- Dimensions: 15 x 13
Bedroom
- Features: Ceiling Fan(s), Split Bedrooms, Walk-In Closet(s)
- Level: First
- Dimensions: 11 x 14
Dining room
- Level: First
- Dimensions: 12 x 19
Family room
- Features: Built-in Features, Fireplace
- Level: First
- Dimensions: 30 x 60
Kitchen
- Features: Breakfast Bar, Built-in Features, Kitchen Island, Pantry, Pot Filler, Stone Counters, Walk-In Pantry
- Level: First
- Dimensions: 13 x 23
Living room
- Features: Built-in Features, Ceiling Fan(s), Fireplace
- Level: First
- Dimensions: 33 x 20
Office
- Level: First
- Dimensions: 14 x 11
Heating
- Central, Electric, Fireplace(s), Propane
Cooling
- Central Air, Ceiling Fan(s), Electric
Appliances
- Included: Built-In Refrigerator, Double Oven, Dishwasher, Gas Cooktop, Disposal, Microwave, Refrigerator, Vented Exhaust Fan, Wine Cooler
Features
- Wet Bar, Built-in Features, Cathedral Ceiling(s), Decorative/Designer Lighting Fixtures, Double Vanity, Eat-in Kitchen, Granite Counters, Kitchen Island, Open Floorplan, Pantry, Vaulted Ceiling(s), Walk-In Closet(s)
- Flooring: Ceramic Tile, Hardwood
- Has basement: No
- Number of fireplaces: 3
- Fireplace features: Family Room, Gas Starter, Living Room, Outside
Interior area
- Total interior livable area: 6,843 sqft
Video & virtual tour
Property
Parking
- Total spaces: 6
- Parking features: Door-Multi, Driveway, Garage, Outside, Garage Faces Side, Boat, RV Access/Parking
- Attached garage spaces: 6
Features
- Levels: One
- Stories: 1
- Patio & porch: Covered
- Exterior features: Lighting, Outdoor Grill, Outdoor Kitchen, RV Hookup, Storage, Fire Pit
- Pool features: None
Lot
- Size: 49.73 Acres
- Features: Acreage, Back Yard, Lawn, Pasture, Pond on Lot, Many Trees, Sprinkler System
Details
- Additional structures: Barn(s), Stable(s)
- Parcel number: 200001546
- Other equipment: Generator
- Horses can be raised: Yes
- Horse amenities: Hay Storage, Loafing Shed
Construction
Type & style
- Home type: SingleFamily
- Architectural style: Traditional,Detached
- Property subtype: Single Family Residence
Materials
- Rock, Stone
- Foundation: Slab
- Roof: Composition
Condition
- Year built: 2023
Utilities & green energy
- Sewer: Aerobic Septic
- Utilities for property: Septic Available
Community & HOA
Community
- Subdivision: None
HOA
- Has HOA: No
Location
- Region: Paradise
Financial & listing details
- Price per square foot: $833/sqft
- Tax assessed value: $2,710,899
- Annual tax amount: $18,855
- Date on market: 6/26/2026
- Cumulative days on market: 26 days
- Listing terms: Cash,Conventional,FHA,VA Loan
- Exclusions: feeders, water troughs, portable panels and chute.
Estimated market value
$5,316,600
$5.05M - $5.58M
$6,898/mo
Price history
| Date | Event | Price |
|---|---|---|
| 6/26/2026 | Listed for sale | $5,700,000$833/sqft |
Source: NTREIS #21313278 Report a problem | ||
| 4/30/2026 | Listing removed | $5,700,000$833/sqft |
Source: NTREIS #21165675 Report a problem | ||
| 2/2/2026 | Listed for sale | $5,700,000$833/sqft |
Source: NTREIS #21165675 Report a problem | ||
| 2/2/2026 | Listing removed | $5,700,000$833/sqft |
Source: NTREIS #21119803 Report a problem | ||
| 11/24/2025 | Listed for sale | $5,700,000-5%$833/sqft |
Source: NTREIS #21119803 Report a problem | ||
| 5/22/2025 | Listing removed | $5,999,900$877/sqft |
Source: NTREIS #20813781 Report a problem | ||
| 4/9/2025 | Price change | $5,999,900-7.7%$877/sqft |
Source: NTREIS #20813781 Report a problem | ||
| 1/22/2025 | Listed for sale | $6,500,000$950/sqft |
Source: NTREIS #20813781 Report a problem | ||
Public tax history
| Year | Property taxes | Tax assessment |
|---|---|---|
| 2025 | $21,700 +18% | $2,186,395 +13.8% |
| 2024 | $18,386 +45.3% | $1,921,874 +24.6% |
| 2023 | $12,652 | $1,542,300 +242.7% |
| 2022 | -- | $449,993 |
Find assessor info on the county website
Monthly payment
Est. payment
Payment breakdown
Explore the cost of this home by adjusting the details. Changes won't be saved.Climate risks
Neighborhood: 76073
Nearby schools
GreatSchools rating
- 5/10Paradise Elementary SchoolGrades: PK-3Distance: 1.2 mi
- 6/10Paradise Middle SchoolGrades: 6-8Distance: 1.2 mi
- 6/10Paradise High SchoolGrades: 9-12Distance: 1.2 mi
Schools provided by the listing agent
- Elementary: Paradise
- Middle: Paradise
- High: Paradise
- District: Paradise ISD
Source: NTREIS. This data may not be complete. We recommend contacting the local school district to confirm school assignments for this home.
- $841,600-- bd-- ba3.1k sqft1163 County Road 3390, Paradise, TX 76073Off Market
- $1,035,200-- bd-- ba4.3k sqft1105 County Road 3390, Paradise, TX 76073Off Market
- $676,400-- bd-- ba2.1k sqft1177 County Road 3390, Paradise, TX 76073Off Market
- $313,700-- bd-- ba1.4k sqft4015 W Highway 114, Paradise, TX 76073Off Market
- $711,700-- bd-- ba2.1k sqft1083 County Road 3390, Paradise, TX 76073Off Market
- $373,800-- bd-- ba-- sqft296 County Road 3389, Paradise, TX 76073Off Market
- $299,300-- bd1 ba1.7k sqft3997 W Highway 114, Paradise, TX 76073Off Market
- $286,566-- bd-- ba-- sqft1130 County Road 3390, Decatur, TX 76073Off Market
A local agent can set up tours, give advice and negotiate with sellers.
Similar homes
- $2,999,9004 bd6 ba6.8k sqft4163 S Fm 730, Decatur, TX 76234For Sale
 MLS ID #21318519, Travis Taylor. NTREIS
 - $6,450,0005 bd8 ba8.2k sqft124 Private Road 2381, Decatur, TX 76234For Sale
 MLS ID #21187137, Kimberly Tillman. NTREIS
 - $5,295,0004 bd5 ba4.6k sqft1148 County Road 1591, Alvord, TX 76225For Sale
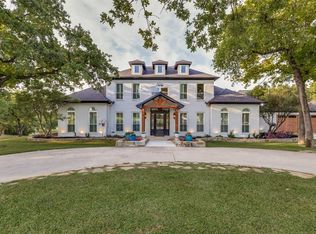 MLS ID #21287264, Benjamin Clark. NTREIS
 - $3,700,0006 bd6 ba6.7k sqft8970 Burnett Rd, Justin, TX 76247For Sale
 MLS ID #21298964, Cathy Green. NTREIS
 - $3,757,0006 bd5 ba6.4k sqft2691 N Fm Road 51, Springtown, TX 76082For SaleMLS ID #21117542, Phillip Sanders. NTREIS
- $4,995,0005 bd6 ba6.2k sqft7073 The Resort Blvd, Fort Worth, TX 76179New ConstructionMLS ID #21214200, Peyton Dreiling. NTREIS
- $3,100,0005 bd6 ba5.4k sqft6215 Lakeside Dr, Fort Worth, TX 76179For SaleMLS ID #21269438, Gwendolyn Harper. NTREIS
