Beautiful single story 3 bedroom, 2 bathroom home with a highly desirable tandem 3 car garage located in the sought-after Rancho El Dorado community of Maricopa. This move in ready home features a bright open concept floor plan designed for modern living. The spacious great room flows seamlessly into the kitchen and dining area, creating the perfect space for entertaining, family gatherings, and everyday comfort. Large windows provide abundant natural light throughout the home, enhancing the open and inviting atmosphere.
The private primary suite offers a spacious bedroom, well appointed bathroom, and generous closet space. Two additional bedrooms provide flexibility for guests, a home office, a hobby room, or growing family needs. One of the standout features of this property is the highly sought after tandem 3 car garage, offering ample room for multiple vehicles, storage, tools, recreational equipment, or a workshop area.
Located in Rancho El Dorado, one of Maricopa's most popular master planned communities, residents enjoy nearby parks, walking paths, golf, schools, shopping, dining, and convenient access to State Route 347 for commuting to the Phoenix metropolitan area.
Whether you are a first time homebuyer, looking to downsize, searching for a lock and leave Arizona home, or seeking a great investment property, this home offers exceptional value, location, and functionality. Don't miss your opportunity to own this beautiful move in ready home in Maricopa, Arizona.
Accepting backups
Price cut: $5K (6/20)
$325,000
41012 W SUNLAND Drive, Maricopa, AZ 85138
3beds
1,611sqft
Single Family Residence
Built in 2023
5,631 Square Feet Lot
$-- Zestimate®
$202/sqft
$79/mo HOA
What's special
- 78 days |
- 31 |
- 1 |
Zillow last checked:
Listing updated:
Listed by:
Susana E Diaz 602-300-9862,
West USA Realty
Source: ARMLS,MLS#: 7035784
Facts & features
Interior
Bedrooms & bathrooms
- Bedrooms: 3
- Bathrooms: 2
- Full bathrooms: 2
Heating
- Natural Gas
Cooling
- Central Air, Ceiling Fan(s)
Appliances
- Included: Dryer, Washer, Reverse Osmosis, Refrigerator, Built-in Microwave, Dishwasher, Disposal, Electric Range
- Laundry: Inside
Features
- Pantry, Granite Counters, Double Vanity, Eat-in Kitchen, Breakfast Bar, Full Bth Master Bdrm
- Flooring: Carpet, Tile
- Has basement: No
- Has fireplace: No
Interior area
- Total structure area: 1,611
- Total interior livable area: 1,611 sqft
Property
Parking
- Total spaces: 5
- Parking features: Garage, Open
- Garage spaces: 3
- Uncovered spaces: 2
Features
- Stories: 1
- Spa features: None
- Fencing: Block
Lot
- Size: 5,631 Square Feet
- Features: Gravel/Stone Front
Details
- Parcel number: 51246700
Construction
Type & style
- Home type: SingleFamily
- Property subtype: Single Family Residence
Materials
- Stucco, Wood Frame
- Roof: Tile
Condition
- Year built: 2023
Details
- Builder name: DR Horton
Utilities & green energy
- Sewer: Public Sewer
- Water: City Water
Community & HOA
Community
- Features: Lake, Playground
- Subdivision: RANCHO EL DORADO PHASE III PARCEL 59
HOA
- Has HOA: Yes
- Services included: Maintenance Grounds
- HOA fee: $79 monthly
- HOA name: Rancho EL Dorado
- HOA phone: 480-417-2514
Location
- Region: Maricopa
Financial & listing details
- Price per square foot: $202/sqft
- Tax assessed value: $322,674
- Annual tax amount: $2,402
- Date on market: 6/3/2026
- Cumulative days on market: 79 days
- Listing terms: Cash,Conventional,FHA,VA Loan
- Ownership: Fee Simple
Estimated market value
Not available
Estimated sales range
Not available
Not available
Price history
| Date | Event | Price |
|---|---|---|
| 6/20/2026 | Price change | $325,000-1.5%$202/sqft |
Source:  ARMLS #7035784 Report a problem ARMLS #7035784 Report a problem | ||
| 6/3/2026 | Listed for sale | $330,000+0.3%$205/sqft |
Source: ARMLS #7035784 Report a problem | ||
| 5/17/2024 | Sold | $329,000$204/sqft |
Source: Public Record Report a problem | ||
| 2/5/2024 | Listing removed | $329,000$204/sqft |
Source:  DR Horton Report a problem DR Horton Report a problem | ||
| 2/3/2024 | Price change | $329,000-9.7%$204/sqft |
Source: DR Horton Report a problem | ||
| 1/28/2024 | Price change | $364,405+0.6%$226/sqft |
Source: DR Horton Report a problem | ||
| 1/25/2024 | Price change | $362,405-0.3%$225/sqft |
Source: DR Horton Report a problem | ||
| 1/20/2024 | Listed for sale | $363,345+0.3%$226/sqft |
Source: DR Horton Report a problem | ||
| 12/6/2023 | Listing removed | -- |
Source: DR Horton Report a problem | ||
| 11/13/2023 | Listed for sale | $362,345$225/sqft |
Source: DR Horton Report a problem | ||
Public tax history
| Year | Property taxes | Tax assessment |
|---|---|---|
| 2026 | $2,402 +1919.9% | $32,267 +3.9% |
| 2025 | $119 -1.1% | $31,070 +82.9% |
| 2024 | $120 +2.5% | $16,988 +53.8% |
| 2023 | $117 -2% | $11,042 +636.1% |
| 2022 | $120 +4.4% | $1,500 +42.9% |
| 2021 | $115 +2.8% | $1,050 +100% |
| 2020 | $111 -0.2% | $525 -6.3% |
| 2019 | $112 +2.4% | $560 |
| 2018 | $109 | $560 |
| 2017 | -- | $560 |
| 2016 | -- | -- |
| 2014 | -- | $448 |
Find assessor info on the county website
Monthly payment
Est. payment
Payment breakdown
Explore the cost of this home by adjusting the details. Changes won't be saved.Climate risks
Neighborhood: Rancho el Dorado
Nearby schools
GreatSchools rating
- 5/10Santa Rosa Elementary SchoolGrades: PK-6Distance: 1.5 mi
- 4/10Maricopa High SchoolGrades: 6-12Distance: 3.3 mi
- 2/10Desert Wind Middle SchoolGrades: 6-8Distance: 4.2 mi
Schools provided by the listing agent
- Elementary: Santa Cruz Elementary School
- Middle: Desert Wind Middle School
- High: Maricopa High School
- District: Maricopa Unified School District
Source: ARMLS. This data may not be complete. We recommend contacting the local school district to confirm school assignments for this home.
- $315,0003 bd2 ba1.3k sqft40998 W Sunland Dr, Maricopa, AZ 85138Sold
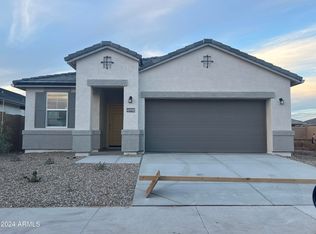
- $367,6254 bd2 ba1.6k sqft41026 W Sunland Dr, Maricopa, AZ 85138Sold
- $339,9904 bd2 ba1.6k sqft40984 W Sunland Dr, Maricopa, AZ 85138Sold
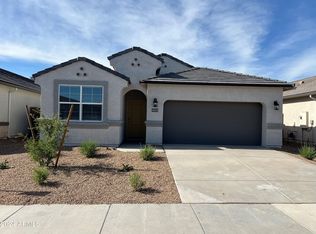
- $355,4053 bd2 ba1.6k sqft41040 W Sunland Dr, Maricopa, AZ 85138Sold
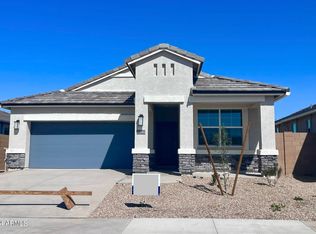
- $305,9903 bd2 ba1.3k sqft40997 W Sunland Dr, Maricopa, AZ 85138Sold
- $314,700-- bd-- ba1.2k sqft41013 W Shaver Dr, Maricopa, AZ 85138Off Market
- $345,100-- bd-- ba1.5k sqft40999 W Shaver Dr, Maricopa, AZ 85138Off Market
- $353,800-- bd-- ba1.7k sqft41027 W Shaver Dr, Maricopa, AZ 85138Off Market
A local agent can set up tours, give advice and negotiate with sellers.
Similar homes
- $325,0004 bd2 ba1.5k sqft21865 N RUMMLER Lane, Maricopa, AZ 85138For Sale
 MLS ID #7066923, George Laughton, EveryPlace. ARMLS
 - $295,0003 bd2 ba1.2k sqft22685 N ROCCO Road, Maricopa, AZ 85138For Sale
 MLS ID #7060326, Michael A Millet, W and Partners, LLC. ARMLS
 - $324,9004 bd2 ba1.8k sqft40579 W JENNA Lane, Maricopa, AZ 85138For Sale
 MLS ID #7022852, John Overton, Century 21 Arizona Foothills. ARMLS
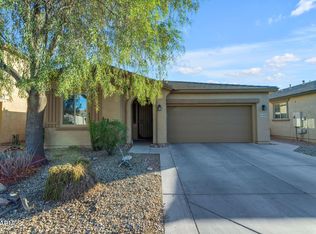
 - $325,0003 bd3 ba1.9k sqft44395 W BAILEY Drive, Maricopa, AZ 85138For Sale
 MLS ID #6983533, Mindy Jones, Real Broker. ARMLS
 - $329,9003 bd3 ba2.2k sqft44175 W KNAUSS Drive, Maricopa, AZ 85138For SaleMLS ID #7056840, Douglas Brown, HomeSmart Premier. ARMLS
- $295,0004 bd2 ba1.7k sqft40367 W ROBBINS Drive, Maricopa, AZ 85138For SaleMLS ID #7061544, Javier P Silva, Success Property Brokers. ARMLS
- $269,9003 bd2 ba1.3k sqft40010 W RIO LOBO Drive, Maricopa, AZ 85138For SaleMLS ID #7067662, Matthew S. Potter, Real Broker. ARMLS
- $358,0002 bd2 ba1.6k sqft41845 W Mesquite Road, Maricopa, AZ 85138For SaleMLS ID #7048638, Eliza T Smith, eXp Realty. ARMLS
- $299,9993 bd2 ba1.4k sqft21705 N RUMMLER Lane, Maricopa, AZ 85138For SaleMLS ID #6995086, Karin Lee Camptell, West USA Realty. ARMLS
- $287,0003 bd2 ba1.4k sqft40010 W CAHILL Drive, Maricopa, AZ 85138For SaleMLS ID #7032716, Renee Hollingsworth, West USA Realty. ARMLS
- $300,0003 bd2 ba1.6k sqft38105 W SAN ALVAREZ Avenue, Maricopa, AZ 85138For SaleMLS ID #7061211, Carin S Nguyen, Real Broker. ARMLS
- $330,0004 bd2 ba1.9k sqft43699 W BUCKHORN Trail, Maricopa, AZ 85138For SaleMLS ID #7046545, Kristal Rosciano, Redfin Corporation. ARMLS
- $294,9003 bd2 ba1.3k sqft42320 W MORNING GLORY Way, Maricopa, AZ 85138For SaleMLS ID #6997101, Danielle M. Nichols, The Maricopa Real Estate Company. ARMLS
- $320,0003 bd3 ba2.3k sqft42592 W SOMERSET Drive, Maricopa, AZ 85138For SaleMLS ID #7053015, Alvaro Munoz Campa, Play Realty. ARMLS
- $319,9004 bd2 ba1.9k sqft17312 N LAGO Drive, Maricopa, AZ 85138For SaleMLS ID #6997077, Matthew S. Potter, Real Broker. ARMLS
- $410,0004 bd2 ba1.8k sqft40983 W SUNLAND Drive, Maricopa, AZ 85138For SaleMLS ID #7060833, Darcy Serrano, Revinre. ARMLS
- $317,0003 bd2 ba1.5k sqft35275 W VERA CRUZ Drive, Maricopa, AZ 85138For SaleMLS ID #7042024, Kelly Jean Oxford, Realty85. ARMLS
- $379,0004 bd2 ba1.7k sqft40385 W HALEY Drive, Maricopa, AZ 85138For SaleMLS ID #6981288, EJ Tallman, Realty ONE Group. ARMLS
- $360,0004 bd2 ba1.8k sqft41590 W DUSTY CREEK Drive, Maricopa, AZ 85138For SaleMLS ID #7028732, Katie Taylor, Keller Williams Realty Sonoran Living. ARMLS
- $300,0004 bd3 ba2k sqft38216 W LA PAZ Street, Maricopa, AZ 85138For SaleMLS ID #7067122, Karla Mendez, The Maricopa Real Estate Company. ARMLS
