Adorable, affordable and remodeled! Located near CSU, shopping and more! When you walk into this well-cared for 3 bedroom 1 bath home, the open area living, the pitched ceilings, the natural light and beautiful hardwood flooring all work together to bring this home to life, with an open, spacious feel. You will swoon over the gorgeous, stunning spa-like bath with the blue tiled accent wall, large walk-in shower and separate soaking tub. Private, extra large, fenced backyard gives you endless opportunities for use. Corner lot with plenty of space for parking, this home is an absolute GEM!
Active
$169,000
4102 Norwood Dr, Columbus, GA 31907
3beds
1,092sqft
:
Get pre-qualified$1,176/mo
Single Family Residence
Built in 1959
0.29 Acres Lot
$165,700 Zestimate®
$155/sqft
$-- HOA
What's special
Pitched ceilingsBeautiful hardwood flooringOpen area livingNatural lightBlue tiled accent wallGorgeous stunning spa-like bathLarge walk-in shower
- 115 days |
- 118 |
- 5 |
Zillow last checked:
Listing updated:
Listed by:
Jan Drew 706-442-7219,
Coldwell Banker Kennon & Parker
Source: GAMLS,MLS#: 10723308
Facts & features
Interior
Bedrooms & bathrooms
- Bedrooms: 3
- Bathrooms: 1
- Full bathrooms: 1
- Main level bathrooms: 1
- Main level bedrooms: 3
Rooms
- Room types: Family Room, Laundry
Heating
- Natural Gas
Cooling
- Ceiling Fan(s), Central Air
Appliances
- Included: Dishwasher, Oven/Range (Combo), Tankless Water Heater
- Laundry: In Garage
Features
- Beamed Ceilings, High Ceilings, Master On Main Level, Separate Shower, Soaking Tub, Tile Bath, Vaulted Ceiling(s)
- Flooring: Hardwood, Other
- Basement: Crawl Space
- Has fireplace: No
Interior area
- Total structure area: 1,092
- Total interior livable area: 1,092 sqft
- Finished area above ground: 1,092
- Finished area below ground: 0
Property
Parking
- Parking features: Carport
- Has carport: Yes
Features
- Levels: One
- Stories: 1
Lot
- Size: 0.29 Acres
- Features: Corner Lot
Details
- Parcel number: 084 033 009
Construction
Type & style
- Home type: SingleFamily
- Architectural style: Brick 4 Side
- Property subtype: Single Family Residence
Materials
- Brick, Stone
- Roof: Composition
Condition
- Resale
- New construction: No
- Year built: 1959
Utilities & green energy
- Sewer: Public Sewer
- Water: Public
- Utilities for property: Cable Available, Electricity Available, High Speed Internet, Natural Gas Available, Sewer Connected, Water Available
Community & HOA
Community
- Features: Street Lights
- Subdivision: Kenwood Heights
HOA
- Has HOA: No
- Services included: None
Location
- Region: Columbus
Financial & listing details
- Price per square foot: $155/sqft
- Tax assessed value: $112,590
- Annual tax amount: $1,763
- Date on market: 4/2/2026
- Cumulative days on market: 116 days
- Listing agreement: Exclusive Right To Sell
- Electric utility on property: Yes
Estimated market value
$165,700
$157,000 - $174,000
$1,220/mo
Price history
| Date | Event | Price |
|---|---|---|
| 6/23/2026 | Pending sale | $169,000$155/sqft |
Source:  CBORGA #230352 Report a problem CBORGA #230352 Report a problem | ||
| 4/30/2026 | Listed for sale | $169,000$155/sqft |
Source: CBORGA #230352 Report a problem | ||
| 4/23/2026 | Pending sale | $169,000$155/sqft |
Source: CBORGA #230352 Report a problem | ||
| 3/7/2026 | Price change | $169,000-1.5%$155/sqft |
Source: CBORGA #228009 Report a problem | ||
| 2/24/2026 | Pending sale | $171,500+1.2%$157/sqft |
Source: CBORGA #228009 Report a problem | ||
| 2/17/2026 | Listed for sale | $169,500+47.4%$155/sqft |
Source: CBORGA #228009 Report a problem | ||
| 5/20/2022 | Sold | $115,000+12.2%$105/sqft |
Source: Public Record Report a problem | ||
| 4/23/2022 | Pending sale | $102,500$94/sqft |
Source: CBORGA #192215 Report a problem | ||
| 4/22/2022 | Listed for sale | $102,500$94/sqft |
Source: CBORGA #192215 Report a problem | ||
Public tax history
| Year | Property taxes | Tax assessment |
|---|---|---|
| 2025 | -- | $45,036 |
| 2024 | $1,246 -29.8% | $45,036 |
| 2023 | $1,774 +27.2% | $45,036 +31.9% |
| 2022 | $1,394 +22.1% | $34,152 +22.1% |
| 2021 | $1,142 0% | $27,968 |
| 2020 | $1,142 -0.3% | $27,968 |
| 2019 | $1,146 | $27,968 |
| 2018 | $1,146 | $27,968 |
| 2017 | $1,146 +19.9% | $27,968 +20.8% |
| 2016 | $955 | $23,160 |
| 2015 | $955 -0.1% | $23,160 |
| 2014 | $957 -0.1% | $23,160 |
| 2013 | $958 -0.2% | $23,160 |
| 2012 | $960 -0.1% | $23,160 |
| 2011 | $961 +21.2% | $23,160 |
| 2010 | $793 -17.6% | $23,160 |
| 2009 | $962 0% | -- |
| 2008 | $962 | -- |
| 2007 | $962 | $23,160 |
| 2006 | $962 | $23,160 |
| 2005 | $962 | $23,160 |
| 2004 | $962 | $23,160 |
| 2003 | -- | $23,160 |
| 2002 | -- | $23,160 |
| 2001 | -- | $23,160 |
| 2000 | -- | $23,160 |
Find assessor info on the county website
Monthly payment
Est. payment
Payment breakdown
Explore the cost of this home by adjusting the details. Changes won't be saved.Climate risks
Neighborhood: 31907
Nearby schools
GreatSchools rating
- 4/10Gentian Elementary SchoolGrades: K-5Distance: 0.2 mi
- 4/10Fort Middle SchoolGrades: 6-8Distance: 1.9 mi
- 4/10Hardaway High SchoolGrades: 9-12Distance: 1.4 mi
Schools provided by the listing agent
- Elementary: Gentian
- Middle: Fort
- High: Hardaway
Source: GAMLS. This data may not be complete. We recommend contacting the local school district to confirm school assignments for this home.
- $105,0003 bd1 ba1k sqft4110 Norwood Dr, Columbus, GA 31907Sold
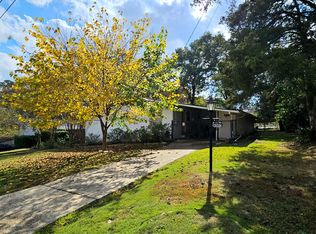
- $211,3003 bd2 ba1.6k sqft4051 Sealy Ln, Columbus, GA 31907Off Market
- $150,5003 bd1 ba1.5k sqft4056 Norwood Dr, Columbus, GA 31907Off Market
- $226,4003 bd2 ba1.6k sqft4062 Sealy Ln, Columbus, GA 31907Off Market
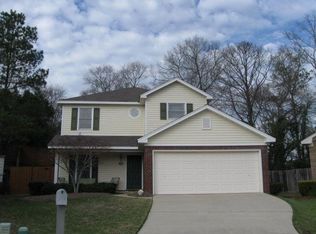
- $130,7003 bd1 ba1.5k sqft4116 Norwood Dr, Columbus, GA 31907Off Market
- $232,9003 bd3 ba1.6k sqft4049 Sealy Ln, Columbus, GA 31907Off Market
- $161,9004 bd2 ba1.4k sqft4103 Norwood Dr, Columbus, GA 31907Off Market
- $124,4003 bd1 ba1.6k sqft4111 Norwood Dr, Columbus, GA 31907Off Market
A local agent can set up tours, give advice and negotiate with sellers.
A local lender can help you make sure your offer is ready when you are.
Similar homes
- $170,0003 bd2 ba1.2k sqft616 Wright Dr, Columbus, GA 31907For Sale
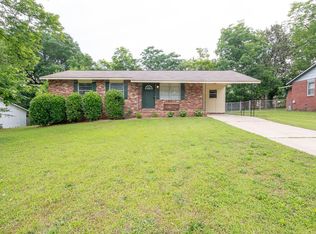
 MLS ID #233075, Brittany Clark, Durham Sears Real Estate. CBORGA
 - $159,8002 bd2 ba1.2k sqft2871 Barbara Rd, Columbus, GA 31907Active

 MLS ID #10776559, Paula Mayes, Keller Williams River Cities. GAMLS
 - $155,0003 bd1 ba1.1k sqft4418 Gardiner Dr, Columbus, GA 31907For Sale
 MLS ID #233043, Ibis Reyes, Blue Sky Realty. CBORGA
 - $165,0003 bd1 ba1k sqft4525 Sentry St, Columbus, GA 31907For Sale
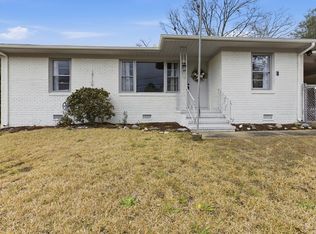 MLS ID #228226, Felecia Saunders, NextHome Infinite Real Estate Solutions. CBORGA
 - $144,9003 bd2 ba1.2k sqft1014 Watson Dr, Columbus, GA 31907For SaleMLS ID #233031, Akira Grace, Real Broker, LLC. CBORGA
- $160,0004 bd2 ba1.2k sqft5103 Burbank St, Columbus, GA 31907For SaleMLS ID #233051, Marian Taylor, Century 21 Premier Real Estate. CBORGA
- $184,9003 bd2 ba1.3k sqft4355 Byron St, Columbus, GA 31907For SaleMLS ID #231723, Jasmine Blount, NextHome Infinite Real Estate Solutions. CBORGA
- $199,9003 bd2 ba1.5k sqft2708 Skylake Dr, Columbus, GA 31907For SaleMLS ID #233169, Kimberly Jeffers, Century 21 Bunn Real Estate. CBORGA
- $154,0003 bd1 ba1.1k sqft2218 Avalon Rd, Columbus, GA 31907For SaleMLS ID #227817, Alecia Matheson, Coldwell Banker / Kennon, Parker, Duncan & Davis. CBORGA
- $177,5003 bd2 ba1.3k sqft5336 Spencer Ln, Columbus, GA 31907For SaleMLS ID #232861, Norman Hardman, Coldwell Banker / Kennon, Parker, Duncan & Davis. CBORGA
- $146,0003 bd1 ba1.3k sqft3753 Mote Rd, Columbus, GA 31907For SaleMLS ID #232539, Vikki Griffin, 1st Class Real Estate Excellence. CBORGA
- $164,9004 bd2 ba1.3k sqft6031 Cordova Rd, Columbus, GA 31907For SaleMLS ID #232878, Cailey Huckaby, Keller Williams Realty River Cities. CBORGA
- $168,0003 bd2 ba1.4k sqft914 Bunker Hill Rd, Columbus, GA 31907For SaleMLS ID #232587, The Potts Team, Real Broker, LLC. CBORGA
- $155,0003 bd2 ba1.4k sqft4468 Steam Mill Rd, Columbus, GA 31907For SaleMLS ID #232180, Eric Crouch, Keller Williams Realty River Cities. CBORGA
- $174,9003 bd2 ba1.5k sqft5286 Kingsberry St, Columbus, GA 31907For SaleMLS ID #232026, Linda Hill, Keller Williams Realty River Cities. CBORGA
- $175,0003 bd1 ba1.4k sqft1605 41st St, Columbus, GA 31904For SaleMLS ID #232320, Jason Wetherington, Keller Williams Realty River Cities. CBORGA
- $144,9003 bd1 ba1.4k sqft391 & 401 Victoria Dr, Columbus, GA 31907For SaleMLS ID #223130, Lisa Raines, Keller Williams Realty River Cities. CBORGA
- $159,9003 bd1 ba1.2k sqft3519 15th Ave, Columbus, GA 31904For SaleMLS ID #232061, Kari Mcwhorter, Coldwell Banker / Kennon, Parker, Duncan & Davis. CBORGA
- $159,5002 bd1 ba1.1k sqft1810 43rd St, Columbus, GA 31904For SaleMLS ID #232105, Angie Hancock, Coldwell Banker / Kennon, Parker, Duncan & Davis. CBORGA
- $159,9983 bd2 ba1.5k sqft5452 Gettysburg Way, Columbus, GA 31907For SaleMLS ID #225260, Cal Knecht, Berkshire Hathaway HS First Magnolia Realty. CBORGA
