Perched on the top floor for maximum privacy, this beautifully furnished 2-bedroom, 2-bath end-unit condo offers one of the most peaceful settings in Little River. The home backs up to a serene lake overlook, creating a tranquil backdrop from your charming Easy Breeze 4-season porch — the perfect spot for morning coffee or an evening wind-down. Inside, you’ll find tropical-style décor, fresh, newer carpeting, and rarely used interiors that feel like new. The kitchen features newer stainless-steel appliances, and the unit includes a new washer and dryer as well. Storage is exceptional, with a large porch storage room plus an additional breezeway storage closet right outside the front door. Located in a quiet pocket of Little River, this condo offers easy access to shopping, either by a short walk or a quick on/off at Highway 17 via the traffic signal. The HOA includes cable TV, internet, trash service, and access to the exclusive Pinehurst Circle pool, shared only by the surrounding buildings. Still one of the best-kept secrets in the area — close to the beach, golf, hospitals, and all the conveniences of coastal living. Condo comes fully furnished too!! Short-term weekly rentals and long-term rentals are allowed!
For sale
Price cut: $9K (7/7)
$145,000
4102 Pinehurst Circle #I, Little River, SC 29566
2beds
1,030sqft
Condominium
Built in 2007
-- sqft lot
$139,200 Zestimate®
$141/sqft
$433/mo HOA
What's special
Fresh newer carpetingNew washer and dryer
- 71 days |
- 282 |
- 6 |
Zillow last checked:
Listing updated:
Listed by:
Marcia B Webb 843-813-4711,
Grand Strand Homes & Land
Source: CCAR,MLS#: 2612071 Originating MLS: Coastal Carolinas Association of Realtors
Originating MLS: Coastal Carolinas Association of RealtorsFacts & features
Interior
Bedrooms & bathrooms
- Bedrooms: 2
- Bathrooms: 2
- Full bathrooms: 2
Rooms
- Room types: Foyer, Screened Porch, Utility Room
Primary bedroom
- Features: Ceiling Fan(s), Main Level Primary, Walk-In Closet(s)
- Level: First
Primary bathroom
- Features: Dual Sinks, Separate Shower
Dining room
- Features: Family/Dining Room
Kitchen
- Features: Breakfast Bar, Dishwasher, Pantry, Stainless Steel Appliances
Living room
- Features: Ceiling Fan(s)
Other
- Features: Bedroom on Main Level, Entrance Foyer, Utility Room
Heating
- Central, Electric
Cooling
- Central Air
Appliances
- Included: Dishwasher, Disposal, Microwave, Oven, Range, Refrigerator, Dryer, Washer
- Laundry: Washer Hookup
Features
- Ceiling Fan(s), Dual Sinks, Furnished, Main Level Primary, Split Bedrooms, Separate Shower, Walk-In Closet(s), Window Treatments, Breakfast Bar, Bedroom on Main Level, Entrance Foyer, High Speed Internet, Stainless Steel Appliances
- Flooring: Carpet, Vinyl
- Doors: Insulated Doors
- Furnished: Yes
- Common walls with other units/homes: End Unit
Interior area
- Total structure area: 1,157
- Total interior livable area: 1,030 sqft
Property
Parking
- Total spaces: 1
- Parking features: One and One Half Spaces
Features
- Levels: One
- Stories: 1
- Patio & porch: Rear Porch, Porch, Screened
- Exterior features: Porch, Storage
- Pool features: Community, Outdoor Pool
- Has view: Yes
- View description: Lake, Pond
- Has water view: Yes
- Water view: Lake,Pond
Details
- Additional parcels included: ,
- Parcel number: 31205020070
- Zoning: Multi Fam
- Special conditions: None
Construction
Type & style
- Home type: Condo
- Architectural style: Low Rise
- Property subtype: Condominium
- Attached to another structure: Yes
Materials
- HardiPlank Type
- Foundation: Slab
Condition
- Resale
- Year built: 2007
Utilities & green energy
- Water: Public
- Utilities for property: Cable Available, Electricity Available, Phone Available, Sewer Available, Underground Utilities, Water Available, High Speed Internet Available, Trash Collection
Green energy
- Energy efficient items: Doors, Windows
Community & HOA
Community
- Features: Cable TV, Internet Access, Long Term Rental Allowed, Pool, Short Term Rental Allowed
- Security: Smoke Detector(s)
- Subdivision: Cypress Bay by the Lake - Little River
HOA
- Has HOA: Yes
- Amenities included: Pet Restrictions, Trash, Cable TV, Maintenance Grounds
- Services included: Internet, Maintenance Grounds, Pest Control, Pool(s), Trash
- HOA fee: $433 monthly
Location
- Region: Little River
Financial & listing details
- Price per square foot: $141/sqft
- Date on market: 5/8/2026
- Listing terms: Cash,Conventional
- Electric utility on property: Yes
Estimated market value
$139,200
$132,000 - $146,000
$1,464/mo
Price history
| Date | Event | Price |
|---|---|---|
| 7/7/2026 | Price change | $145,000-5.8%$141/sqft |
Source:  CCAR #2612071 Report a problem CCAR #2612071 Report a problem | ||
| 5/29/2026 | Price change | $154,000-0.6%$150/sqft |
Source: CCAR #2612071 Report a problem | ||
| 5/9/2026 | Listed for sale | $154,900$150/sqft |
Source: CCAR #2612071 Report a problem | ||
Public tax history
Tax history is unavailable.
Monthly payment
Est. payment
Payment breakdown
Explore the cost of this home by adjusting the details. Changes won't be saved.Climate risks
Neighborhood: 29566
Nearby schools
GreatSchools rating
- 7/10Waterway ElementaryGrades: PK-5Distance: 3.9 mi
- 9/10North Myrtle Beach Middle SchoolGrades: 6-8Distance: 3.7 mi
- 6/10North Myrtle Beach High SchoolGrades: 9-12Distance: 2.8 mi
Schools provided by the listing agent
- Elementary: Waterway Elementary
- Middle: North Myrtle Beach Middle School
- High: North Myrtle Beach High School
Source: CCAR. This data may not be complete. We recommend contacting the local school district to confirm school assignments for this home.
- $162,8002 bd2 ba1k sqft4102 Pinehurst Cir #1, Little River, SC 29566Off Market

- $174,4002 bd2 ba1k sqft4102 Pinehurst Cir #1, Little River, SC 29566Off Market
- $157,3002 bd2 ba1k sqft4102 Pinehurst Cir #1, Little River, SC 29566Off Market
- $163,5002 bd2 ba1k sqft4102 Pinehurst Cir #1, Little River, SC 29566Off Market
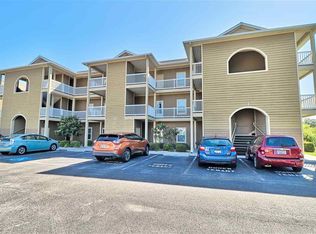
- $157,5002 bd2 ba1k sqft4102 Pinehurst Cir #1, Little River, SC 29566Off Market
- $158,7002 bd2 ba1k sqft4102 Pinehurst Cir #1, Little River, SC 29566Off Market
- $195,7002 bd2 ba1.1k sqft4102 Pinehurst Cir #1, Little River, SC 29566Off Market
- $190,0002 bd2 ba1k sqft4102 Pinehurst Cir #1, Little River, SC 29566Sold
A local agent can set up tours, give advice and negotiate with sellers.
A local lender can help you make sure your offer is ready when you are.
Similar homes
- $150,0002 bd2 ba1k sqftCypress Bay by the Lake, Little River, SC 29566For Sale
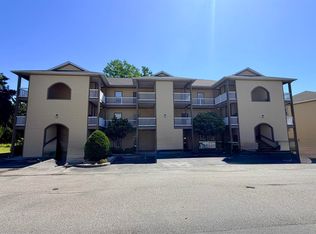
 MLS ID #2611494, David E Wilson, CB Sea Coast Advantage NMB. CCAR
 - $145,0002 bd2 ba900 sqft4109 Pinehurst Circle #EE7, Little River, SC 29566For Sale
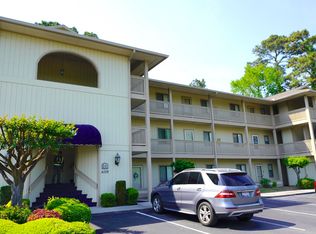 MLS ID #2609689, Robert D Ward, Wave Beach Realty, LLC. CCAR
 - $149,9502 bd2 ba1.2k sqft4210 Pinehurst Circle #F9, Little River, SC 29566For Sale
 MLS ID #2614056, Steven T Koleno, Beycome Brokerage Realty LLC. CCAR
 - $152,0002 bd2 ba986 sqftLittle River Inn Resort, Little River, SC 29566For Sale
 MLS ID #2617781, The Mills Group Team, Century 21 Barefoot Realty. CCAR
 - $159,9003 bd2 ba1k sqftU, Little River, SC 29566For SaleMLS ID #2617164, Randi K Geddes, CRG Homes. CCAR
- $175,0002 bd2 ba1.1k sqft4290 Pinehurst Circle #B6, Little River, SC 29566For SaleMLS ID #2604966, Dan D Esquilla, Realty ONE Group Dockside. CCAR
- $178,5002 bd2 ba1.2k sqftL, Little River, SC 29566For SaleMLS ID #2527164, Dina D Hausler, Realty ONE Group DocksideNorth. CCAR
- $154,9002 bd2 ba1.1k sqft1025 Plantation Dr. W #2413, Little River, SC 29566For SaleMLS ID #2606358, Patricia ''Pa A Stout, Shoreline Realty. CCAR
- $155,5002 bd2 ba1.1k sqftThe Spa, Little River, SC 29566For SaleMLS ID #2613416, Sindy A McEvers, Realty ONE Group Dockside. CCAR
- $167,9992 bd2 ba904 sqft4430 Eastport Blvd. #L7, Little River, SC 29566For SaleMLS ID #2521210, Lisa D Holzberger, Prestige Realty & PropManagemt. CCAR
- $110,0001 bd1 ba650 sqft4278 Pinehurst Cir Unit W2, Little River, SC 29566For Sale By Owner
- $149,9001 bd1 ba680 sqft4469 Little River Inn Ln. #1204, Little River, SC 29566For SaleMLS ID #2617260, Michael D Gibbons, North Beach Realty. CCAR
- $199,0003 bd2 ba1.2k sqft4140 Hibiscus Dr. #101, Little River, SC 29566For SaleMLS ID #2614609, Alyssa Holmes, CENTURY 21 Thomas. CCAR
- $143,0002 bd2 ba922 sqftSea Cabin, North Myrtle Beach, SC 29582For SaleMLS ID #2611198, Ali Shahid, Century 21 The Harrelson Group. CCAR
- $199,9902 bd3 ba1.2k sqft130 Scotch Broom Drive # H-103, Little River, SC 29566For Sale
 MLS ID #100572463, Anthony J Green, Realty ONE Group Dockside North. Hive MLS
 - $145,0001 bd1 ba638 sqft3700 Golf Colony Lane #13-D, Little River, SC 29566For SaleMLS ID #2610582, Yelena Liberman, Platinum Real Estate. CCAR
- $179,0002 bd2 ba900 sqftDupont, Little River, SC 29566For SaleMLS ID #2410855, Pamela Harrelson, Palmetto Coastal Homes. CCAR
- $149,0002 bd2 ba1.3k sqftCountry Lakes, Little River, SC 29566For SaleMLS ID #582733, Sales Representative. MHBO
- $160,0002 bd2 ba860 sqft10174 Beach Drive SW Unit 1302, Calabash, NC 28467For SaleMLS ID #100587779, Maureen N Raskin, Coastal Properties. Hive MLS
- $209,0003 bd2 ba1.4k sqft4660 Lightkeepers Way #37D, Little River, SC 29566For SaleMLS ID #2615269, Albert B Evans, CENTURY 21 Thomas. CCAR
