Welcome to 4105B, a surprisingly spacious three-bedroom townhome tucked into a wonderfully quiet setting that feels calm, private, and removed from the pace of everyday life.
Inside, warm hardwood floors connect an inviting main level with an easy, natural flow. The living room opens to a flexible den or home office before continuing into the kitchen and dining area. The kitchen offers abundant cabinetry, stainless-steel appliances, a center island, and direct access to the private rear patio—making the entire first floor equally comfortable for everyday living or entertaining.
Upstairs, the spacious primary suite features abundant natural light, a large walk-in closet, and private bath with double vanity and tiled shower. Two additional bedrooms and a full guest bath provide plenty of flexibility for family, guests, or additional office space.
One of the home's most appealing qualities may be something photographs can't quite capture: how peaceful it feels here. The setting is exceptionally quiet and serene, creating a welcome sense of retreat both inside the home and on the private fenced rear patio.
Additional features include a main-level laundry area, half bath, excellent storage, two-car parking, and an inviting front porch and courtyard-style entry.
Three bedrooms, flexible living spaces, private outdoor space, and a genuinely peaceful setting come together in a townhome that simply feels good to come home to.
Appliances: dishwasher 2021, Gas range, Microwave with exhaust, Refrigerator water & ice, New Windows & Rear Door Units, New LVT flooring, Super high efficiency HVHC system, Whole house painted 2025, including kitchen cabinets and island. Laundry pipes new 2025, Dryer vent professionally cleaned 2025, New lights fixtures 2025. Ceiling fan kitchen & all bedrooms. Private 2 car parking on concrete drive. Private storage building on premises. Patio area in back. Covered porch in front. HOA: $235 per month includes all exterior needs, pressure washing, landscape maintenance, trash & recycling pick-up, roof etc.
Amenities: 15 minute walk to down town Waxhaw, 5 minute drive to grocery store and local restaurants.
Washer & Dryer or Grill NOT INCLUDED with sale of Townhouse.
“All images are taken from actual space in townhome, then staged using AI.”
For sale by owner
$345,000
4105 B, Waxhaw, NC 28173
3beds
1,472sqft
Townhouse
Built in 2001
202 Square Feet Lot
$-- Zestimate®
$234/sqft
$235/mo HOA
What's special
Private fenced rear patioAbundant natural lightInviting front porchWarm hardwood floorsPatio area in backCovered porch in frontCourtyard-style entry
- 3 days
- 194
- 16
Listed by:
Property Owner (704) 634-1549
Facts & features
Interior
Bedrooms & bathrooms
- Bedrooms: 3
- Bathrooms: 3
- Full bathrooms: 2
- 1/2 bathrooms: 1
Heating
- Heat pump, Electric
Cooling
- Central
Appliances
- Included: Dishwasher, Freezer, Garbage disposal, Microwave, Range / Oven, Refrigerator
Features
- Flooring: Tile, Carpet, Hardwood
- Basement: Unfinished
Interior area
- Total interior livable area: 1,472 sqft
Property
Parking
- Total spaces: 2
- Parking features: Off-street, On-street
Features
- Exterior features: Shingle, Vinyl, Brick
Lot
- Size: 202 Square Feet
Construction
Type & style
- Home type: Townhouse
Materials
- Roof: Asphalt
Condition
- New construction: No
- Year built: 2001
Community & HOA
HOA
- Has HOA: Yes
- HOA fee: $235 monthly
Location
- Region: Waxhaw
Financial & listing details
- Price per square foot: $234/sqft
- Date on market: 10/14/2026
Estimated market value
Not available
Estimated sales range
Not available
Not available
Price history
| Date | Event | Price |
|---|---|---|
| 10/14/2026 | Listed for sale | $345,000$234/sqft |
Source: Owner Report a problem | ||
Public tax history
Tax history is unavailable.
Monthly payment
Est. payment
Payment breakdown
Explore the cost of this home by adjusting the details. Changes won't be saved.Climate risks
Neighborhood: 28173

Similar homes
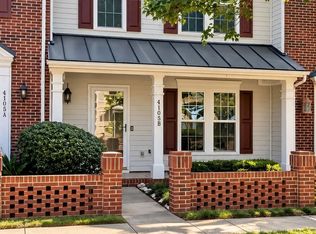
- $345,0003 bd3 ba1.4k sqft4105 Christine Ln Unit B, Waxhaw, NC 28173For Sale By Owner
- $449,0004 bd3 ba1.8k sqft8004 Rachel Ct, Waxhaw, NC 28173For Sale
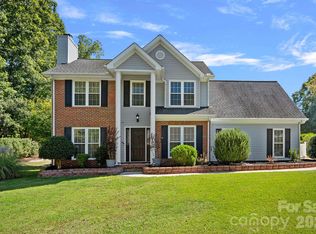
 MLS ID #4433467, Brian McGowan, Keller Williams South Park. Canopy MLS as distributed by MLS GRID
 - $--3 bd2 ba1.4k sqft4104 Eutaw Dr, Waxhaw, NC 28173Auction
 Auction.com 2
 - $349,9003 bd3 ba1.2k sqftCureton, Waxhaw, NC 28173For Sale
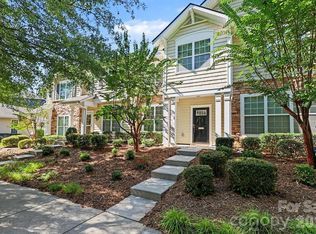 MLS ID #4429771, Tim Reid, Reid's Real Estate & Marketing Group. Canopy MLS as distributed by MLS GRID
 - $430,0004 bd3 ba2.1k sqft8303 Poplar Grove Cir, Waxhaw, NC 28173For SaleMLS ID #4434825, Lisa Belk, Mark Spain Real Estate. Canopy MLS as distributed by MLS GRID
- $345,0003 bd3 ba1.5k sqft3705 Sandberry Dr, Waxhaw, NC 28173For SaleMLS ID #4426666, Darrel Dempsey, Bottom Line Property Management of North Carolina LLC. Canopy MLS as distributed by MLS GRID
- $322,9992 bd3 ba1.7k sqft8236 Waxhaw Hwy, Waxhaw, NC 28173For SaleMLS ID #4389250, Christina Carrasquillo, NorthGroup Real Estate LLC. Canopy MLS as distributed by MLS GRID
- $340,0003 bd3 ba1.3k sqft8008 Willow Branch Dr, Waxhaw, NC 28173For SaleMLS ID #4414618, Steven Custer, EXP Realty LLC Mooresville. Canopy MLS as distributed by MLS GRID
- $445,0003 bd2 ba1.7k sqft8311 Poplar Grove Cir, Waxhaw, NC 28173For SaleMLS ID #4432960, Laurie Zdyb, Coldwell Banker Realty. Canopy MLS as distributed by MLS GRID
- $414,9903 bd4 ba2k sqft240 Old Town Village Rd, Waxhaw, NC 28173New ConstructionCanopy MLS as distributed by MLS GRID
- $342,9002 bd3 ba1.5k sqft3901D Christine Ln, Waxhaw, NC 28173For SaleMLS ID #4400607, Cathy Weaver, Howard Hanna Allen Tate Charlotte South. Canopy MLS as distributed by MLS GRID
- $319,9003 bd1 ba1.2k sqft217 Rehobeth Rd, Waxhaw, NC 28173For SaleMLS ID #4417456, Rosemary Lanfranco Castillo, Nestlewood Realty, LLC. Canopy MLS as distributed by MLS GRID
- $335,0003 bd2 ba1k sqft8903 Richardson King Rd, Waxhaw, NC 28173For SaleMLS ID #4427901, Tatyana Liventsov, COMPASS. Canopy MLS as distributed by MLS GRID
- $379,9002 bd2 ba1.1k sqft8711 Ellis Rd, Waxhaw, NC 28173For SaleMLS ID #4425278, Amy Polyi, Howard Hanna Allen Tate Charlotte South. Canopy MLS as distributed by MLS GRID
- $324,9993 bd1 ba833 sqft400 Olin Dr, Waxhaw, NC 28173For SaleMLS ID #4406801, Suzanne Fernandez, Fathom Realty NC LLC. Canopy MLS as distributed by MLS GRID
- $385,0004 bd3 ba1.3k sqft6324 Saddlewood Dr #30, Waxhaw, NC 28173For SaleMLS ID #4409886, Jonathan Dean, Call It Closed International Inc. Canopy MLS as distributed by MLS GRID
- $450,0002 bd2 ba1.6k sqft4521 Grove Manor Dr, Waxhaw, NC 28173For SaleMLS ID #4432721, Josh Burnett, EXP Realty LLC Ballantyne. Canopy MLS as distributed by MLS GRID
- $389,9003 bd3 ba1.8k sqft410 Blythe Townhome Ln, Waxhaw, NC 28173New ConstructionCanopy MLS as distributed by MLS GRID
