This charming brick ranch home in the heart of Greensboro truly has it all! For added convenience there is a handicap accessible front entry. The layout is fantastic giving some space and separation in the home. The landscaping and fenced backyard are picturesque, with great shade and a wonderful storage shed out back… and for how centrally located it is, you still get the charm of a quaint neighborhood! The interior of the home features a formal dining room, as well as a generously sized laundry room. Don’t miss out on this one!!
Pending
$212,000
4105 Chateau Dr, Greensboro, NC 27407
3beds
1,198sqft
:
Get pre-qualified$1,269/mo
Stick/Site Built, Residential, Single Family Residence
Built in 1966
0.22 Acres Lot
$-- Zestimate®
$--/sqft
$-- HOA
What's special
Handicap accessible front entryFenced backyardGenerously sized laundry roomGreat shadeWonderful storage shedFormal dining room
- 22 days |
- 907 |
- 57 |
Likely to sell faster than
Zillow last checked:
Listing updated:
Listed by:
Shaylan Good 402-770-5873,
Mark Spain Real Estate
Source: Triad MLS,MLS#: 1228353
Facts & features
Interior
Bedrooms & bathrooms
- Bedrooms: 3
- Bathrooms: 2
- Full bathrooms: 1
- 1/2 bathrooms: 1
- Main level bathrooms: 2
Primary bedroom
- Level: Main
- Dimensions: 13.33 x 11.75
Bedroom 2
- Level: Main
- Dimensions: 11.83 x 11.25
Bedroom 3
- Level: Main
- Dimensions: 9.75 x 10.33
Dining room
- Level: Main
- Dimensions: 13.08 x 11.75
Kitchen
- Level: Main
- Dimensions: 10.5 x 11.75
Living room
- Level: Main
- Dimensions: 15.75 x 12
Heating
- Forced Air, Natural Gas
Cooling
- Central Air
Features
- Basement: Crawl Space
- Attic: Pull Down Stairs
- Has fireplace: No
Interior area
- Total structure area: 1,198
- Total interior livable area: 1,198 sqft
- Finished area above ground: 1,198
Property
Parking
- Parking features: Driveway
- Has uncovered spaces: Yes
Accessibility
- Accessibility features: No Interior Steps, Accessible Approach with Ramp
Features
- Levels: One
- Stories: 1
- Pool features: None
- Fencing: Fenced
Lot
- Size: 0.22 Acres
Details
- Parcel number: 0038007
- Zoning: Res
- Special conditions: Owner Sale
Construction
Type & style
- Home type: SingleFamily
- Architectural style: Ranch
- Property subtype: Stick/Site Built, Residential, Single Family Residence
Materials
- Brick
Condition
- Year built: 1966
Utilities & green energy
- Sewer: Public Sewer
- Water: Public
Community & HOA
Community
- Subdivision: Random Woods
HOA
- Has HOA: No
Location
- Region: Greensboro
Financial & listing details
- Tax assessed value: $103,400
- Annual tax amount: $1,450
- Date on market: 7/22/2026
- Cumulative days on market: 13 days
- Listing agreement: Exclusive Right To Sell
- Listing terms: Cash,Conventional,VA Loan
Estimated market value
Not available
Estimated sales range
Not available
Not available
Price history
| Date | Event | Price |
|---|---|---|
| 7/27/2026 | Pending sale | $212,000 |
Source:  Triad MLS #1228353 Report a problem Triad MLS #1228353 Report a problem | ||
| 7/22/2026 | Listed for sale | $212,000+12.5% |
Source: Triad MLS #1228353 Report a problem | ||
| 6/18/2026 | Sold | $188,400-8.1% |
Source: Triad MLS #1221686 Report a problem | ||
| 5/26/2026 | Pending sale | $205,000 |
Source: Triad MLS #1221686 Report a problem | ||
| 5/21/2026 | Listed for sale | $205,000 |
Source: Triad MLS #1221686 Report a problem | ||
Public tax history
| Year | Property taxes | Tax assessment |
|---|---|---|
| 2025 | $1,451 | $103,400 |
| 2024 | $1,451 | $103,400 |
| 2023 | $1,451 +2.9% | $103,400 |
| 2022 | $1,409 +20.9% | $103,400 +23.5% |
| 2021 | $1,166 +2.2% | $83,700 |
| 2018 | $1,141 -1.5% | $83,700 |
| 2017 | $1,158 | $83,700 -0.5% |
| 2016 | $1,158 | $84,100 |
| 2015 | $1,158 -1.8% | $84,100 |
| 2014 | $1,180 | $84,100 |
| 2013 | -- | $84,100 |
| 2012 | -- | $84,100 +3.7% |
| 2011 | -- | $81,100 |
| 2010 | -- | $81,100 |
| 2009 | -- | $81,100 |
| 2008 | -- | $81,100 |
| 2007 | -- | $81,100 |
| 2006 | -- | $81,100 |
| 2005 | -- | $81,100 |
| 2004 | -- | $81,100 +27.1% |
| 2002 | -- | $63,800 |
| 2001 | -- | $63,800 |
Find assessor info on the county website
Monthly payment
Est. payment
Payment breakdown
Explore the cost of this home by adjusting the details. Changes won't be saved.Climate risks
Neighborhood: 27407
Nearby schools
GreatSchools rating
- 4/10Edwin A Alderman Elementary SchoolGrades: PK-5Distance: 0.2 mi
- 7/10Guilford Middle SchoolGrades: 6-8Distance: 3.3 mi
- 3/10Lucy Ragsdale HighGrades: 9-12Distance: 4.4 mi
Schools provided by the listing agent
- Elementary: Alderman
- Middle: Western Guilford
- High: Ragsdale
Source: Triad MLS. This data may not be complete. We recommend contacting the local school district to confirm school assignments for this home.
- $260,8004 bd2 ba1.5k sqft4107 Chateau Dr, Greensboro, NC 27407Off Market
- $171,9003 bd1 ba1.1k sqft4103 Chateau Dr, Greensboro, NC 27407Off Market
- $179,5003 bd1 ba1.2k sqft4109 Chateau Dr, Greensboro, NC 27407Off Market
- $183,9003 bd1 ba1.4k sqft4101 Chateau Dr, Greensboro, NC 27407Off Market
- $268,9004 bd3 ba1.9k sqft4204 Antilla Pl, Greensboro, NC 27407Off Market
- $202,2003 bd2 ba1.3k sqft4202 Antilla Pl, Greensboro, NC 27407Off Market
- $198,3003 bd1 ba1.1k sqft4102 Chateau Dr, Greensboro, NC 27407Off Market
- $249,6003 bd2 ba1.6k sqft4104 Chateau Dr, Greensboro, NC 27407Off Market
A local agent can set up tours, give advice and negotiate with sellers.
A local lender can help you make sure your offer is ready when you are.
Similar homes
- $220,0003 bd2 ba1.2k sqft2219 Obrien St, Greensboro, NC 27407For Sale
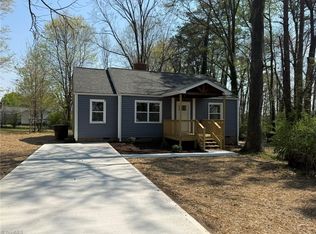
 MLS ID #1214057, Steven Onyeberechi. Triad MLS
 - $205,0003 bd2 ba1.2k sqft3118 Shallowford Dr, Greensboro, NC 27406For Sale
 MLS ID #1229083, Kelisha Watson. Triad MLS
 - $209,0003 bd2 ba1.2k sqft9 Pear Tree Ct, Greensboro, NC 27401For Sale
 MLS ID #1230654, Martin Morales. Triad MLS
 - $229,0004 bd2 ba1k sqft2507 Fontaine Rd, Greensboro, NC 27407For Sale
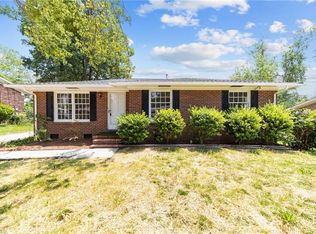 MLS ID #1181522, Christopher Pappalardo. Triad MLS
 - $203,0003 bd2 ba1.1k sqft805 Haywood St, Greensboro, NC 27403For SaleMLS ID #1226140, Brittany Willis. Triad MLS
- $280,0003 bd2 ba1.5k sqft4902 Heritage Woods Ct, Greensboro, NC 27407For SaleMLS ID #1230964, Craig Tribus. Triad MLS
- $237,0003 bd2 ba1.3k sqft801 Daleview Ct, Greensboro, NC 27406For SaleMLS ID #1218141, Stirling West. Triad MLS
- $240,0003 bd2 ba1.5k sqft30 Pickwick Pl, Greensboro, NC 27407For SaleMLS ID #1230471, Lisa McGill. Triad MLS
- $160,0002 bd2 ba752 sqft2211 Fairfax Rd, Greensboro, NC 27407For SaleMLS ID #1227191, Scott Morgan. Triad MLS
- $220,0004 bd2 ba1.3k sqft2 Pyracantha Ct, Greensboro, NC 27405For SaleMLS ID #1226612, Hattie M Crosby. Triad MLS
- $197,9003 bd1 ba1k sqft2116 Larkspur Dr, Greensboro, NC 27405For SaleMLS ID #1228885, Lisa Poplin. Triad MLS
- $285,0003 bd2 ba1.4k sqft5006 Beale Ave, Greensboro, NC 27407For SaleMLS ID #1228400, Christopher Pappalardo. Triad MLS
- $214,9003 bd2 ba1k sqft12 Preyer Ct, Greensboro, NC 27405For SaleMLS ID #1226834, Robert Salmons. Triad MLS
- $218,0003 bd2 ba1k sqft915 E Bragg St, Greensboro, NC 27406For SaleMLS ID #1198834, Bronson Greene. Triad MLS
- $159,0002 bd1 ba938 sqft603 Cranbrook St, Greensboro, NC 27407For SaleMLS ID #1226713, Lisa McGill. Triad MLS
- $199,5003 bd1 ba867 sqft1308 Bogart St, Greensboro, NC 27405For SaleMLS ID #1230129, Joshua Whitley. Triad MLS
- $200,0003 bd2 ba1.3k sqft2111 S Benbow Rd, Greensboro, NC 27406For SaleMLS ID #1219418, Samuel Casterlow. Triad MLS
- $217,0003 bd2 ba1k sqft4603 Vincent St, Greensboro, NC 27405For SaleMLS ID #1226185, Nyasha Anderson. Triad MLS
- $209,0003 bd3 ba1.3k sqft4847 Tower Rd APT C, Greensboro, NC 27410For SaleMLS ID #1215928, Lisa McGill. Triad MLS
- $225,0003 bd2 ba1.2k sqft1007 Bellevue St, Greensboro, NC 27406For SaleMLS ID #1199427, Miguel Carreno. Triad MLS
