Welcome to this two-story townhome in the conveniently located Laurel Ridge community. The main level offers a comfortable living area, combination kitchen and dining space, and a half bath for guests. Upstairs, you'll find two bedrooms and two full baths, including a primary bedroom with a private bath. Enjoy a low-maintenance townhome lifestyle with convenient access to ECU Health, shopping, dining, major employers and other Greenville amenities. Whether you're looking for a place to call home or an investment opportunity, this property offers plenty of potential to make it your own. Sale is subject to third-party/lender approval.
For sale
$199,000
4105 Laurel Ridge Drive #D, Greenville, NC 27834
2beds
1,178sqft
Townhouse
Built in 2023
871 Square Feet Lot
$196,500 Zestimate®
$169/sqft
$125/mo HOA
What's special
Two bedroomsHalf bath for guests
- 23 days
- 85
- 7
Zillow last checked:
Listing updated:
Listed by:
Latricia Machella Phillips 252-531-2279,
All Good Real Estate LLC
Source: Hive MLS,MLS#: 100601622 Originating MLS: Rocky Mount Area Association of Realtors
Originating MLS: Rocky Mount Area Association of RealtorsFacts & features
Interior
Bedrooms & bathrooms
- Bedrooms: 2
- Bathrooms: 3
- Full bathrooms: 2
- 1/2 bathrooms: 1
Rooms
- Room types: Bedroom 1, Bedroom 2, Living Room
Heating
- Electric, Heat Pump
Cooling
- Central Air
Features
- Blinds/Shades
- Has fireplace: No
Interior area
- Total structure area: 1,178
- Total interior livable area: 1,178 sqft
Property
Parking
- Parking features: Assigned
Features
- Levels: Two
- Patio & porch: Patio
- Fencing: None
- Has view: Yes
- View description: See Remarks
- Frontage type: See Remarks
Lot
- Size: 871 Square Feet
- Features: See Remarks
Details
- Parcel number: 089292
- Zoning: R6
- Special conditions: Standard
Construction
Type & style
- Home type: Townhouse
- Property subtype: Townhouse
Materials
- Vinyl Siding, Wood Frame
- Foundation: Slab
- Roof: Shingle
Condition
- New construction: No
- Year built: 2023
Utilities & green energy
- Utilities for property: Sewer Available, Water Available
Community & HOA
Community
- Subdivision: Laurel Ridge
HOA
- Has HOA: Yes
- Amenities included: Maintenance Common Areas, Maintenance Grounds, Maintenance Roads, Maintenance Structure, Management, Sidewalks, Street Lights
- HOA fee: $1,500 annually
- HOA name: Laurel Ridge Townhomes Association, Inc.
- HOA phone: 252-329-7368
Location
- Region: Greenville
Financial & listing details
- Price per square foot: $169/sqft
- Date on market: 9/5/2026
- Cumulative days on market: 23 days
- Listing agreement: Exclusive Right To Sell
- Listing terms: Cash,Conventional,FHA,VA Loan,See Remarks
- Road surface type: Paved
Estimated market value
$196,500
$187,000 - $206,000
$1,727/mo
Price history
| Date | Event | Price |
|---|---|---|
| 9/5/2026 | Listed for sale | $199,000$169/sqft |
Source:  Hive MLS #100601622 Report a problem Hive MLS #100601622 Report a problem | ||
Public tax history
Tax history is unavailable.
Monthly payment
Est. payment
Payment breakdown
Explore the cost of this home by adjusting the details. Changes won't be saved.Climate risks
Neighborhood: 27834
Nearby schools
Schools provided by the listing agent
- Elementary: Lake Forest Elementary School
- Middle: Farmville Middle School
- High: Farmville Central High School
Source: Hive MLS. This data may not be complete. We recommend contacting the local school district to confirm school assignments for this home.
- $225,000-- bd2 ba1.1k sqft4105 Laurel Ridge Dr, Greenville, NC 27834Sold
- $202,6002 bd3 ba1k sqft4107 Laurel Ridge Dr #H, Greenville, NC 27834Off Market
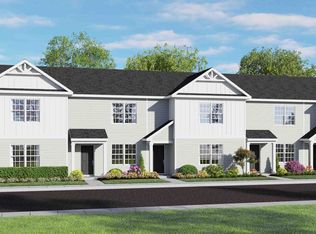
- $206,0002 bd3 ba1k sqft4107 Laurel Ridge H Dr #H, Greenville, NC 27834Sold

- $224,0003 bd3 ba1.4k sqft4105 Laurel Ridge Dr UNIT A, Greenville, NC 27834Sold
Similar homes
- $176,0002 bd2 ba1k sqft2221 Remington Court #B, Greenville, NC 27834For Sale

 MLS ID #100593577, Tahaia (Kunny) Brothers, Century 21 The Realty Group. Hive MLS
 - $179,9003 bd2 ba1.2k sqft2903 Flintridge Drive, Greenville, NC 27834For Sale
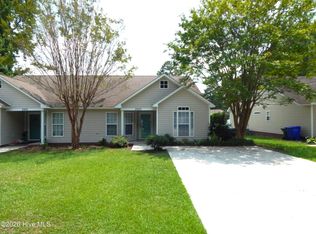 MLS ID #100592727, Robertson - O'Sullivan Team, Aldridge & Southerland. Hive MLS
 - $175,0002 bd3 ba1.4k sqft1101 Grovemont Drive #A8, Greenville, NC 27834For Sale
 MLS ID #100585342, Noria Namaz, Coldwell Banker Sea Coast Advantage - Washington. Hive MLS
 - $199,9003 bd2 ba1.4k sqft2888 Bell Arthur Road, Greenville, NC 27834For Sale
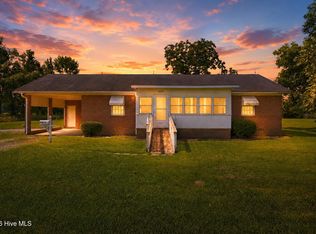 MLS ID #100592515, Laura Skinner, Haystack Realty Group. Hive MLS
 - $219,8883 bd3 ba1.6k sqft2336 B Brookville Dr, Greenville, NC 27834New Construction
 MLS ID #10189386, Susan Ruybal Thompson. Doorify MLS
 - $219,8883 bd3 ba1.6k sqft2333 A Brookville Dr, Greenville, NC 27834New ConstructionMLS ID #10189393, Susan Ruybal Thompson. Doorify MLS
- $224,9903 bd3 ba1.6k sqft2332 A Brookville Dr, Greenville, NC 27834New ConstructionMLS ID #10189418, Susan Ruybal Thompson. Doorify MLS
- $224,9903 bd3 ba1.6k sqft2332 B Brookville Dr, Greenville, NC 27834New ConstructionMLS ID #10189423, Susan Ruybal Thompson. Doorify MLS
- $225,9903 bd3 ba1.6k sqft2328 A Brookville Dr, Greenville, NC 27834New ConstructionMLS ID #10190448, Susan Ruybal Thompson. Doorify MLS
- $225,9903 bd3 ba1.6k sqft2328 B Brookville Dr, Greenville, NC 27834New ConstructionMLS ID #10190458, Susan Ruybal Thompson. Doorify MLS
- $170,0003 bd3 ba1.4k sqft1222 Cross Creek Circle #W9, Greenville, NC 27834For SaleMLS ID #100600791, Tahaia (Kunny) Brothers, Century 21 The Realty Group. Hive MLS
- $177,0003 bd3 ba1.4k sqft1216 Cross Creek Circle #X6, Greenville, NC 27834For SaleMLS ID #100594651, Michelle Bowers, ENC Pirate Realty Greenville-Howard Hanna Allen Tate. Hive MLS
- $225,9903 bd3 ba1.6k sqft2333 B Brookville Dr, Greenville, NC 27834New ConstructionMLS ID #10189400, Susan Ruybal Thompson. Doorify MLS
- $169,0003 bd3 ba1.4k sqft2907 Cedar Creek Road Unit H, Greenville, NC 27834For SaleMLS ID #100602936, Melissa Hildreth, Legacy Premier Real Estate, LLC. Hive MLS
- $175,0003 bd2 ba1.2k sqft1206 Peyton Circle #B, Greenville, NC 27834For SaleMLS ID #100592271, Joshua Hardison, United Real Estate East Carolina. Hive MLS
- $164,5003 bd3 ba1.4k sqft1117 Grovemont Drive #I-4, Greenville, NC 27834For SaleMLS ID #100596334, Claire A Henry, Century 21 The Realty Group. Hive MLS
- $154,9003 bd3 ba1.4k sqft338 Haven Drive #S6, Greenville, NC 27834For SaleMLS ID #100592212, Frank Fields, Keller Williams Realty Points East. Hive MLS
- $225,9903 bd3 ba1.6k sqft2349 B Brookville Dr, Greenville, NC 27834New ConstructionMLS ID #10173591, Susan Ruybal Thompson. Doorify MLS
- $254,9003 bd3 ba1.7k sqft2309 Berwick Court #B, Greenville, NC 27834For SaleMLS ID #100586349, Cathi Carman, Grimes Real Estate Group. Hive MLS
- $169,9992 bd2 ba1.4k sqft521 Spring Forest Road #H, Greenville, NC 27858For SaleMLS ID #100603445, Homer Tyre, Tyre Realty Group Inc.. Hive MLS
