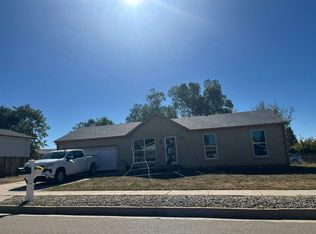
ASSUMABLE VA LOAN AT 2.25%! ??Buyers — don’t miss this opportunity to take over a low-rate loan and potentially save hundreds each month! Homeownership is easier than you think! Minimize your initial investment with CHFA down payment assistance for qualified buyers. Streamlined local financing available to help you navigate affordable homeownership with confidence. 4 Bedrooms + Bonus Spaces + New Furnace & A/C — All for $375,000! Priced to sell and offering plenty of room to spread out! This 4-bedroom, 2-bath home offers 1,678 square feet and a unique, flexible floor plan with spaces that can adapt to your lifestyle. The former garage has been thoughtfully converted to provide a spacious separate dining room along with additional workshop, hobby, and storage areas—perfect for crafting, projects, a home office, workout space, or simply extra room to organize. Inside, you’ll find bright, sunny rooms, newer stainless-steel appliances, central air conditioning, and the added peace of mind of a NEW furnace and A/C. The primary bedroom offers its own separate sitting area, providing another versatile space that could easily serve as a home office, nursery, reading room, dressing area, or private retreat. Step outside to a spacious backyard with mature trees, a large patio perfect for summer barbecues and entertaining, plus a large storage shed for all your outdoor gear and equipment. Class 4 roof shingles add another valuable feature to this well-equipped home. Conveniently located with easy access to Fort Carson and Peterson Space Force Base, as well as shopping, dining, schools, and everyday amenities. With 4 bedrooms, generous living space, multiple flexible-use areas, major mechanical updates, and a price of $375,000, this home offers a lot of possibilities for the price. Come see how you can make this unique floor plan work for you! Call for more details!
For sale
$374,999
4105 London Ln, Colorado Springs, CO 80916
4beds
1,678sqft
Single Family Residence
Built in 1971
6,298 Square Feet Lot
$-- Zestimate®
$223/sqft
$-- HOA
What's special
Bonus spacesNewer stainless-steel appliancesSpacious separate dining roomBright sunny roomsCentral air conditioningUnique flexible floor plan
- 58 days
- 200
- 19
Zillow last checked:
Listing updated:
Listed by:
Tamara Whalen SRES 719-492-0819,
HomeSmart
Source: elevateMLS,MLS#: 8143373
Facts & features
Interior
Bedrooms & bathrooms
- Bedrooms: 4
- Bathrooms: 2
- Full bathrooms: 1
- 3/4 bathrooms: 1
Other
- Level: Upper
- Area: 132 Square Feet
- Dimensions: 12 x 11
Heating
- Forced Air
Cooling
- Ceiling Fan(s), Central Air
Appliances
- Included: Dishwasher, Disposal, Dryer, Gas in Kitchen, Microwave, Range, Refrigerator, Self Cleaning Oven, Washer
- Laundry: Lower Level
Features
- Flooring: Carpet, Tile, Wood Laminate
- Windows: Window Coverings
- Has basement: No
- Has fireplace: No
- Fireplace features: None
Interior area
- Total structure area: 1,678
- Total interior livable area: 1,678 sqft
- Finished area above ground: 1,678
- Finished area below ground: 0
Video & virtual tour
Property
Parking
- Parking features: Garage Available, Concrete Driveway
- Has garage: Yes
Features
- Levels: Tri-Level
- Patio & porch: Covered
- Exterior features: Auto Sprinkler System
- Fencing: Back Yard
Lot
- Size: 6,298 Square Feet
- Features: Level, Near Fire Station, Near Park, Near Public Transit, Near Schools, Landscaped
Details
- Additional structures: Storage
- Parcel number: 6435204029
Construction
Type & style
- Home type: SingleFamily
- Property subtype: Single Family Residence
Materials
- Masonite, Framed on Lot, Frame
- Foundation: Slab
- Roof: Composite Shingle
Condition
- Existing Home
- New construction: No
- Year built: 1971
Utilities & green energy
- Water: Municipal
- Utilities for property: Electricity Connected, Natural Gas Available
Community & HOA
Location
- Region: Colorado Springs
Financial & listing details
- Price per square foot: $223/sqft
- Tax assessed value: $330,263
- Annual tax amount: $1,201
- Date on market: 9/19/2026
- Listing terms: Cash,Conventional,FHA,VA Loan
- Electric utility on property: Yes
Estimated market value
Not available
Estimated sales range
Not available
Not available
Price history
| Date | Event | Price |
|---|---|---|
| 11/13/2026 | Price change | $374,9990%$223/sqft |
Source:  elevateMLS #8143373 Report a problem | ||
| 10/1/2026 | Listed for sale | $375,000+200%$223/sqft |
Source: elevateMLS #8143373 Report a problem | ||
| 3/16/2012 | Listing removed | $125,000$74/sqft |
Source: Keller Williams Clients' Choice Realty #753492 Report a problem | ||
| 10/19/2011 | Price change | $125,000-3.8%$74/sqft |
Source: Keller Williams Clients' Choice Realty #753492 Report a problem | ||
| 7/21/2011 | Price change | $130,000-7.1%$77/sqft |
Source: Keller Williams Clients' Choice Realty #753492 Report a problem | ||
| 7/3/2011 | Listed for sale | $140,000+5.3%$83/sqft |
Source: Keller Williams Clients' Choice Realty #753492 Report a problem | ||
| 3/24/2003 | Sold | $132,900$79/sqft |
Source: Public Record Report a problem | ||
Public tax history
| Year | Property taxes | Tax assessment |
|---|---|---|
| 2025 | $1,135 +29.6% | $23,290 -0.3% |
| 2024 | $876 -3.5% | $23,360 |
| 2023 | $907 -6.3% | $23,360 +38.9% |
| 2022 | $968 | $16,820 -2.8% |
| 2021 | -- | $17,300 +38.3% |
| 2020 | $815 +3.1% | $12,510 |
| 2019 | $790 +64.6% | $12,510 +30.6% |
| 2018 | $480 -23.6% | $9,580 |
| 2017 | $629 +31% | $9,580 -0.3% |
| 2016 | $480 -6.4% | $9,610 |
| 2015 | $513 +4.8% | $9,610 +6.1% |
| 2014 | $489 | $9,060 |
| 2013 | -- | -- |
| 2012 | -- | $9,450 |
| 2011 | $594 | $9,450 -9.3% |
| 2010 | -- | $10,420 |
| 2009 | -- | $10,420 -4% |
| 2008 | -- | $10,850 |
| 2006 | -- | $10,850 +23.7% |
| 2004 | -- | $8,770 |
| 2003 | $550 +8.3% | $8,770 -11.4% |
| 2002 | $508 +3.7% | $9,900 +4.4% |
| 2001 | $490 | $9,480 |
Find assessor info on the county website
Monthly payment
Est. payment
Payment breakdown
Explore the cost of this home by adjusting the details. Changes won't be saved.Climate risks
Neighborhood: Southeast Colorado Springs
Nearby schools
Schools provided by the listing agent
- Elementary: Giberson
- Middle: Panorama
- High: Sierra
- District: Harrison-2
Source: elevateMLS. This data may not be complete. We recommend contacting the local school district to confirm school assignments for this home.
- $364,4004 bd2 ba901 sqft4095 London Ln, Colorado Springs, CO 80916Off Market
- $341,3005 bd2 ba1.8k sqft4111 London Ln, Colorado Springs, CO 80916Off Market
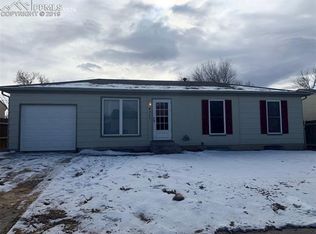
- $323,1004 bd2 ba1.2k sqft4110 Morley Dr, Colorado Springs, CO 80916Off Market

- $363,1005 bd1 ba982 sqft4098 Morley Dr, Colorado Springs, CO 80916Off Market
Similar homes
- $--4 bd2 ba1.7k sqft4127 London Ln, Colorado Springs, CO 80916Auction
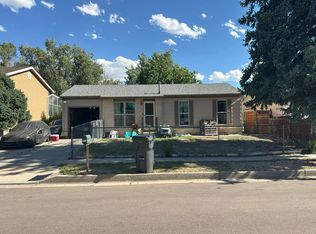 Auction.com 2
- $369,9004 bd2 ba1.7k sqft2455 Payne Cir W, Colorado Springs, CO 80916For Sale
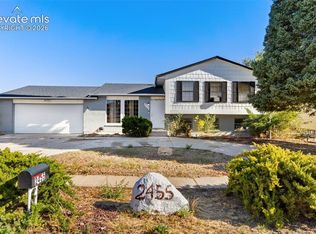
 MLS ID #1629943, Alexandra Bedwell MRP , Exp Realty LLC. elevateMLS
- $369,0004 bd3 ba1.2k sqft2530 Prescott Cir W, Colorado Springs, CO 80916For Sale
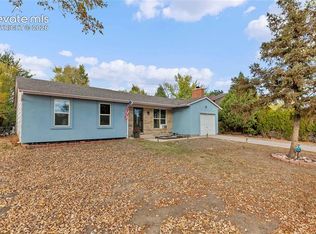 MLS ID #4973165, Breanne Rinkema ABR C2EX LHC MRP , Real Broker, LLC DBA Real. elevateMLS
- $--5 bd2 ba2k sqft4055 Morley Dr, Colorado Springs, CO 80916Auction
 Auction.com 2
- $375,0003 bd2 ba1.6k sqft4515 London Ln, Colorado Springs, CO 80916For SaleMLS ID #3974526, Joel Nath ABR C2EX MRP , Stone Gable Realty. elevateMLS
- $375,0003 bd2 ba1.3k sqft2544 Prescott Cir W, Colorado Springs, CO 80916For SaleMLS ID #5189603, Carrie Zamora, West and Main Homes. elevateMLS
- $389,5005 bd2 ba1.9k sqft4070 Jet Wing Pl, Colorado Springs, CO 80916For SaleMLS ID #9389978, Kay Ely, The Cutting Edge. elevateMLS
- $380,0004 bd3 ba1.6k sqft3469 Monica Dr, Colorado Springs, CO 80916For SaleMLS ID #9438615, Mikaelle Towns, Keller Williams Premier Realty. elevateMLS
- $350,0004 bd2 ba1.5k sqft3472 Colony Hills Rd, Colorado Springs, CO 80916For SaleMLS ID #6601604, Kellie Vielhauer, Real Broker, LLC DBA Real. elevateMLS
- $390,0003 bd3 ba1.8k sqft4087 London Ln, Colorado Springs, CO 80916For SaleMLS ID #1593623, Lynn Rivera ABR GRI MRP , Keller Williams Clients Choice Realty. elevateMLS
- $350,0003 bd2 ba1.3k sqft4325 Clare Ct, Colorado Springs, CO 80916For SaleMLS ID #4553148, Donna Campanelli GRI , Social Communities. elevateMLS
- $429,0004 bd2 ba1.7k sqft4381 Neal Ct, Colorado Springs, CO 80916For SaleMLS ID #5740206, Sarah Sobotka, Keller Williams Partners. elevateMLS
- $379,0004 bd2 ba1.8k sqft1423 Keith Dr, Colorado Springs, CO 80916For SaleMLS ID #8187700, Marilyn Thiel GRI , Looking Home. elevateMLS
- $365,0003 bd2 ba1.2k sqft4941 Wineskin Cir, Colorado Springs, CO 80916For SaleMLS ID #3023385, Chelsea Huntz, Real Broker, LLC DBA Real. elevateMLS
- $299,9994 bd2 ba1.6k sqft2185 Farnsworth Dr, Colorado Springs, CO 80916For SaleMLS ID #9907569, Ben Quigley, REMAX PROPERTIES. elevateMLS
- $370,0003 bd2 ba1.4k sqft4473 Fenton Rd, Colorado Springs, CO 80916For SaleMLS ID #2994791, Carmen Molitor MRP SRES , REMAX PROPERTIES. elevateMLS
- $374,9003 bd3 ba1.9k sqft2496 Sierra Springs Dr, Colorado Springs, CO 80916For SaleMLS ID #6021521, Derek Maul, One Stop Realty, LLC. elevateMLS
- $342,0004 bd2 ba1.5k sqft4545 Anjelina Cir S, Colorado Springs, CO 80916For SaleMLS ID #5095819, Natalie Olmsted ABR SRES , Olmsted Realty. elevateMLS
- $359,0004 bd2 ba1.5k sqft4254 Halstead Cir, Colorado Springs, CO 80916For SaleMLS ID #1621252, Dave Kaercher ABR C2EX CDPE GRI SFR , RE/MAX Real Estate Group LLC. elevateMLS
