Welcome to 4106 Magnolia Ridge Drive! Discover Southern charm and timeless character in this beautiful home located in the highly sought-after neighborhood of The Shadows in South Lake Charles. From the inviting front porch shaded by a magnificent oak tree to the thoughtfully designed layout, this property offers a wonderful blend of comfort, charm, and functionality. Featuring 4 bedrooms and 2½ baths in the main residence, the open floor plan creates a warm and welcoming atmosphere, ideal for everyday living and entertaining. The spacious kitchen, complete with granite countertops, offers ample workspace and serves as a natural gathering place for family and friends. Additional highlights include a charming sunroom and beautiful vaulted cypress ceilings that add warmth, character, and architectural appeal. The possibilities continue with a garage featuring a workshop area on the lower rear level, along with an upper-level space complete with an additional full bath and ready for your finishing touches. Whether you envision a game room, guest retreat, or additional living space, this area offers exciting possibilities to make it your own. Enjoy peaceful mornings on the front porch beneath the beautiful oak tree or gather with family and friends in the inviting interior. An added bonus is the generator connected to the home in 2022, providing added convenience and peace of mind. Come experience the character, comfort, and possibilities of 4106 Magnolia Ridge Drive in The Shadows! Located in flood zone x. All measurements are m/l; buyer to verify.
For sale
$495,000
4106 Magnolia Ridge Dr, Lake Charles, LA 70605
4beds
3,029sqft
Single Family Residence, Residential
Built in 1990
0.48 Acres Lot
$472,500 Zestimate®
$163/sqft
$27/mo HOA
What's special
Charming sunroomThoughtfully designed layout
- 5 days
- 585
- 47
Likely to sell faster than
Zillow last checked:
Listing updated:
Listed by:
Kaysha Sims 337-912-0474,
Coldwell Banker Ingle Safari R 337-478-1601
Source: SWLAR,MLS#: SWL26005184
Facts & features
Interior
Bedrooms & bathrooms
- Bedrooms: 4
- Bathrooms: 4
- Full bathrooms: 3
- 1/2 bathrooms: 1
Heating
- Central
Cooling
- Central Air
Features
- Has basement: No
- Has fireplace: Yes
- Fireplace features: Wood Burning
Interior area
- Total interior livable area: 3,029 sqft
Property
Features
- Fencing: None
Lot
- Size: 0.48 Acres
- Dimensions: 166.4 x 49.4 x 64.9 x 155.8 x 114.3
- Features: 0-1 Unit/Acre, Landscaped
Details
- Parcel number: 01255266
- Special conditions: Standard
Construction
Type & style
- Home type: SingleFamily
- Property subtype: Single Family Residence, Residential
Condition
- Year built: 1990
Utilities & green energy
- Gas: CenterPoint Energy
- Sewer: Public Sewer
- Water: Public
- Utilities for property: Electricity Connected, Natural Gas Connected, Sewer Connected, Water Connected
Community & HOA
HOA
- Has HOA: Yes
- HOA fee: $325 annually
Location
- Region: Lake Charles
Financial & listing details
- Price per square foot: $163/sqft
- Tax assessed value: $305,200
- Annual tax amount: $2,945
- Date on market: 11/10/2026
- Cumulative days on market: 5 days
- Exclusions: washer and dryer
- Electric utility on property: Yes
Estimated market value
$472,500
$449,000 - $496,000
$2,916/mo
Price history
| Date | Event | Price |
|---|---|---|
| 11/10/2026 | Listed for sale | $495,000$163/sqft |
Source: SWLAR #SWL26005184 Report a problem | ||
| 1/7/2005 | Sold | -- |
Source: SWLAR #93232 Report a problem | ||
| 6/26/2000 | Sold | -- |
Source: SWLAR #77311 Report a problem | ||
Public tax history
| Year | Property taxes | Tax assessment |
|---|---|---|
| 2019 | $2,945 -1.9% | $30,520 |
| 2018 | $3,004 | $30,520 |
| 2017 | $3,004 | $30,520 |
Find assessor info on the county website
Monthly payment
Est. payment
Payment breakdown
Explore the cost of this home by adjusting the details. Changes won't be saved.Climate risks
Neighborhood: 70605
Nearby schools
Schools provided by the listing agent
- Elementary: Prien Lake
- Middle: SJWelsh
- High: Barbe
Source: SWLAR. This data may not be complete. We recommend contacting the local school district to confirm school assignments for this home.
- $305,200-- bd-- ba-- sqft4106 Magnolia Ridge Dr, Lake Charles, LA 70605Off Market
- $498,8003 bd2 ba3.4k sqft4104 Magnolia Ridge Dr, Lake Charles, LA 70605Off Market

- $--4 bd4 ba4.3k sqft4108 Magnolia Ridge Dr, Lake charles, LA 70605Sold

- $---- bd-- ba4.5k sqft4108 Magnolia Ridge Dr, Lake Charles, LA 70605Sold
Similar homes
- $524,0004 bd4 ba3.6k sqft2720 Rue Cannes Dr, Lake Charles, LA 70605For Sale
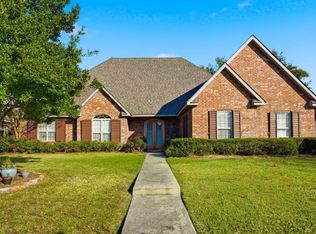 MLS ID #SWL26004649, Scott Moffett. SWLAR
- $495,0004 bd4 ba2.9k sqft903 N Prairieview Dr, Lake Charles, LA 70605For Sale
 MLS ID #SWL26004297, Nancy Cormier. SWLAR
- $649,5004 bd4 ba2.7k sqft3924 Indian Bay Dr, Lake Charles, LA 70605For Sale
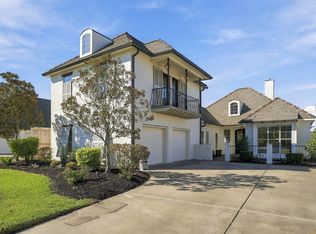 MLS ID #SWL26005173, Larry G Turner. SWLAR
- $419,9004 bd3 ba3.2k sqft4516 W Quail Hollow Dr, Lake Charles, LA 70605For Sale
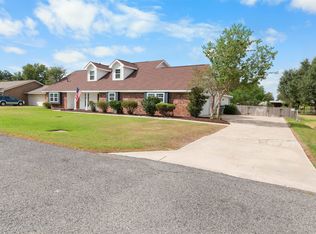 MLS ID #SWL26004841, Sarah Harrod. SWLAR
