Custom Built Brick 2 Story Colonial located on Lake Huron with 50ft of frontage!!! This home has over 4,000 sq. ft. of living space, 4/5 bedrooms, 3.5 baths, full finished lower level with custom cabinetry and gas fireplace. The main floor has Great Room and Custom Kitchen overlooking Lake Huron with 10ft ceilings, crown molding, hardwood flooring, nature fireplace and 948 sq. ft. brick paver patio. This Lake Front Home is located in a prime location with breathtaking views, lots of privacy, walking distance to Port Huron Golf Club and conveniently located for shopping, dining, parks and schools.
For sale
$1,680,000
4108 Gratiot Ave, Port Huron, MI 48060
4beds
5,524sqft
Single Family Residence
Built in 1991
0.34 Acres Lot
$1,580,900 Zestimate®
$304/sqft
$-- HOA
What's special
- 23 days
- 2,070
- 72
Zillow last checked:
Listing updated:
Listed by:
Timothy Kearns 810-987-3330,
Kearns Real Estate Agency 810-987-3330
Source: Realcomp II,MLS#: 20261061702
Facts & features
Interior
Bedrooms & bathrooms
- Bedrooms: 4
- Bathrooms: 4
- Full bathrooms: 3
- 1/2 bathrooms: 1
Primary bedroom
- Level: Second
- Area: 270
- Dimensions: 18 X 15
Bedroom
- Level: Second
- Area: 132
- Dimensions: 12 X 11
Bedroom
- Level: Second
- Area: 132
- Dimensions: 12 X 11
Bedroom
- Level: Second
- Area: 100
- Dimensions: 10 X 10
Bedroom
- Level: Basement
- Area: 121
- Dimensions: 11 X 11
Primary bathroom
- Level: Second
- Area: 182
- Dimensions: 14 X 13
Other
- Level: Second
- Area: 55
- Dimensions: 11 X 5
Other
- Level: Basement
- Area: 64
- Dimensions: 8 X 8
Other
- Level: Entry
- Area: 25
- Dimensions: 5 X 5
Dining room
- Level: Entry
- Area: 240
- Dimensions: 20 X 12
Family room
- Level: Basement
- Area: 400
- Dimensions: 20 X 20
Great room
- Level: Entry
- Area: 576
- Dimensions: 24 X 24
Kitchen
- Level: Entry
- Area: 216
- Dimensions: 18 X 12
Laundry
- Level: Second
- Area: 150
- Dimensions: 15 X 10
Library
- Level: Entry
- Area: 132
- Dimensions: 12 X 11
Heating
- Forced Air, Natural Gas
Cooling
- Ceiling Fans, Central Air
Appliances
- Included: Bar Fridge, Convection Oven, Dishwasher, Disposal, Double Oven, Dryer, Gas Cooktop, Range Hood, Stainless Steel Appliances, Vented Exhaust Fan, Washer, Warming Drawer
- Laundry: Laundry Room
Features
- Basement: Finished
- Has fireplace: Yes
- Fireplace features: Basement, Living Room
Interior area
- Total interior livable area: 5,524 sqft
- Finished area above ground: 4,024
- Finished area below ground: 1,500
Video & virtual tour
Property
Parking
- Total spaces: 2.5
- Parking features: Twoand Half Car Garage, Attached, Electricityin Garage, Side Entrance
- Attached garage spaces: 2.5
Features
- Levels: Two
- Stories: 2
- Entry location: GroundLevelwSteps
- Patio & porch: Patio
- Pool features: None
- On waterfront: Yes
- Waterfront features: Lake Front
- Body of water: Lake Huron
Lot
- Size: 0.34 Acres
- Dimensions: 50 x 300
- Features: Near Golf Course
Details
- Parcel number: 74064040023000
- Special conditions: Short Sale No,Standard
Construction
Type & style
- Home type: SingleFamily
- Architectural style: Colonial,Traditional
- Property subtype: Single Family Residence
Materials
- Brick
- Foundation: Basement, Block
- Roof: Asphalt
Condition
- New construction: No
- Year built: 1991
Utilities & green energy
- Electric: Circuit Breakers, Generator
- Sewer: Public Sewer
- Water: Public
- Utilities for property: Underground Utilities
Community & HOA
Community
- Subdivision: GRATIOT BEACH
HOA
- Has HOA: No
Location
- Region: Port Huron
Financial & listing details
- Price per square foot: $304/sqft
- Tax assessed value: $374,166
- Annual tax amount: $15,518
- Date on market: 8/20/2026
- Cumulative days on market: 23 days
- Listing agreement: Exclusive Right To Sell
- Listing terms: Cash,Conventional
Estimated market value
$1,580,900
$1.50M - $1.66M
Not available
Price history
| Date | Event | Price |
|---|---|---|
| 8/20/2026 | Listed for sale | $1,680,000$304/sqft |
Source:  Realcomp II #20261061702 Report a problem Realcomp II #20261061702 Report a problem | ||
Public tax history
| Year | Property taxes | Tax assessment |
|---|---|---|
| 2026 | -- | $546,300 -0.7% |
| 2025 | $15,138 +6% | $550,100 +5.8% |
| 2024 | $14,275 -0.4% | $519,900 +8.4% |
| 2023 | $14,329 +5.5% | $479,800 +17.5% |
| 2022 | $13,578 | $408,200 +13.3% |
| 2021 | -- | $360,200 +17.7% |
| 2020 | -- | $306,000 |
| 2019 | $13,756 | $306,000 +1.4% |
| 2018 | -- | $301,700 -3.9% |
| 2017 | $13,576 +11.4% | $314,100 |
| 2016 | $12,192 | $314,100 +3.9% |
| 2015 | $12,192 +15.3% | $302,300 +2.5% |
| 2014 | $10,570 | $294,800 -2.3% |
| 2013 | $10,570 | $301,800 -4.9% |
| 2012 | -- | $317,500 -12.6% |
| 2011 | -- | $363,400 |
| 2010 | -- | $363,400 -3.4% |
| 2009 | -- | $376,100 -5.1% |
| 2008 | -- | $396,400 -1.9% |
| 2007 | -- | $403,900 |
| 2006 | -- | -- |
| 2003 | -- | $331,200 +3% |
| 2002 | -- | $321,600 +11.4% |
| 2001 | -- | $288,700 +1.1% |
| 2000 | -- | $285,600 |
Find assessor info on the county website
Monthly payment
Est. payment
Payment breakdown
Explore the cost of this home by adjusting the details. Changes won't be saved.Climate risks
Neighborhood: 48060
Similar homes
- $1,599,0004 bd5 ba6.2k sqft2829 Riverside Dr, Port Huron, MI 48060For Sale
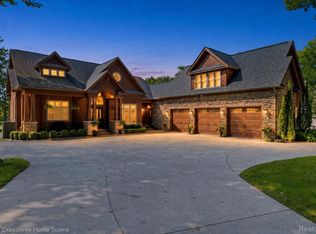
 MLS ID #20261070994, Rhonda Bessette, Realty Executives Home Towne. Realcomp II
 - $1,499,0006 bd6 ba6.2k sqft2975 Sandy Oaks Ln, Fort Gratiot, MI 48059For Sale
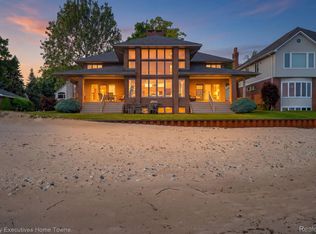 MLS ID #20261044605, Aliki Beauchamp, Realty Executives Home Towne. Realcomp II
 - $1,300,0006 bd6 ba3.9k sqft4796 Lakeshore Rd, Fort Gratiot, MI 48059For Sale
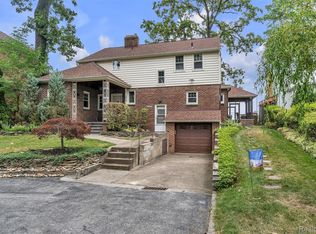 MLS ID #20261063640, Brandon Makila, KW Professionals. Realcomp II
 - $1,850,0006 bd5 ba5.3k sqft8308 Lakeshore Rd, Lakeport, MI 48059For Sale
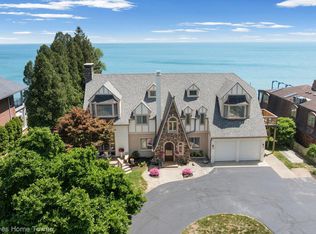 MLS ID #20261047521, Lisa Glombowski, Realty Executives Home Towne. Realcomp II
 - $1,200,0004 bd4 ba5k sqft8178 Lakeshore Rd, Lakeport, MI 48059For Sale
 MLS ID #50217180, Mark Ellis, Real Estate One Port Huron. MiRealSource
 - $1,299,9004 bd4 ba3.4k sqft5397 Dallas St, Lexington, MI 48450For SaleMLS ID #50215241, Michael Rickerman, Epique Inc.. MiRealSource
- $999,0004 bd4 ba5k sqft1337 Oakland Ave, Saint Clair, MI 48079For SaleMLS ID #50206256, Danielle Boulier, Sine & Monaghan Realtors LLC St Clair. MiRealSource
- $899,0004 bd6 ba5k sqft3708 Riverview Ter N, East China, MI 48054For SaleMLS ID #50202340, Mishelle Kasper, Real Estate Brokers & Associates Inc.. MiRealSource
