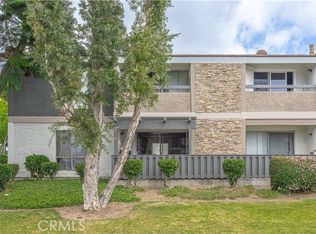
Spacious living, an enclosed patio, and a convenient Orange County location come together in this inviting 2-bedroom, 2-bath Santa Ana condominium. The single-level layout welcomes you with a generous living room featuring a large picture window, crown molding, and plenty of room to relax or gather with guests. Tile flooring extends throughout the home for a cohesive look and easy everyday upkeep.
The roomy eat-in kitchen offers abundant dark-finish cabinetry, granite countertops, a mosaic tile backsplash, and ample counter space for meal preparation. An adjoining dining area provides room to gather around the table, while a sliding glass door opens to an enclosed patio with space for outdoor seating, potted plants, and enjoying the Southern California sunshine.
Both bedrooms offer comfortable proportions, and the primary bedroom features its own bathroom with a walk-in shower. A second bathroom with a tub/shower combination and one designated parking space add everyday convenience.
Located near the Harbor Boulevard corridor, the home offers access to shopping, grocery stores, local dining, and the 22 Freeway, with Willowick Golf Course and Santa Anita Park nearby. Offered at $475,000, this condominium combines generous interior space, outdoor enjoyment, and the opportunity to add your personal touch. Come discover the possibilities!
For sale
Listed by: Century 21 A Better Service • Paola Morales Hernandez • 310-619-0383
$475,000
4109 W 5th St, Santa Ana, CA 92703
2beds
921sqft
Condominium
Built in 1964
-- sqft lot
$473,800 Zestimate®
$516/sqft
$440/mo HOA
What's special
- 7 days
- 570
- 25
Likely to sell faster than
Zillow last checked:
Listing updated:
Listed by:
Paola Morales Hernandez DRE #02319971 310-619-0383,
Century 21 A Better Service,
Marco Otero Ramirez DRE #01952996 562-413-7388,
Century 21 A Better Service
Source: CRMLS,MLS#: DW26231029 Originating MLS: California Regional MLS
Facts & features
Interior
Bedrooms & bathrooms
- Bedrooms: 2
- Bathrooms: 2
- Full bathrooms: 2
- Main level bathrooms: 2
- Main level bedrooms: 2
Rooms
- Room types: Bedroom, Primary Bathroom, Primary Bedroom
Bedroom
- Features: All Bedrooms Down
Bathroom
- Features: Granite Counters, Tub Shower
Cooling
- Wall/Window Unit(s)
Appliances
- Included: 6 Burner Stove, Microwave, Refrigerator, Dryer, Washer
- Laundry: Washer Hookup
Features
- Ceiling Fan(s), Granite Counters, All Bedrooms Down
- Flooring: Tile
- Has fireplace: No
- Fireplace features: None
- Common walls with other units/homes: 1 Common Wall
Interior area
- Total interior livable area: 921 sqft
Property
Accessibility
- Accessibility features: Parking
Features
- Levels: One
- Stories: 1
- Entry location: Street
- Pool features: None
Lot
- Size: 5.76 Acres
Details
- Parcel number: 93353051
- On leased land: Yes
- Lease amount: $0
- Special conditions: Standard
Construction
Type & style
- Home type: Condo
- Property subtype: Condominium
- Attached to another structure: Yes
Condition
- New construction: No
- Year built: 1964
Utilities & green energy
- Sewer: Public Sewer, None
- Water: Public
- Utilities for property: Sewer Not Available
Community & HOA
Community
- Features: Sidewalks
- Subdivision: Village Gardens
HOA
- Has HOA: Yes
- Amenities included: Other Courts, Other, Picnic Area
- HOA fee: $440 monthly
- HOA name: Village Gardens
- HOA phone: 949-744-0711
Location
- Region: Santa Ana
Financial & listing details
- Price per square foot: $516/sqft
- Date on market: 10/28/2026
- Cumulative days on market: 8 days
- Listing terms: Cash to Existing Loan,Cash to New Loan,Conventional,FHA
Estimated market value
$473,800
$450,000 - $497,000
$2,780/mo
Price history
| Date | Event | Price |
|---|---|---|
| 10/29/2026 | Listed for sale | $475,000-2.9%$516/sqft |
Source:  CRMLS #DW26231029 Report a problem | ||
| 3/11/2026 | Listing removed | $489,000$531/sqft |
Source:  Douglas Elliman #LG26051032 Report a problem | ||
| 3/9/2026 | Listed for sale | $489,000+127.5%$531/sqft |
Source: Douglas Elliman #LG26051032 Report a problem | ||
| 10/3/2014 | Listing removed | $214,900$233/sqft |
Source: RE/MAX New Dimension #PW14139130 Report a problem | ||
| 8/26/2014 | Listed for sale | $214,900$233/sqft |
Source: New Dimension Real Estate #PW14139130 Report a problem | ||
Public tax history
Tax history is unavailable.
Monthly payment
Est. payment
Payment breakdown
Explore the cost of this home by adjusting the details. Changes won't be saved.Climate risks
Neighborhood: Riverview West
Similar homes
- $450,0002 bd2 ba1.2k sqft404 Brighton Spgs, Costa Mesa, CA 92627For Sale
 MLS ID #OC26235003, James Kezios, Douglas Elliman of California. CRMLS
- $455,0002 bd2 ba980 sqft521 S Lyon St Unit 85, Santa Ana, CA 92701For Sale
 MLS ID #OC26108434, Veronica Ivy, HomeSmart, Evergreen Realty. CRMLS
- $460,0001 bd1 ba741 sqft1602 N King St APT A4, Santa Ana, CA 92706For Sale
 MLS ID #IV26200385, CLAUDIA VARGAS, Claudia Vargas, Broker. CRMLS
- $475,0002 bd1 ba809 sqft2803 S Fairview St Unit C, Santa Ana, CA 92704For Sale
 MLS ID #OC26213747, Elizabeth Do, Keller Williams Realty. CRMLS
