Welcome home to this beautifully updated 3-bedroom, 2-bathroom home offering modern style and comfortable living. All three bedrooms are on the main floor, with one currently being used as a convenient laundry room. The updated main-floor bathroom features a huge walk-in shower. The open-concept living space includes a fully remodeled kitchen with a large island, abundant cabinetry, and plenty of storage. The living and dining areas are filled with natural light, while modern touches throughout give the home a fresh, inviting feel. A newer furnace and AC add peace of mind. The finished basement offers a family room, two bonus rooms, an office, and a second bathroom, providing plenty of flexible space. Outside, enjoy a back patio, large backyard, and attached two-car garage. With thoughtful updates and versatile living space throughout, this home is ready for its next owners.
For sale
$185,000
411 E Broadway St, Coleridge, NE 68727
3beds
2baths
2,530sqft
Single Family Residence
Built in 1964
0.26 Acres Lot
$172,900 Zestimate®
$73/sqft
$-- HOA
What's special
Large backyardUpdated main-floor bathroomBack patioPlenty of storageOpen-concept living spaceFully remodeled kitchenHuge walk-in shower
- 27 days
- 717
- 28
Likely to sell faster than
Zillow last checked:
Listing updated:
Listed by:
Tami White,
Berkshire Hathaway Home Services Amb Re Norfolk
Source: Norfolk BOR,MLS#: 260605
Facts & features
Interior
Bedrooms & bathrooms
- Bedrooms: 3
- Bathrooms: 2
- Main level bathrooms: 1
- Main level bedrooms: 3
Rooms
- Room types: Great Room, Office
Primary bedroom
- Level: Main
- Area: 153.17
- Dimensions: 13.42 x 11.42
Bedroom 2
- Level: Main
- Area: 95
- Dimensions: 9.5 x 10
Bedroom 3
- Level: Main
- Area: 100.83
- Dimensions: 9.17 x 11
Dining room
- Features: Vinyl
- Level: Main
Family room
- Features: Carpet
- Level: Lower
- Area: 522.13
- Dimensions: 38.92 x 13.42
Kitchen
- Features: Vinyl
- Level: Main
- Area: 237.25
- Dimensions: 19.5 x 12.17
Living room
- Features: Vinyl
- Level: Main
- Area: 299
- Dimensions: 19.5 x 15.33
Cooling
- Elec Forced Air, Central Air
Appliances
- Included: Electric Range, Dishwasher, Refrigerator, Microwave, Water Softener Owned, Gas Water Heater
- Laundry: Main Level
Features
- Windows: Window Coverings
- Basement: Full,Partially Finished
- Has fireplace: No
Interior area
- Total structure area: 1,280
- Total interior livable area: 2,530 sqft
- Finished area above ground: 1,280
Property
Parking
- Total spaces: 2
- Parking features: Attached, Garage Door Opener
- Attached garage spaces: 2
Features
- Patio & porch: Patio
- Exterior features: Rain Gutters
- Waterfront features: None
Lot
- Size: 0.26 Acres
- Features: Established Yard, Landscaping (Good)
Details
- Parcel number: 0007255
Construction
Type & style
- Home type: SingleFamily
- Architectural style: Ranch
- Property subtype: Single Family Residence
Materials
- Frame, Vinyl Siding
- Roof: Comp/Shingle
Condition
- 61 or more Yrs
- New construction: No
- Year built: 1964
Utilities & green energy
- Utilities for property: Natural Gas Connected
Community & HOA
Community
- Security: Smoke Detector(s)
Location
- Region: Coleridge
Financial & listing details
- Price per square foot: $73/sqft
- Tax assessed value: $104,095
- Annual tax amount: $1,629
- Price range: $185K - $185K
- Date on market: 9/23/2026
- Cumulative days on market: 28 days
- Road surface type: Paved
Estimated market value
$172,900
$164,000 - $182,000
$1,420/mo
Price history
| Date | Event | Price |
|---|---|---|
| 9/23/2026 | Listed for sale | $185,000$73/sqft |
Source: Norfolk BOR #260605 Report a problem | ||
Public tax history
| Year | Property taxes | Tax assessment |
|---|---|---|
| 2025 | $1,630 +5% | $104,095 +12.2% |
| 2024 | $1,553 -6.1% | $92,760 +15.9% |
| 2023 | $1,654 +7.5% | $80,025 +9.2% |
| 2022 | $1,538 +15.1% | $73,260 +12.9% |
| 2021 | $1,336 +3.6% | $64,875 |
| 2020 | $1,290 +11.7% | $64,875 +4.8% |
| 2018 | $1,155 -1.5% | $61,895 |
| 2017 | $1,173 +9.7% | $61,895 |
| 2016 | $1,069 -0.2% | $61,895 +2.1% |
| 2015 | $1,071 -6.4% | $60,605 |
| 2014 | $1,144 | $60,605 |
| 2013 | -- | $60,605 |
| 2012 | -- | $60,605 +2% |
| 2011 | $1,446 -0.7% | $59,415 |
| 2010 | $1,456 +1.8% | $59,415 |
| 2009 | $1,431 | -- |
Find assessor info on the county website
Monthly payment
Est. payment
Payment breakdown
Explore the cost of this home by adjusting the details. Changes won't be saved.Climate risks
Neighborhood: 68727


Similar homes
- $149,0002 bd2 ba1.9k sqft417 W Fulton St, Coleridge, NE 68727For Sale
 MLS ID #11850531, Terry Wilkerson, Ag Land Realty, LLC. My State MLS
- $139,9003 bd2 ba1.5k sqft207 W Cedar St, Coleridge, NE 68727For Sale
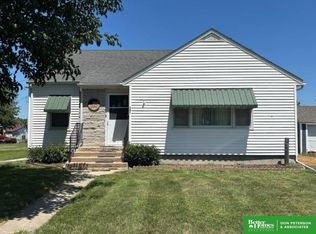
 MLS ID #22619911, Jane Sayler, BHGRE Don Peterson & Associate. GPRMLS
- $179,9003 bd2 ba1.7k sqft408 N Buel St, Randolph, NE 68771For Sale
 MLS ID #260345, Kaylen Tunink, Inspire Home & Land Realty. Norfolk BOR
- $199,0003 bd2 ba1.9k sqft701 Elm St, Laurel, NE 68745For Sale
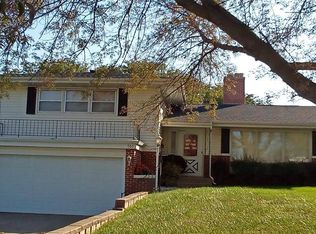 MLS ID #11564513, D. Christopher Miller, Don Miller Land Co., Inc.. My State MLS
- $270,0004 bd2 ba2.2k sqft305 S Cedar Ave, Hartington, NE 68739For SaleMLS ID #22611512, Jane Sayler, BHGRE Don Peterson & Associate. GPRMLS
- $275,000-- bd1 ba3.1k sqft301 Main St, Maskell, NE 68751For Sale
 MLS ID #833198, Nick Tramp, United Real Estate Solutions. Northwest Iowa Regional BOR
