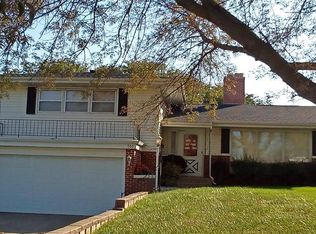
Featured is this adorable family size home. This home has 3689 sq. ft. of finished living space! A master on the main floor with large full bathroom, along with an additional bedroom on the main floor. Large bedroom in the loft upstairs along with its own 3/4 quarter bathroom and tons of storage. Bonus room in basement with large closet. Main floor features an open floor concept with lots of room, including a bonus family room and a beautiful sunroom. All kitchen appliances & washer/dryer stay with the home. Basement is completely finished with an additional bathroom and large laundry room. This home also includes a BOMB shelter in the basement with a toilet! With the home being built in the 60's, the original owners thought it would be good to have a bomb shelter. Current owners use it for storage as it has tons of space. On this large lot there is 2 car attached garage under the house and an additional storage shed under the sunroom, great for parking your mowers, snow blowers, tools, etc. Small deck on the back of the home. This home is in Laurel, NE - where 3 different highways come to town marking for easy travel to Wayne or Norfolk, NE, Sioux City, IA, or Yankton, SD, all within 20-45 minutes' drive. Excellent schools and downtown area! Small town living at its finest! This home is very special and won't last long!
For sale
Price cut: $10K (10/6)
$275,000
504 W 2nd St, Laurel, NE 68745
3beds
3,689sqft
Single Family Residence
Built in 1963
0.27 Acres Lot
$272,700 Zestimate®
$75/sqft
$-- HOA
What's special
Tons of storageBonus family roomLarge lotBeautiful sunroom
- 78 days
- 130
- 9
Zillow last checked:
Listing updated:
Listed by:
Wendi Schutte 402-518-0115,
Farmers National Company
Source: My State MLS,MLS#: 11887359
Facts & features
Interior
Bedrooms & bathrooms
- Bedrooms: 3
- Bathrooms: 3
- Full bathrooms: 1
- 1/2 bathrooms: 2
Rooms
- Room types: Bonus Room, Dining Room, Family Room, First Floor Bathroom, First Floor Master Bedroom, Kitchen, Laundry Room, Master Bedroom
Kitchen
- Features: Open
Basement
- Area: 1936
Heating
- Electric, Heat Pump
Cooling
- Central
Appliances
- Included: Dishwasher, Disposal, Dryer, Refrigerator, Microwave, Oven, Washer, Stainless Steel Appliances
Features
- Flooring: Hardwood, Carpet, Vinyl
- Basement: Full,Finished,Bedrooms(1),Bathrooms(1)
- Number of fireplaces: 1
Interior area
- Total structure area: 4,241
- Total interior livable area: 3,689 sqft
- Finished area above ground: 2,305
Video & virtual tour
Property
Parking
- Total spaces: 2
- Parking features: Driveway, Attached
- Garage spaces: 2
- Has uncovered spaces: Yes
Features
- Patio & porch: Enclosed Porch, Deck
- Has view: Yes
- View description: Street
Lot
- Size: 0.27 Acres
- Features: Corner, Trees
Details
- Additional structures: Shed(s)
- Parcel number: 6830.00
- Lease amount: $0
Construction
Type & style
- Home type: SingleFamily
- Architectural style: Cottage
- Property subtype: Single Family Residence
Materials
- Frame, Brick Siding, Vinyl Siding
- Roof: Asphalt
Condition
- New construction: No
- Year built: 1963
- Major remodel year: 2024
Utilities & green energy
- Electric: Amps(200)
- Sewer: Community
- Water: Community
- Utilities for property: Naturl Gas Available
Community & HOA
HOA
- Has HOA: No
Location
- Region: Laurel
Financial & listing details
- Price per square foot: $75/sqft
- Tax assessed value: $211,405
- Annual tax amount: $2,444
- Date on market: 7/21/2026
- Date available: 07/15/2026
- Listing agreement: Exclusive
Estimated market value
$272,700
$259,000 - $286,000
Not available
Price history
| Date | Event | Price |
|---|---|---|
| 10/6/2026 | Price change | $275,000-3.5%$75/sqft |
Source: My State MLS #11887359 Report a problem | ||
| 7/21/2026 | Listed for sale | $285,000$77/sqft |
Source: My State MLS #11887359 Report a problem | ||
Public tax history
| Year | Property taxes | Tax assessment |
|---|---|---|
| 2025 | $2,444 +1.4% | $211,405 +11.6% |
| 2024 | $2,410 -15.6% | $189,380 +7.7% |
| 2023 | $2,855 +12.9% | $175,795 +18.9% |
| 2022 | $2,528 +3.7% | $147,830 +5% |
| 2021 | $2,438 +5.6% | $140,725 |
| 2020 | $2,310 +17% | $140,725 +4.8% |
| 2018 | $1,973 -1.2% | $134,300 |
| 2017 | $1,996 +15% | $134,300 +1.6% |
| 2016 | $1,735 +1.4% | $132,160 +2.9% |
| 2015 | $1,711 -8.2% | $128,480 |
| 2014 | $1,863 | $128,480 |
| 2013 | -- | $128,480 |
| 2012 | -- | $128,480 +10.9% |
| 2011 | $2,258 +44.8% | $115,885 +46.3% |
| 2010 | $1,560 +1% | $79,210 |
| 2009 | $1,545 | -- |
Find assessor info on the county website
Monthly payment
Est. payment
Payment breakdown
Explore the cost of this home by adjusting the details. Changes won't be saved.Climate risks
Neighborhood: 68745
Nearby schools
Schools provided by the listing agent
- District: Laurel-concord-coleridge School
Source: My State MLS. This data may not be complete. We recommend contacting the local school district to confirm school assignments for this home.
Similar homes
- $199,0003 bd2 ba1.9k sqft701 Elm St, Laurel, NE 68745For Sale
 MLS ID #11564513, D. Christopher Miller, Don Miller Land Co., Inc.. My State MLS
 - $380,0003 bd3 ba3.4k sqft87450 576th Ave, Laurel, NE 68745For Sale
 MLS ID #833184, Nick Tramp, United Real Estate Solutions. Northwest Iowa Regional BOR
 - $275,0003 bd2 ba2k sqft805 Lincoln St, Wayne, NE 68787For Sale
 MLS ID #36955, Trisha Peters, White Farmhouse Realty, LLC. Nebraska Realtors Outstate
 - $299,0004 bd2 ba2.7k sqft414 Douglas St, Wayne, NE 68787For Sale
 MLS ID #260616, Billie Nykodym, Re/Max Associates. Norfolk BOR
 - $299,9003 bd3 ba3.2k sqft308 N Summit Ave, Hartington, NE 68739For Sale
 MLS ID #22627674, Jane Sayler, BHGRE Don Peterson & Associate. GPRMLS
 - $275,0004 bd2 ba2.5k sqft502 Highland St, Wakefield, NE 68784For SaleMLS ID #834145, Eric Riewer, P J Morgan Real Estate. Northwest Iowa Regional BOR
- $270,0004 bd2 ba2.2k sqft305 S Cedar Ave, Hartington, NE 68739For SaleMLS ID #22611512, Jane Sayler, BHGRE Don Peterson & Associate. GPRMLS
- $205,0004 bd2 ba2.9k sqft610 Michener St, Wakefield, NE 68784For SaleMLS ID #834172, Eric Riewer, P J Morgan Real Estate. Northwest Iowa Regional BOR
- $200,0004 bd2 ba1.9k sqft507 Johnson St, Wakefield, NE 68784For SaleMLS ID #22618207, Evelyn Martinez, NP Dodge RE Sales Inc Fremont. GPRMLS
