Welcome home! This inviting 3-bedroom, 3-bathroom property offers plenty of space both inside and out. The full finished basement provides valuable additional living space, perfect for a family room, recreation area, home office, or guest space. A convenient 2-car attached garage offers easy access and plenty of room for vehicles and storage. Outside, enjoy a private backyard with a patio ideal for relaxing, entertaining, or enjoying your morning coffee. A storage shed provides even more space for lawn equipment, tools, and outdoor essentials. With its comfortable layout, finished basement, attached garage, and private outdoor space, this home has so much to offer, schedule your showing today!
For sale
$299,900
308 N Summit Ave, Hartington, NE 68739
3beds
3,285sqft
Single Family Residence
Built in 1886
10,454 Square Feet Lot
$279,600 Zestimate®
$91/sqft
$-- HOA
What's special
Additional living spaceFamily roomHome officeStorage shedGuest spaceFull finished basementComfortable layout
- 21 days
- 441
- 6
Zillow last checked:
Listing updated:
Listed by:
Jane Sayler 402-841-3627,
BHGRE Don Peterson & Associate
Source: GPRMLS,MLS#: 22627674
Facts & features
Interior
Bedrooms & bathrooms
- Bedrooms: 3
- Bathrooms: 3
- Full bathrooms: 1
- 3/4 bathrooms: 1
- 1/2 bathrooms: 1
- Main level bathrooms: 1
Primary bedroom
- Level: Main
Bedroom 2
- Level: Second
Bedroom 3
- Level: Main
Family room
- Level: Basement
Kitchen
- Level: Main
Living room
- Level: Main
Basement
- Area: 1314
Heating
- Natural Gas, Forced Air
Cooling
- Central Air
Appliances
- Included: Range, Refrigerator, Washer, Dishwasher, Dryer, Disposal
Features
- Ceiling Fan(s)
- Flooring: Carpet, Luxury Vinyl, Plank
- Windows: Skylight(s)
- Basement: Full
- Has fireplace: No
Interior area
- Total structure area: 3,285
- Total interior livable area: 3,285 sqft
- Finished area above ground: 1,971
- Finished area below ground: 1,314
Property
Parking
- Total spaces: 2
- Parking features: Garage - Attached
- Attached garage spaces: 2
Features
- Levels: One and One Half
- Patio & porch: Porch, Deck
- Fencing: Wood
Lot
- Size: 10,454 Square Feet
- Dimensions: 75 x 142
- Features: Up to 1/4 Acre., City Lot, Corner Lot, Public Sidewalk, Alley
Details
- Parcel number: 5137
Construction
Type & style
- Home type: SingleFamily
- Architectural style: Traditional
- Property subtype: Single Family Residence
Materials
- Vinyl Siding
- Foundation: Concrete Perimeter
- Roof: Composition
Condition
- Not New and NOT a Model
- New construction: No
- Year built: 1886
Utilities & green energy
- Sewer: Public Sewer
- Water: Public
- Utilities for property: Electricity Available, Natural Gas Available, Water Available, Sewer Available, Fiber Optic
Community & HOA
HOA
- Has HOA: No
Location
- Region: Hartington
Financial & listing details
- Price per square foot: $91/sqft
- Tax assessed value: $122,810
- Annual tax amount: $1,309
- Date on market: 9/24/2026
- Listing terms: FHA,Conventional,Cash,USDA Loan
- Ownership: Fee Simple
- Electric utility on property: Yes
Estimated market value
$279,600
$266,000 - $294,000
$2,015/mo
Price history
| Date | Event | Price |
|---|---|---|
| 9/24/2026 | Listed for sale | $299,900$91/sqft |
Source:  GPRMLS #22627674 Report a problem GPRMLS #22627674 Report a problem | ||
Public tax history
| Year | Property taxes | Tax assessment |
|---|---|---|
| 2025 | $1,310 +4.2% | $122,810 +13.1% |
| 2024 | $1,257 -10.9% | $108,595 +14.4% |
| 2023 | $1,412 -0.2% | $94,890 +3.4% |
| 2022 | $1,415 +5.2% | $91,770 +4.5% |
| 2021 | $1,345 -5.5% | $87,790 |
| 2020 | $1,423 +9.4% | $87,790 +4.2% |
| 2018 | $1,300 +2.5% | $84,220 |
| 2017 | $1,268 +16.3% | $84,220 |
| 2016 | $1,091 +3.6% | $84,220 +0.7% |
| 2015 | $1,052 -9.1% | $83,655 |
| 2014 | $1,158 | $83,655 |
| 2013 | -- | $83,655 |
| 2012 | -- | $83,655 |
| 2011 | $1,556 -3.8% | $83,655 |
| 2010 | $1,617 +9.7% | $83,655 |
| 2009 | $1,474 | -- |
Find assessor info on the county website
Monthly payment
Est. payment
Payment breakdown
Explore the cost of this home by adjusting the details. Changes won't be saved.Climate risks
Neighborhood: 68739
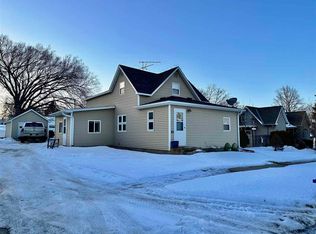

Similar homes
- $270,0004 bd2 ba2.2k sqft305 S Cedar Ave, Hartington, NE 68739For Sale
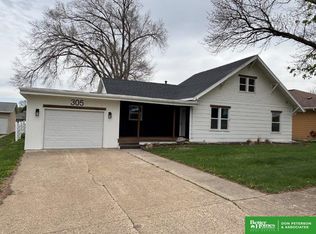
 MLS ID #22611512, Jane Sayler, BHGRE Don Peterson & Associate. GPRMLS
 - $239,0004 bd2 ba2.5k sqft306 S Madison Ave, Hartington, NE 68739For Sale
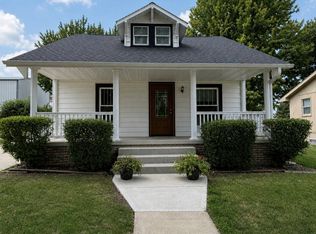 MLS ID #11954629, D. Christopher Miller, Don Miller Land Co., Inc.. My State MLS
 - $225,0004 bd3 ba1.7k sqft201 E Park St, Hartington, NE 68739For Sale
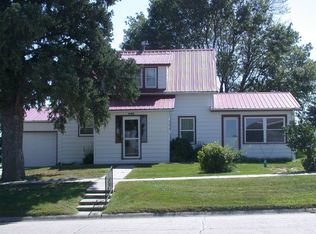 MLS ID #12025760, Tim Kuchta, Farm and Ranch Company. My State MLS
 - $314,0004 bd2 ba2.3k sqft107 4th St, Hartington, NE 68739For Sale
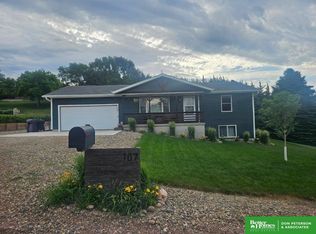 MLS ID #22622677, Jane Sayler, BHGRE Don Peterson & Associate. GPRMLS
 - $350,0003 bd3 ba3.4k sqft87450 576th Ave, Laurel, NE 68745For Sale
 MLS ID #833184, Nick Tramp, United Real Estate Solutions. Northwest Iowa Regional BOR
 - $275,000-- bd1 ba3.1k sqft301 Main St, Maskell, NE 68751For SaleMLS ID #833198, Nick Tramp, United Real Estate Solutions. Northwest Iowa Regional BOR
