Wonderful Ranch style home with open floor plan where the kitchen opens to dining area & living room. 2 Bedrooms on the main floor, 1 being a master bedroom with ensuite bathroom. Laundry is also on the main floor and comes with dryer & new Queen Speed washer! The Kitchen comes with all appliances including a new refrigerator & dishwasher. Heading down to the basement you will find a large family room, bonus room, storm shelter, and lots of storage. Cement steps that lead up into the garage for a second way out of the basement. Oversized 2 car attached garage. This house sits on a large lot with 2 sheds in the backyard & a deck. Nice landscaping too! With underground sprinklers in the front & back yard! Located straight across from the LCC School, park, and swimming pool. Great for families or grandparents wanted to be close to the school & activities.
For sale
$215,000
503 Wakefield St, Laurel, NE 68745
2beds
2,352sqft
Single Family Residence
Built in 1995
0.37 Acres Lot
$210,700 Zestimate®
$91/sqft
$-- HOA
What's special
Large lotNice landscaping
- 14 days
- 190
- 3
Likely to sell faster than
Zillow last checked:
Listing updated:
Listed by:
Wendi Schutte 402-518-0115,
Farmers National Company
Source: My State MLS,MLS#: 12045604
Facts & features
Interior
Bedrooms & bathrooms
- Bedrooms: 2
- Bathrooms: 2
- Full bathrooms: 2
Rooms
- Room types: Bonus Room, Dining Room, En Suite, First Floor Bathroom, First Floor Master Bedroom, Kitchen, Laundry Room, Living Room, Master Bedroom
Kitchen
- Features: Open, Laminate Counters
Basement
- Area: 1176
Heating
- Natural Gas, Forced Air
Cooling
- Central
Appliances
- Included: Dishwasher, Disposal, Dryer, Refrigerator, Microwave, Oven, Washer
Features
- Flooring: Carpet, Laminate, Linoleum
- Basement: Full,Partially Finished,Walk-Out Access
- Has fireplace: No
- Furnished: Yes
Interior area
- Total structure area: 2,352
- Total interior livable area: 2,352 sqft
- Finished area above ground: 1,176
Video & virtual tour
Property
Parking
- Total spaces: 2
- Parking features: Driveway, Attached
- Garage spaces: 2
- Has uncovered spaces: Yes
Accessibility
- Accessibility features: Handicap
Features
- Stories: 1
- Patio & porch: Deck
- Has view: Yes
- View description: Street
Lot
- Size: 0.37 Acres
- Features: Trees
Details
- Additional structures: Shed(s)
- Parcel number: 0006796.00
- Lease amount: $0
Construction
Type & style
- Home type: SingleFamily
- Architectural style: Ranch
- Property subtype: Single Family Residence
Materials
- Frame, Wood Siding
- Roof: Asphalt
Condition
- New construction: No
- Year built: 1995
- Major remodel year: 2022
Utilities & green energy
- Electric: Amps(200)
- Sewer: Community
- Water: Community
- Utilities for property: Naturl Gas Available
Community & HOA
HOA
- Has HOA: No
Location
- Region: Laurel
Financial & listing details
- Price per square foot: $91/sqft
- Tax assessed value: $121,090
- Annual tax amount: $1,400
- Date on market: 10/28/2026
- Date available: 10/28/2026
Estimated market value
$210,700
$200,000 - $221,000
$1,602/mo
Price history
| Date | Event | Price |
|---|---|---|
| 10/28/2026 | Listed for sale | $215,000+79.2%$91/sqft |
Source: My State MLS #12045604 Report a problem | ||
| 12/20/2019 | Sold | $120,000-3.2%$51/sqft |
Source: Agent Provided Report a problem | ||
| 8/1/2019 | Price change | $124,000-3.5%$53/sqft |
Source: 1st Realty Sales & Management #24629 Report a problem | ||
| 5/29/2019 | Listed for sale | $128,500-4.7%$55/sqft |
Source: 1st Realty Sales & Management #24629 Report a problem | ||
| 8/15/2018 | Price change | $134,900-3.6%$57/sqft |
Source: 1st Realty Sales & Management #24629 Report a problem | ||
| 6/27/2018 | Price change | $139,900-6.1%$59/sqft |
Source: 1st Realty Sales & Management #24629 Report a problem | ||
| 4/25/2018 | Price change | $149,000-2.6%$63/sqft |
Source: Farmers National Company #10473957 Report a problem | ||
| 3/23/2018 | Listed for sale | $153,000$65/sqft |
Source: Farmers National Company #10473957 Report a problem | ||
Public tax history
| Year | Property taxes | Tax assessment |
|---|---|---|
| 2025 | $1,400 +1% | $121,090 +11.1% |
| 2024 | $1,387 -15.9% | $108,990 +7.4% |
| 2023 | $1,649 +8.6% | $101,525 +14.4% |
| 2022 | $1,518 -1.3% | $88,750 |
| 2021 | $1,538 +5.6% | $88,750 |
| 2020 | $1,457 +16.7% | $88,750 +4.5% |
| 2018 | $1,248 -1.2% | $84,915 |
| 2017 | $1,262 | $84,915 +2.5% |
| 2016 | -- | $82,830 +2.7% |
| 2015 | $1,074 -8.2% | $80,655 |
| 2014 | $1,170 | $80,655 |
| 2013 | -- | $80,655 |
| 2012 | -- | $80,655 |
| 2011 | $1,572 -10% | $80,655 -9% |
| 2010 | $1,746 +1% | $88,665 |
| 2009 | $1,730 | -- |
Find assessor info on the county website
Monthly payment
Est. payment
Payment breakdown
Explore the cost of this home by adjusting the details. Changes won't be saved.Climate risks
Neighborhood: 68745
Nearby schools
Schools provided by the listing agent
- District: Laurel-concord-coleridge School
Source: My State MLS. This data may not be complete. We recommend contacting the local school district to confirm school assignments for this home.
Similar homes
- $199,0003 bd2 ba1.9k sqft701 Elm St, Laurel, NE 68745For Sale
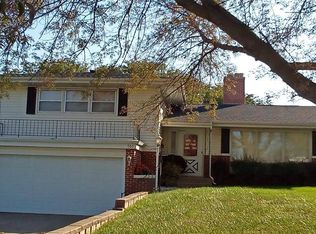 MLS ID #11564513, D. Christopher Miller, Don Miller Land Co., Inc.. My State MLS
- $260,0002 bd2 ba1.8k sqft405 Oak St, Laurel, NE 68745New Construction
 MLS ID #11688920, Wendi Schutte, Farmers National Company. My State MLS
- $260,0002 bd2 ba1.8k sqft403 Oak St, Laurel, NE 68745New ConstructionMLS ID #11688112, Wendi Schutte, Farmers National Company. My State MLS
- $230,0003 bd2 ba1.2k sqft203 Manning St, Carroll, NE 68723For Sale
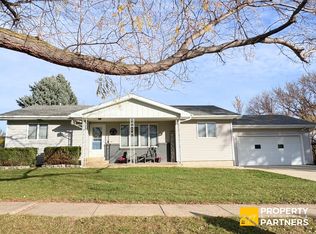 MLS ID #37050, Allyson Avery, Property Exchange Partners. Nebraska Realtors Outstate
- $240,0003 bd3 ba1.7k sqft210 Ellis Ave, Allen, NE 68710For Sale
 MLS ID #834924, Eric Riewer, P J Morgan Real Estate. Northwest Iowa Regional BOR
- $205,0004 bd2 ba2.9k sqft610 Michener St, Wakefield, NE 68784For SaleMLS ID #834172, Eric Riewer, P J Morgan Real Estate. Northwest Iowa Regional BOR
