In Town Acreage! This property sits on the west edge of Randolph along Hwy 20. This home offers full kitchen with appliances open to the dining area and large living room with gas fireplace. Also on the main floor is a full bathroom with whirlpool tub, master bedroom with full bathroom, 2 additional guest bedrooms and large side entryway laundry room with washer and dryer. The downstairs is open to a large living area with wood burning fireplace, two nonconforming bedrooms, bathroom with a shower, utility room and storage space. The home has a 2-car attached garage, gas hot water heater, gas furnace with central air and water softener. The property has brick and vinyl siding, asphalt roof and new concrete driveway. This property boasts a 50x80 wood frame building built in 2006, full concrete floor, water and its own septic system, full bathroom with office space and cold storage. All this sits on 1.52 acres with a lot of space for projects and plenty of storage.
For sale
Price cut: $30.9K (9/9)
$429,000
86575 558th Ave, Randolph, NE 68771
3beds
3,240sqft
Single Family Residence
Built in 1974
3 Acres Lot
$410,100 Zestimate®
$132/sqft
$-- HOA
What's special
Brick and vinyl sidingAsphalt roofFull kitchen with appliancesBathroom with a shower
- 275 days
- 131
- 2
Zillow last checked:
Listing updated:
Listed by:
Joseph Aschoff 402-360-4435,
Ag Land Realty, LLC
Source: My State MLS,MLS#: 11630977
Facts & features
Interior
Bedrooms & bathrooms
- Bedrooms: 3
- Bathrooms: 3
- Full bathrooms: 3
Rooms
- Room types: Dining Room, Family Room, First Floor Master Bedroom, Kitchen, Laundry Room, Living Room, Master Bedroom
Kitchen
- Features: Open, Laminate Counters
Basement
- Area: 1621
Heating
- Natural Gas, Forced Air
Cooling
- Central
Appliances
- Included: Dishwasher, Dryer, Refrigerator, Oven, Washer
Features
- Flooring: Carpet, Laminate
- Basement: Full,Finished,Bathrooms(1)
- Number of fireplaces: 2
Interior area
- Total structure area: 4,861
- Total interior livable area: 3,240 sqft
- Finished area above ground: 3,240
Property
Parking
- Total spaces: 2
- Parking features: Driveway, Attached
- Garage spaces: 2
- Has uncovered spaces: Yes
Features
- Patio & porch: Covered Porch
Lot
- Size: 3 Acres
- Features: Trees
Details
- Additional structures: Shed(s), Barn(s), General Outbuilding, Workshop
- Parcel number: 000000000.0000000001.000
- Lease amount: $0
Construction
Type & style
- Home type: SingleFamily
- Architectural style: Ranch
- Property subtype: Single Family Residence
Materials
- Frame, Brick Siding, Vinyl Siding
- Roof: Asphalt
Condition
- New construction: No
- Year built: 1974
Utilities & green energy
- Electric: Amps(200)
- Sewer: Community
- Water: Community
- Utilities for property: Naturl Gas Available
Community & HOA
HOA
- Has HOA: No
Location
- Region: Randolph
Financial & listing details
- Price per square foot: $132/sqft
- Tax assessed value: $219,065
- Annual tax amount: $2,381
- Date on market: 1/13/2026
- Date available: 01/13/2026
- Listing agreement: Exclusive
Estimated market value
$410,100
$390,000 - $431,000
$2,492/mo
Price history
| Date | Event | Price |
|---|---|---|
| 9/9/2026 | Price change | $429,000-6.7%$132/sqft |
Source: My State MLS #11630977 Report a problem | ||
| 7/8/2026 | Price change | $459,900-2.1%$142/sqft |
Source: My State MLS #11630977 Report a problem | ||
| 6/10/2026 | Price change | $469,900-4.1%$145/sqft |
Source: My State MLS #11630977 Report a problem | ||
| 3/31/2026 | Price change | $489,900-5.6%$151/sqft |
Source: My State MLS #11630977 Report a problem | ||
| 1/13/2026 | Listed for sale | $519,000$160/sqft |
Source: My State MLS #11630977 Report a problem | ||
Public tax history
| Year | Property taxes | Tax assessment |
|---|---|---|
| 2025 | $2,381 +4.1% | $219,065 |
| 2024 | $2,286 -18.9% | $219,065 |
| 2023 | $2,819 -9.5% | $219,065 +0.1% |
| 2022 | $3,114 +51.7% | $218,785 +35% |
| 2021 | $2,052 -9.6% | $162,020 |
| 2020 | $2,271 +77.6% | $162,020 |
| 2019 | $1,279 -0.1% | $162,020 |
| 2018 | $1,280 | $162,020 |
| 2017 | $1,280 +8.6% | $162,020 |
| 2016 | $1,178 +15.8% | $162,020 +10.8% |
| 2015 | $1,017 -11% | $146,170 |
| 2014 | $1,142 -33.8% | $146,170 |
| 2013 | $1,725 -1% | $146,170 |
| 2012 | $1,742 -2.8% | $146,170 +5.6% |
| 2011 | $1,793 +1% | $138,450 |
| 2010 | $1,775 +12.1% | $138,450 +13.6% |
| 2009 | $1,583 | $121,850 |
Find assessor info on the county website
Monthly payment
Est. payment
Payment breakdown
Explore the cost of this home by adjusting the details. Changes won't be saved.Climate risks
Neighborhood: 68771
Similar homes
- $279,0003 bd3 ba2.2k sqft206 E 6th St, Osmond, NE 68765For Sale
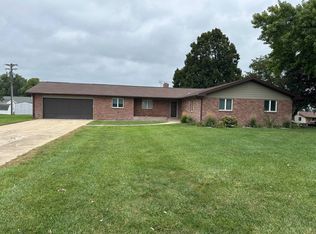 MLS ID #11979607, Joseph Aschoff, Ag Land Realty, LLC. My State MLS
 - $329,0002 bd3 ba3.4k sqft701 N Main St, Osmond, NE 68765For Sale
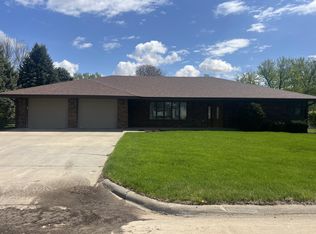 MLS ID #260248, Teri Bauer, Re/Max Associates. Norfolk BOR
 - $239,0004 bd2 ba2.5k sqft306 S Madison Ave, Hartington, NE 68739For Sale
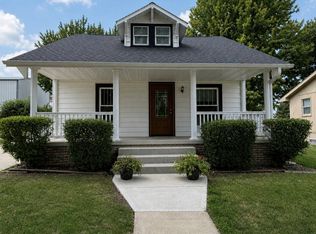 MLS ID #11954629, D. Christopher Miller, Don Miller Land Co., Inc.. My State MLS
 - $270,0004 bd2 ba2.2k sqft305 S Cedar Ave, Hartington, NE 68739For Sale
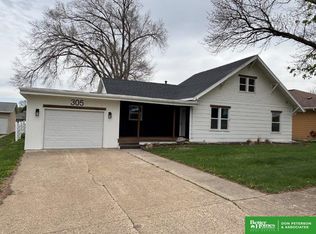
 MLS ID #22611512, Jane Sayler, BHGRE Don Peterson & Associate. GPRMLS
