Welcome to 701 N Main in Osmond—a 2 Bedroom + bonus room in the basement, 3 bath AND an attached 2 car garage home that truly stands out in a community where opportunities like this don’t come along often. If you’ve been searching for more space, comfort, and value without sacrificing convenience, this property delivers. From the moment you arrive, you’ll notice the generous layout and the kind of room to live, grow, and entertain that’s hard to find in today’s market. Whether it’s enjoying quiet evenings in a spacious living area, hosting gatherings, or simply appreciating the extra room both inside and out, this home offers the lifestyle so many buyers are looking for right now. Located in the heart of Osmond, you get the best of small-town living with the added benefit of being just a short drive to Norfolk, making commuting simple while still enjoying peace and privacy at home. If you’ve been waiting for the right combination of space, location, and value in Northeast Nebraska, this is one you don’t want to miss—reach out today to schedule your private showing.
For sale
Price cut: $10K (9/23)
$329,000
701 N Main St, Osmond, NE 68765
2beds
3baths
3,492sqft
Single Family Residence
Built in 1989
0.44 Acres Lot
$-- Zestimate®
$94/sqft
$-- HOA
What's special
Generous layout
- 169 days
- 91
- 2
Zillow last checked:
Listing updated:
Listed by:
Teri Bauer,
Re/Max Associates
Source: Norfolk BOR,MLS#: 260248
Facts & features
Interior
Bedrooms & bathrooms
- Bedrooms: 2
- Bathrooms: 3
- Main level bedrooms: 2
Primary bedroom
- Level: Main
- Area: 202.16
- Dimensions: 15.2 x 13.3
Bedroom 2
- Level: Main
- Area: 171.76
- Dimensions: 15.2 x 11.3
Dining room
- Features: Carpet
- Level: Main
- Area: 204.4
- Dimensions: 14.6 x 14
Family room
- Features: Bar, Carpet
- Level: Basement
- Area: 338.4
- Dimensions: 24 x 14.1
Kitchen
- Features: Laminate Flooring
- Level: Main
- Area: 213.16
- Dimensions: 14.6 x 14.6
Living room
- Features: Carpet
- Level: Main
- Area: 442.88
- Dimensions: 25.6 x 17.3
Cooling
- Central Air
Appliances
- Included: Gas Range, Disposal, Refrigerator, Microwave, Water Softener Owned, Electric Water Heater
- Laundry: Main Level
Features
- Windows: Window Coverings
- Basement: Full
- Has fireplace: No
Interior area
- Total structure area: 1,870
- Total interior livable area: 3,492 sqft
- Finished area above ground: 1,870
Property
Parking
- Total spaces: 2
- Parking features: Attached, Garage Door Opener
- Attached garage spaces: 2
Features
- Patio & porch: Patio
- Waterfront features: None
Lot
- Size: 0.44 Acres
- Features: Established Yard, Landscaping (Good)
Details
- Additional structures: Storage Shed
- Parcel number: 700014224
Construction
Type & style
- Home type: SingleFamily
- Architectural style: Ranch
- Property subtype: Single Family Residence
Materials
- Brick
- Roof: Comp/Shingle
Condition
- 26-40 Yrs
- New construction: No
- Year built: 1989
Utilities & green energy
- Sewer: Public Sewer
- Water: Public
- Utilities for property: Electricity Connected, Propane
Community & HOA
Community
- Security: Smoke Detector(s), Carbon Monoxide Detector(s)
Location
- Region: Osmond
Financial & listing details
- Price per square foot: $94/sqft
- Tax assessed value: $325,830
- Annual tax amount: $4,168
- Price range: $329K - $329K
- Date on market: 4/29/2026
- Cumulative days on market: 226 days
- Electric utility on property: Yes
- Road surface type: Paved
Estimated market value
Not available
Estimated sales range
Not available
Not available
Price history
| Date | Event | Price |
|---|---|---|
| 9/23/2026 | Price change | $329,000-2.9%$94/sqft |
Source: Norfolk BOR #260248 Report a problem | ||
| 7/30/2026 | Price change | $339,000-3.1%$97/sqft |
Source: Norfolk BOR #260248 Report a problem | ||
| 4/29/2026 | Listed for sale | $349,900-4.1%$100/sqft |
Source: Norfolk BOR #260248 Report a problem | ||
| 2/12/2026 | Listing removed | $364,900$104/sqft |
Source: Norfolk BOR #250895 Report a problem | ||
| 12/19/2025 | Listed for sale | $364,900-2.7%$104/sqft |
Source: Norfolk BOR #250895 Report a problem | ||
| 8/15/2025 | Listing removed | $375,000$107/sqft |
Source: REALSTACK #60547 Report a problem | ||
| 8/11/2025 | Listed for sale | $375,000$107/sqft |
Source: REALSTACK #60547 Report a problem | ||
| 7/16/2025 | Listing removed | $375,000$107/sqft |
Source: My State MLS #11330966 Report a problem | ||
| 2/27/2025 | Listed for sale | $375,000-5.5%$107/sqft |
Source: My State MLS #11330966 Report a problem | ||
| 2/16/2025 | Listing removed | $397,000$114/sqft |
Source: My State MLS #11330966 Report a problem | ||
| 12/4/2024 | Price change | $397,000-4.3%$114/sqft |
Source: My State MLS #11330966 Report a problem | ||
| 11/19/2024 | Price change | $415,000-2.4%$119/sqft |
Source: My State MLS #11330966 Report a problem | ||
| 8/9/2024 | Listed for sale | $425,000$122/sqft |
Source: My State MLS #11330966 Report a problem | ||
Public tax history
| Year | Property taxes | Tax assessment |
|---|---|---|
| 2025 | $4,168 +0.6% | $325,830 |
| 2024 | $4,144 -21.8% | $325,830 +4.5% |
| 2023 | $5,299 +10.5% | $311,730 +19.3% |
| 2022 | $4,796 +7.3% | $261,365 +7.7% |
| 2021 | $4,471 +30% | $242,710 +37.5% |
| 2020 | $3,439 +14.7% | $176,460 |
| 2019 | $2,998 +4.9% | $176,460 +4.7% |
| 2018 | $2,858 +4.7% | $168,485 +4.7% |
| 2017 | $2,729 +3.9% | $160,890 |
| 2016 | $2,626 +0.1% | $160,890 |
| 2015 | $2,624 -3.2% | $160,890 +6.3% |
| 2014 | $2,710 -4.2% | $151,370 +14.1% |
| 2013 | $2,828 -6.8% | $132,690 |
| 2012 | $3,035 -1.6% | $132,690 |
| 2011 | $3,084 +4.7% | $132,690 |
| 2010 | $2,946 +2.3% | $132,690 |
| 2009 | $2,879 | $132,690 |
Find assessor info on the county website
Monthly payment
Est. payment
Payment breakdown
Explore the cost of this home by adjusting the details. Changes won't be saved.Climate risks
Neighborhood: 68765
Similar homes
- $279,0003 bd3 ba2.2k sqft206 E 6th St, Osmond, NE 68765For Sale
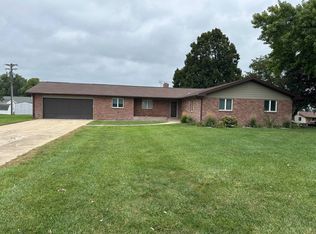 MLS ID #11979607, Joseph Aschoff, Ag Land Realty, LLC. My State MLS
 - $169,9003 bd2 ba2k sqft301 N Logan St, Osmond, NE 68765For Sale
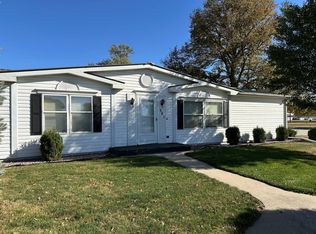 MLS ID #11595375, Joseph Aschoff, Ag Land Realty, LLC. My State MLS
 - $320,0004 bd1 ba2.3k sqft53852 859th Rd, Osmond, NE 68765For Sale
 MLS ID #260385, Jennifer Koepke, Berkshire Hathaway Home Services Amb Re Norfolk. Norfolk BOR
 - $295,0002 bd2 ba1.8k sqft603 E Park Ave, Plainview, NE 68769For Sale
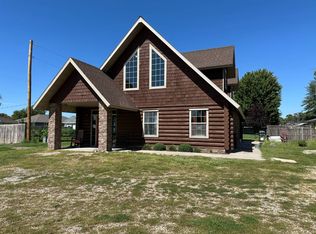 MLS ID #11968363, Joseph Aschoff, Ag Land Realty, LLC. My State MLS
