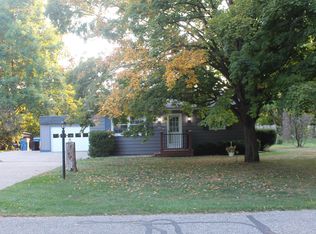
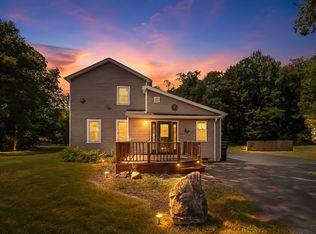
Welcome home to this beautifully updated 3-bedroom, 1-bath traditional home nestled on a spacious lot in the heart of Jonesville! Offering the perfect blend of character and modern updates, this move-in ready home features an inviting layout with a bright living room, a main-floor primary bedroom, convenient main-floor laundry, and a versatile upper-level loft that makes a great office, playroom, or reading nook. Step outside and enjoy the large fenced backyard, providing plenty of room for kids, pets, gardening, or entertaining family and friends. The attached garage, paved driveway, and welcoming front porch add both convenience and curb appeal. Location is everything, and this home delivers! Situated just minutes from Schools, downtown shops, restaurants, parks, and US-12, you'll enjoy the convenience of town while still having plenty of outdoor space to call your own. Whether you're searching for your first home, looking to downsize, or simply wanting a move-in ready property in a fantastic location, this home checks all the boxes. Schedule your showing today, this one won't last long! This company makes no warranties or representations regarding the information provided; interested parties are responsible for verifying its accuracy.
Active contingent
$179,900
411 East St, Jonesville, MI 49250
3beds
1,338sqft
:
Get pre-qualified$1,239/mo
Single Family Residence
Built in 1900
0.38 Acres Lot
$180,400 Zestimate®
$134/sqft
$-- HOA
What's special
Large fenced backyardVersatile upper-level loftAttached garageMain-floor primary bedroomSpacious lotWelcoming front porchConvenient main-floor laundry
- 23 days |
- 463 |
- 37 |
Zillow last checked:
Listing updated:
Listed by:
Carolyn Scholfield 248-729-1675,
Playford Real Estate 517-849-7622
Source: MichRIC,MLS#: 26035967
Facts & features
Interior
Bedrooms & bathrooms
- Bedrooms: 3
- Bathrooms: 1
- Full bathrooms: 1
- Main level bedrooms: 2
Primary bedroom
- Level: Main
- Area: 180
- Dimensions: 15.00 x 12.00
Bedroom 2
- Level: Main
- Area: 120
- Dimensions: 12.00 x 10.00
Bedroom 3
- Level: Upper
- Area: 168
- Dimensions: 14.00 x 12.00
Primary bathroom
- Level: Main
- Area: 56
- Dimensions: 8.00 x 7.00
Kitchen
- Level: Main
- Area: 156
- Dimensions: 12.00 x 13.00
Laundry
- Level: Main
- Area: 45
- Dimensions: 9.00 x 5.00
Living room
- Level: Main
- Area: 312
- Dimensions: 24.00 x 13.00
Loft
- Level: Upper
- Area: 165
- Dimensions: 15.00 x 11.00
Heating
- Baseboard
Appliances
- Included: Dryer, Range, Refrigerator, Washer
- Laundry: Electric Dryer Hookup, Main Level, Washer Hookup
Features
- Flooring: Carpet, Vinyl
- Basement: Michigan Basement
- Number of fireplaces: 1
Interior area
- Total structure area: 1,338
- Total interior livable area: 1,338 sqft
- Finished area below ground: 320
Property
Parking
- Total spaces: 2
- Parking features: Attached
- Garage spaces: 2
Features
- Stories: 2
Lot
- Size: 0.38 Acres
- Dimensions: 149 x 110
- Features: Sidewalk
Details
- Parcel number: 21065008004
Construction
Type & style
- Home type: SingleFamily
- Architectural style: Traditional
- Property subtype: Single Family Residence
Materials
- Vinyl Siding
- Roof: Composition
Condition
- New construction: No
- Year built: 1900
Utilities & green energy
- Sewer: Public Sewer
- Water: Public
- Utilities for property: Natural Gas Available, Electricity Available
Community & HOA
Location
- Region: Jonesville
Financial & listing details
- Price per square foot: $134/sqft
- Tax assessed value: $70,306
- Annual tax amount: $3,137
- Date on market: 7/15/2026
- Listing terms: Cash,FHA,VA Loan,USDA Loan,Conventional
- Electric utility on property: Yes
- Road surface type: Paved
Estimated market value
$180,400
$171,000 - $189,000
$1,409/mo
Price history
| Date | Event | Price |
|---|---|---|
| 7/20/2026 | Contingent | $179,900$134/sqft |
Source:  MichRIC #26035967 Report a problem MichRIC #26035967 Report a problem | ||
| 7/15/2026 | Listed for sale | $179,900+26.2%$134/sqft |
Source: MichRIC #26035967 Report a problem | ||
| 10/18/2023 | Sold | $142,500$107/sqft |
Source: MichRIC #23134659 Report a problem | ||
| 10/10/2023 | Pending sale | $142,500$107/sqft |
Source: MichRIC #23134659 Report a problem | ||
| 9/23/2023 | Contingent | $142,500$107/sqft |
Source: MichRIC #23134659 Report a problem | ||
| 9/19/2023 | Listed for sale | $142,500+307.1%$107/sqft |
Source: MichRIC #23134659 Report a problem | ||
| 1/23/2018 | Sold | $35,000$26/sqft |
Source: Public Record Report a problem | ||
Public tax history
| Year | Property taxes | Tax assessment |
|---|---|---|
| 2025 | $2,955 +105.5% | $75,200 +13.3% |
| 2024 | $1,438 +4.9% | $66,400 +69.4% |
| 2023 | $1,371 | $39,200 +10.1% |
| 2022 | -- | $35,600 +3.8% |
| 2021 | $1,328 +3.1% | $34,300 +3.3% |
| 2020 | $1,288 +43.3% | $33,200 +15.3% |
| 2019 | $898 +3.9% | $28,800 +6.7% |
| 2018 | $865 +0.3% | $27,000 +0.4% |
| 2017 | $862 +59.9% | $26,900 +14.1% |
| 2016 | $539 | $23,570 |
| 2015 | $539 | $23,570 |
Find assessor info on the county website
Monthly payment
Est. payment
Payment breakdown
Explore the cost of this home by adjusting the details. Changes won't be saved.Climate risks
Neighborhood: 49250
Nearby schools
GreatSchools rating
- 6/10Williams Elementary SchoolGrades: K-5Distance: 0.4 mi
- 5/10Jonesville Middle SchoolGrades: 6-8Distance: 0.4 mi
- 8/10Jonesville High SchoolGrades: 9-12Distance: 0.5 mi
- $6,100-- bd1 ba-- sqft417 East St, Jonesville, MI 49250Off Market
- $145,0002 bd1 ba768 sqft410 Clinton St, Jonesville, MI 49250Sold
- $149,2003 bd1 ba792 sqft409 Fayette St, Jonesville, MI 49250Off Market
- $132,900-- bd1 ba1k sqft407 East St, Jonesville, MI 49250Off Market
- $168,300-- bd1 ba1.5k sqft404 Clinton St, Jonesville, MI 49250Off Market
- $155,0002 bd1 ba1.1k sqft408 East St, Jonesville, MI 49250Sold
- $130,4002 bd3 ba1.6k sqft501 East St, Jonesville, MI 49250Off Market
- $90,200-- bd1 ba632 sqft404 Fayette St, Jonesville, MI 49250Off Market
A local agent can set up tours, give advice and negotiate with sellers.
Similar homes
- $189,9003 bd2 ba1.5k sqft408 E Chicago St, Jonesville, MI 49250For Sale

 MLS ID #26034178, Brendon Tripp, The Charles Reinhart Company. MichRIC
 - $189,0004 bd8 ba1.4k sqft120 Lincoln St, Litchfield, MI 49252For Sale
 MLS ID #26040819, Belle D Stier, Epique Realty - Jackson. MichRIC
 - $210,0003 bd2 ba1.4k sqft98 Westwood St, Hillsdale, MI 49242For Sale
 MLS ID #26040963, Brad Jenkins, CENTURY 21 Affiliated. MichRIC
 - $189,9003 bd1 ba1.2k sqft228 E Bacon St, Hillsdale, MI 49242For Sale
 MLS ID #26040360, Christie M Plemmons, Christie Plemmons Realty. MichRIC
 - $--4 bd1 ba1.7k sqft8560 Mosherville Rd, Litchfield, MI 49252AuctionAuction.com 2
- $109,9003 bd1 ba1.5k sqft219 Water St, Jonesville, MI 49250For SaleMLS ID #26022469, Carolyn Scholfield, Playford Real Estate. MichRIC
- $180,0003 bd2 ba1.4k sqft1251 N Edon Rd, Allen, MI 49227For SaleMLS ID #26037973, Debora Lounds-Bowers, Midwestern Realty Group. MichRIC
- $205,0004 bd2 ba1.2k sqft1806 Barr St, Hillsdale, MI 49242For SaleMLS ID #26035692, RHONDA K. MILES, Century 21 Affiliated - Jackson. MichRIC
- $229,9003 bd1 ba1.3k sqft1240 E Hastings Lake Rd, Jonesville, MI 49250For SaleMLS ID #26023730, Blake Jenkins, CENTURY 21 Affiliated. MichRIC
- $209,9003 bd2 ba1.4k sqft2340 E Mosherville Rd, Jonesville, MI 49250For SaleMLS ID #26002206, Timothy Groves, Coldwell Banker Groves Real Estate. MichRIC
- $169,9003 bd1 ba1.2k sqft154 W Saint Joe St, Hillsdale, MI 49242For SaleMLS ID #26023185, Shawn Vondra, Spieth & Satow Auctions & Real Estate. MichRIC
- $195,0003 bd2 ba1k sqft2607 Thompson St, Osseo, MI 49266For SaleMLS ID #26040745, Desiree Thomas, Century 21 Affiliated. MichRIC
- $199,9003 bd2 ba1.5k sqft175 S Howell St, Hillsdale, MI 49242For SaleMLS ID #26038234, Christie M Plemmons, Christie Plemmons Realty. MichRIC
- $182,5003 bd1 ba1.2k sqft9620 Moreland Rd, Jerome, MI 49249For Sale
 MLS ID #50208801, Isaac Henry, Gil Henry & Associates. MiRealSource
 - $159,9003 bd2 ba1.6k sqft6509 Weston Rd, Allen, MI 49227For SaleMLS ID #26035043, Scott A Coe, Legendary Properties Team. MichRIC
- $169,5003 bd2 ba1.6k sqft86 S Howell St, Hillsdale, MI 49242For SaleMLS ID #26036210, Desiree Thomas, Century 21 Affiliated. MichRIC
- $199,9003 bd2 ba1.6k sqft134 S Broad St, Hillsdale, MI 49242For SaleMLS ID #50215528, Holly Griewahn, Foundation Realty, LLC - Manitou Beach. MiRealSource
- $139,9003 bd1 ba1.4k sqft135 S Manning St, Hillsdale, MI 49242For SaleMLS ID #26038364, Marilyn Ostrander, Southern Marsh Realty. MichRIC
- $199,9004 bd3 ba1.8k sqft34 Oak St, Hillsdale, MI 49242For SaleMLS ID #26005404, Christie M Plemmons, Christie Plemmons Realty. MichRIC
- $215,0004 bd1 ba1.4k sqft110 Hillsdale St, Hillsdale, MI 49242For SaleMLS ID #26032576, Desiree Thomas, Century 21 Affiliated. MichRIC
