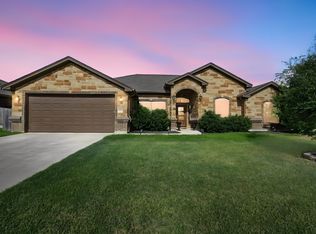
Welcome to 411 Goates Road in Troy, Texas a custom home designed from the ground up with quality, functionality, and entertaining in mind. This spacious home offers 4 bedrooms, multiple full bathrooms plus a half bath, a dedicated office, flex room, media room, and an oversized primary suite with a private sitting area. Built with energy efficiency in mind, the home features spray foam insulation and quality construction throughout. The open-concept main living area is designed for everyday living and entertaining, with high ceilings, 8-foot doors, and a spacious kitchen featuring quartz countertops, custom cabinetry, and an oversized island overlooking the living and dining areas. The primary suite offers a relaxing retreat with a separate sitting area, oversized walk-in shower, soaking tub, double vanities, and a large walk-in closet. Upstairs offers additional living space with a large flex room, separate media room, guest suite with half bath, and dedicated office. Step outside to enjoy the screened-in patio and private backyard, complete with an 8-foot privacy fence and firepit creating a peaceful space to relax or entertain. The property also offers an attached two-car garage plus a detached garage with a fully covered outdoor kitchen and additional full bathroom, providing exceptional flexibility for entertaining, hobbies, guests, or additional workspace. This is more than a house, it is a thoughtfully designed custom home offering space, privacy, efficiency, and the features today’s buyers are looking for.
Active
$610,000
411 Goates Rd, Troy, TX 76579
4beds
3,226sqft
Single Family Residence
Built in 2019
0.34 Acres Lot
$-- Zestimate®
$189/sqft
$-- HOA
What's special
Private backyardDedicated officeHigh ceilingsAttached two-car garageScreened-in patioLarge walk-in closetOversized walk-in shower
- 19 days
- 359
- 18
Likely to sell faster than
Zillow last checked:
Listing updated:
Listed by:
Joshua Tulloch 254-718-2791,
Native Real Estate
Source: Central Texas MLS,MLS#: 626704 Originating MLS: Temple Belton Board of REALTORS
Facts & features
Interior
Bedrooms & bathrooms
- Bedrooms: 4
- Bathrooms: 4
- Full bathrooms: 3
- 1/2 bathrooms: 1
Heating
- Has Heating (Unspecified Type)
Cooling
- 1 Unit, Attic Fan
Appliances
- Included: Dishwasher, Disposal, Oven, Refrigerator, Vented Exhaust Fan, Water Heater, Some Electric Appliances
- Laundry: Inside, Main Level, Lower Level, Laundry Room, Laundry Tub, Sink
Features
- Breakfast Bar, Built-in Features, Ceiling Fan(s), Crown Molding, Double Vanity, Eat-in Kitchen, Game Room, High Ceilings, Home Office, Primary Downstairs, Multiple Living Areas, Main Level Primary, Open Floorplan, Quartz Counters, Recessed Lighting, Split Bedrooms, Solid Surface Counters, Separate Shower, Tub Shower, Vaulted Ceiling(s), Walk-In Closet(s)
- Flooring: Carpet, Laminate, Luxury Vinyl Plank
- Attic: Access Only
- Has fireplace: No
- Fireplace features: None
Interior area
- Total interior livable area: 3,226 sqft
Video & virtual tour
Property
Parking
- Total spaces: 4
- Parking features: Garage
- Garage spaces: 4
Features
- Levels: Two
- Stories: 2
- Patio & porch: Covered, Patio, Porch
- Exterior features: Covered Patio, Fire Pit, Porch, Private Yard
- Pool features: None
- Fencing: Back Yard,Privacy
- View description: None
- Body of water: None
Lot
- Size: 0.34 Acres
Details
- Additional structures: Garage Apartment
- Parcel number: 489480
Construction
Type & style
- Home type: SingleFamily
- Architectural style: Contemporary/Modern
- Property subtype: Single Family Residence
Materials
- Board & Batten Siding, HardiPlank Type
- Foundation: Slab
- Roof: Composition,Shingle
Condition
- Resale
- Year built: 2019
Utilities & green energy
- Sewer: Aerobic Septic
- Utilities for property: Underground Utilities
Community & HOA
Community
- Features: None
- Security: Prewired
- Subdivision: Hicks Family Properties Add
HOA
- Has HOA: No
Location
- Region: Troy
Financial & listing details
- Price per square foot: $189/sqft
- Tax assessed value: $516,888
- Annual tax amount: $7,178
- Date on market: 9/30/2026
- Listing agreement: Exclusive Right To Sell
- Listing terms: Cash,Conventional,FHA,VA Loan
- Road surface type: Asphalt
Estimated market value
Not available
Estimated sales range
Not available
Not available
Price history
| Date | Event | Price |
|---|---|---|
| 9/30/2026 | Listed for sale | $610,000+1.7%$189/sqft |
Source:  Central Texas MLS #626704 Report a problem | ||
| 8/15/2023 | Sold | -- |
Source: Central Texas MLS #497171 Report a problem | ||
| 5/24/2023 | Pending sale | $599,900$186/sqft |
Source: Central Texas MLS #497171 Report a problem | ||
| 3/24/2023 | Price change | $599,900-11.1%$186/sqft |
Source: Central Texas MLS #497171 Report a problem | ||
| 2/14/2023 | Price change | $675,000-10%$209/sqft |
Source: Central Texas MLS #497171 Report a problem | ||
| 2/3/2023 | Listed for sale | $749,900$232/sqft |
Source: Central Texas MLS #497171 Report a problem | ||
Public tax history
| Year | Property taxes | Tax assessment |
|---|---|---|
| 2025 | $7,178 -3.9% | $516,888 +6.5% |
| 2024 | $7,466 +81.8% | $485,377 +60.7% |
| 2023 | $4,108 -15.9% | $302,003 +10% |
| 2022 | $4,882 | $274,548 +10% |
| 2021 | -- | $249,589 -22.8% |
| 2020 | $6,959 | $323,111 |
Find assessor info on the county website
Monthly payment
Est. payment
Payment breakdown
Explore the cost of this home by adjusting the details. Changes won't be saved.Climate risks
Neighborhood: 76579
Nearby schools
Schools provided by the listing agent
- Elementary: Mays Elementary School
- Middle: Raymond Mays Middle School
- High: Troy High School
- District: Troy ISD
Source: Central Texas MLS. This data may not be complete. We recommend contacting the local school district to confirm school assignments for this home.
Similar homes
- $699,9004 bd3 ba2.6k sqft14200 Briarcliff Rd, Killeen, TX 76579Active
 MLS ID #626355, Jesse Wall III, Wall & Co.. Central Texas MLS
- $625,0004 bd3 ba1.9k sqft1754 W Big Elm Rd, Troy, TX 76579Active
 MLS ID #598261, Kimberly Matthews, All City Real Estate Ltd. Co. Central Texas MLS
- $599,0004 bd2 ba2.3k sqft17941 Old 81, Troy, TX 76579For Sale
 MLS ID #21267254, Jimmy Ashby. NTREIS
- $435,0003 bd2 ba2.2k sqft400 Juniper Dr, Troy, TX 76579For Sale
 MLS ID #21390130, Chris Oliver. NTREIS
- $360,0005 bd4 ba2.8k sqft736 Jersey Ct, Troy, TX 76579ActiveMLS ID #626810, Nicole Torres, Parkway Real Estate. Central Texas MLS
- $539,9006 bd3 ba4k sqft11240 Pendleton Troy Rd, Troy, TX 76579ActiveMLS ID #591601, Nancy Phillips, Compass Re Texas, Llc. Central Texas MLS
- $305,9905 bd3 ba2.6k sqft101 Hoodoo Cv, Troy, TX 76579Active
 Unlock MLS
- $385,0004 bd2 ba2.1k sqft519 Pleasant View Rd, Troy, TX 76579ActiveMLS ID #603282, Adelaide Baird, Aspen Real Estate. Central Texas MLS
- $529,0003 bd3 ba2.2k sqft405 Willow, Troy, TX 76579ActiveCentral Texas MLS
- $305,9905 bd3 ba2.6k sqft109 Enclave Manor Dr, Troy, TX 76579ActiveUnlock MLS
- $604,9904 bd3 ba2.9k sqft4324 Cedar Creek Rd, Temple, TX 76504ActiveMLS ID #610146, Jason Hyland, JPAR. Central Texas MLS
- $419,0004 bd3 ba2.1k sqft407 Magnolia, Troy, TX 76579ActiveCentral Texas MLS
- $574,9994 bd3 ba2.4k sqft4412 Cedar Creek Rd, Temple, TX 76504ActiveMLS ID #616736, Victor Olvera, Bison Creek Real Estate LLC. Central Texas MLS
