Welcome to 411 Ivy Crest Drive! This charming split-level home offers a functional layout with plenty of space for comfortable everyday living. The home features a traditional exterior, an attached two-car garage, and a welcoming front entry. Mature landscaping and an established residential setting add to its curb appeal, while the versatile multi-level design provides flexibility for a variety of living needs. Conveniently located in Dallas, this property is a great opportunity to make a well-established home your own.
Pending
Price cut: $15K (9/24)
$210,000
411 Ivy Crest Dr, Dallas, GA 30157
3beds
1,200sqft
Single Family Residence
Built in 1998
7,405 Square Feet Lot
$207,400 Zestimate®
$175/sqft
$-- HOA
What's special
Traditional exteriorSplit-level homeAttached two-car garageFunctional layoutMature landscapingVersatile multi-level designWelcoming front entry
- 49 days
- 742
- 56
Zillow last checked:
Listing updated:
Listed by:
Annie Paschal 7069548517,
Cornerstone Real Estate Partners
Source: GAMLS,MLS#: 10833834
Facts & features
Interior
Bedrooms & bathrooms
- Bedrooms: 3
- Bathrooms: 2
- Full bathrooms: 2
Rooms
- Room types: Other
Dining room
- Features: Dining Rm/Living Rm Combo
Heating
- Forced Air
Cooling
- Ceiling Fan(s), Central Air
Appliances
- Included: Dishwasher, Dryer, Oven/Range (Combo), Refrigerator, Washer
- Laundry: In Basement
Features
- Other, Split Bedroom Plan
- Flooring: Carpet, Other, Tile, Vinyl
- Has basement: Yes
- Number of fireplaces: 1
- Fireplace features: Masonry
Interior area
- Total structure area: 1,200
- Total interior livable area: 1,200 sqft
- Finished area above ground: 1,200
- Finished area below ground: 0
Property
Parking
- Total spaces: 2
- Parking features: Attached, Garage
- Has attached garage: Yes
Features
- Levels: Multi/Split
- Patio & porch: Porch
- Fencing: Privacy,Wood
Lot
- Size: 7,405 Square Feet
- Features: Level
Details
- Parcel number: 40466
Construction
Type & style
- Home type: SingleFamily
- Architectural style: Traditional
- Property subtype: Single Family Residence
Materials
- Aluminum Siding
- Foundation: Block
- Roof: Composition
Condition
- Resale
- New construction: No
- Year built: 1998
Utilities & green energy
- Sewer: Public Sewer
- Water: Public
- Utilities for property: Cable Available, Electricity Available, Natural Gas Available, Phone Available, Propane, Sewer Available, Water Available
Community & HOA
Community
- Features: None
- Subdivision: IVY TRACE PHS 2
HOA
- Has HOA: No
- Services included: None
Location
- Region: Dallas
Financial & listing details
- Price per square foot: $175/sqft
- Tax assessed value: $259,130
- Annual tax amount: $1,330
- Date on market: 8/27/2026
- Cumulative days on market: 38 days
- Listing agreement: Exclusive Right To Sell
- Listing terms: Cash,Conventional,FHA
- Electric utility on property: Yes
Estimated market value
$207,400
$197,000 - $218,000
$1,710/mo
Price history
| Date | Event | Price |
|---|---|---|
| 10/2/2026 | Pending sale | $210,000$175/sqft |
Source:  GAMLS #10833834 Report a problem GAMLS #10833834 Report a problem | ||
| 9/24/2026 | Price change | $210,000-6.7%$175/sqft |
Source: GAMLS #10833834 Report a problem | ||
| 8/27/2026 | Listed for sale | $225,000$188/sqft |
Source: GAMLS #10833834 Report a problem | ||
| 5/1/2026 | Listing removed | $225,000$188/sqft |
Source:  FMLS GA #7680276 Report a problem FMLS GA #7680276 Report a problem | ||
| 2/24/2026 | Listed for sale | $225,000$188/sqft |
Source: FMLS GA #7680276 Report a problem | ||
| 12/6/2025 | Pending sale | $225,000$188/sqft |
Source: FMLS GA #7680276 Report a problem | ||
| 11/12/2025 | Listed for sale | $225,000+113.5%$188/sqft |
Source: FMLS GA #7680276 Report a problem | ||
| 9/15/2003 | Sold | $105,400+38.9%$88/sqft |
Source: Public Record Report a problem | ||
| 12/23/1998 | Sold | $75,900$63/sqft |
Source: Public Record Report a problem | ||
Public tax history
| Year | Property taxes | Tax assessment |
|---|---|---|
| 2025 | $1,330 -4.7% | $103,652 +2.1% |
| 2024 | $1,397 +13% | $101,512 +0.1% |
| 2023 | $1,236 -3% | $101,372 +13.7% |
| 2022 | $1,274 +32.8% | $89,160 +37.9% |
| 2021 | $960 +8% | $64,648 +10.8% |
| 2020 | $889 +31.9% | $58,324 +33.4% |
| 2018 | $673 +11.2% | $43,724 +8.8% |
| 2017 | $605 +72.2% | $40,188 +23.3% |
| 2016 | $352 | $32,596 +8% |
| 2015 | $352 | $30,168 +10.1% |
| 2014 | -- | $27,396 +62.7% |
| 2013 | $324 | $16,840 |
| 2012 | -- | -- |
| 2011 | -- | -- |
| 2010 | -- | -- |
| 2009 | -- | $45,040 +1.6% |
| 2008 | -- | $44,332 +1.1% |
| 2007 | -- | $43,840 +2.1% |
| 2006 | -- | $42,920 -0.9% |
| 2005 | -- | $43,300 +4.7% |
| 2004 | -- | $41,372 +1.9% |
| 2003 | -- | $40,596 +4.6% |
| 2002 | -- | $38,796 +26.9% |
| 2001 | -- | $30,564 |
Find assessor info on the county website
Monthly payment
Est. payment
Payment breakdown
Explore the cost of this home by adjusting the details. Changes won't be saved.Climate risks
Neighborhood: 30157
Nearby schools
Schools provided by the listing agent
- Elementary: Allgood
- Middle: Herschel Jones
- High: Paulding
Source: GAMLS. This data may not be complete. We recommend contacting the local school district to confirm school assignments for this home.

Similar homes
- $249,0003 bd2 ba1.2k sqft1019 Davis Mill Rd S, Dallas, GA 30157Active
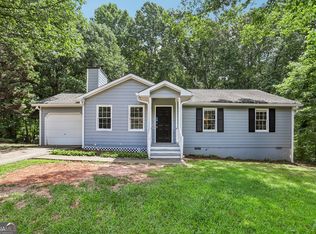
 MLS ID #10791663, Tanya Pickens, Opendoor Brokerage. GAMLS
 - $224,9003 bd2 ba1.1k sqft564 Rustin Dr, Dallas, GA 30157Active
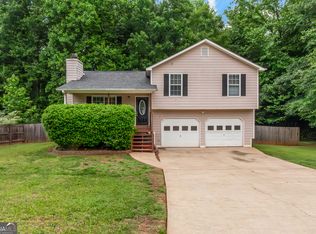 MLS ID #10761506, Aormeese Jenkins, JMAXX Properties LLC. GAMLS
 - $259,9003 bd2 ba1.6k sqft1137 Smith Ferguson Rd, Dallas, GA 30157Active
 MLS ID #10847689, Mindy Agan, Key To Your Home Realty. GAMLS
 - $275,0003 bd2 ba1.6k sqft71 Gunnell Rd, Dallas, GA 30157Active
 MLS ID #10868284, Megan Johnson, Magnolia Realty Co.. GAMLS
 - $294,0003 bd2 ba1.3k sqft654 Ladora Dr, Dallas, GA 30157ActiveMLS ID #10826587, Eric Baham, Sovereign Real Estate Group. GAMLS
- $315,0003 bd2 ba1.7k sqft71 Smith Ferguson Rd, Dallas, GA 30157ActiveMLS ID #10849724, Barbara Shaw, Maximum One Realty Greater Atlanta. GAMLS
- $232,0003 bd2 ba1.1k sqft341 Thorn Thicket Dr, Rockmart, GA 30153ActiveMLS ID #10784058, Mark Spain, Mark Spain Real Estate. GAMLS
- $269,9003 bd2 ba1.5k sqft105 Twin Pines Ct, Dallas, GA 30132ActiveMLS ID #10819280, Heather Alam, Unlock Realty Group. GAMLS
- $287,5003 bd2 ba1.7k sqft35 Pine Shadows Ct, Dallas, GA 30157ActiveMLS ID #10833523, Shay Brunson, BHGRE Metro Brokers. GAMLS
- $274,0003 bd2 ba1.2k sqft76 Lost Meadows Dr, Dallas, GA 30157ActiveMLS ID #10759764, Mark Spain, Mark Spain Real Estate. GAMLS
- $245,0003 bd1 ba1.4k sqft1580 Laird Rd, Hiram, GA 30141ActiveMLS ID #10852980, Marc Hamm, eXp Realty. GAMLS
- $285,0003 bd2 ba1.1k sqft102 Huntington Way, Dallas, GA 30132ActiveMLS ID #10852240, Wilson Property Partners, Bolst. GAMLS
- $189,9003 bd2 ba1.3k sqft3354 Cheoah Dr, Douglasville, GA 30135For Sale
 MLS ID #7852360, William Hines, ACC Realty. FMLS GA
 - $264,0004 bd2 ba1.5k sqft303 Wildwood Dr, Dallas, GA 30132ActiveMLS ID #10737052, Tiffany Nicholson, GA Classic Realty. GAMLS
- $278,0004 bd2 ba1.6k sqft324 Adelene Way, Dallas, GA 30157ActiveMLS ID #10841259, Tanya Pickens, Opendoor Brokerage. GAMLS
- $275,0003 bd2 ba1.5k sqft111 Twin Pines Ct, Dallas, GA 30132ActiveMLS ID #10833294, Janice Overbeck, Keller Williams Realty Atlanta North. GAMLS
- $250,0003 bd2 ba1.1k sqft38 Bridge Dr, Douglasville, GA 30134ActiveMLS ID #10848104, Jessica Ebanks, Keller Williams Realty. GAMLS
- $225,0003 bd2 ba1.1k sqft131 Nicole Cir, Rockmart, GA 30153ActiveMLS ID #10833564, Bridgette Larkin, Atlanta Communities. GAMLS
- $259,9003 bd3 ba1.4k sqft69 Oak Landing Cir, Douglasville, GA 30134ActiveMLS ID #10833467, Jamie McCleskey. GAMLS
- $199,9003 bd2 ba1.2k sqft286 Covered Bridge Rd, Cartersville, GA 30120ActiveMLS ID #10857734, Andrew O'Callaghan, Bolst. GAMLS
