Welcome home to this charming multi-level brick home nestled on a quaint street in the heart of Versailles Borough! Offering 2 bedrooms and 1.5 bathrooms, this well-maintained home combines timeless character with extensive modern updates, making it truly move-in ready.
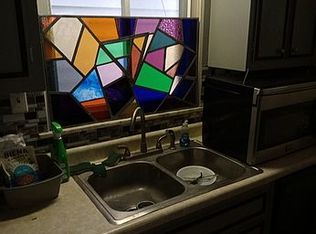
The bright and inviting kitchen features all brand-new Samsung appliances (2023) and a new kitchen floor (2026), with convenient access to the backyard. Step outside to enjoy your private, fenced backyard oasis complete with a refreshing pool featuring a Frog System Chlorinator—perfect for relaxing summer days, entertaining friends, or creating lasting memories on the spacious patio.
All conveniently located near shopping, restaurants, and public transportation.
Inside, you'll appreciate the beautifully updated main bathroom and the peace of mind that comes with major improvements, including a new roof, soffit/fascia, and gutter system (2023), whole-house Andersen window replacement (2023), and a new furnace and central air conditioning system (2024). A whole-house water filtration system adds even more comfort and convenience.
The expansive basement offers endless possibilities for additional living space, a home gym, workshop, or extra storage—allowing you to customize it to fit your lifestyle.
With its inviting curb appeal, thoughtful updates, and wonderful indoor and outdoor living spaces, this delightful Versailles Borough home is ready for its next owner. Don't miss your opportunity to make it yours!
For sale
$165,000
411 Juniper St, McKeesport, PA 15132
2beds
1,194sqft
:
Get pre-qualified$1,170/mo
Single Family Residence
Built in 1963
5,806 Square Feet Lot
$163,100 Zestimate®
$138/sqft
$-- HOA
What's special
Private fenced backyard oasisSpacious patioMulti-level brick homeExpansive basementInviting curb appealBeautifully updated main bathroomWhole-house water filtration system
- 3 days |
- 468 |
- 50 |
Likely to sell faster than
Zillow last checked:
Listing updated:
Listed by:
Larissa Leuenberger 724-941-1427,
REALTY ONE GROUP GOLD STANDARD 724-941-1427
Source: WPMLS,MLS#: 1766289 Originating MLS: West Penn Multi-List
Originating MLS: West Penn Multi-ListFacts & features
Interior
Bedrooms & bathrooms
- Bedrooms: 2
- Bathrooms: 2
- Full bathrooms: 1
- 1/2 bathrooms: 1
Primary bedroom
- Level: Upper
- Dimensions: 12x13
Bedroom 2
- Level: Upper
- Dimensions: 10x13
Dining room
- Level: Main
- Dimensions: 11x11
Entry foyer
- Level: Main
- Dimensions: 7x7
Game room
- Level: Basement
- Dimensions: 16x15
Kitchen
- Level: Main
- Dimensions: 11x10
Laundry
- Level: Basement
- Dimensions: 15x10
Living room
- Level: Main
- Dimensions: 15x13
Heating
- Forced Air, Gas
Cooling
- Central Air
Appliances
- Included: Some Gas Appliances, Cooktop, Dishwasher, Refrigerator, Stove
Features
- Window Treatments
- Flooring: Tile, Vinyl, Carpet
- Windows: Window Treatments
- Basement: Interior Entry
Interior area
- Total structure area: 1,194
- Total interior livable area: 1,194 sqft
Property
Parking
- Total spaces: 1
- Parking features: Built In, Garage Door Opener
- Has attached garage: Yes
Features
- Levels: Multi/Split
- Stories: 2
- Pool features: Pool
Lot
- Size: 5,806 Square Feet
- Dimensions: 51 x 110 x 49 x 119
Details
- Parcel number: 0555M00239000000
Construction
Type & style
- Home type: SingleFamily
- Architectural style: Split Level
- Property subtype: Single Family Residence
Materials
- Roof: Asphalt
Condition
- Resale
- Year built: 1963
Details
- Warranty included: Yes
Utilities & green energy
- Sewer: Public Sewer
- Water: Public
Community & HOA
Community
- Features: Public Transportation
Location
- Region: Mckeesport
Financial & listing details
- Price per square foot: $138/sqft
- Tax assessed value: $90,500
- Annual tax amount: $2,566
- Date on market: 7/23/2026
Estimated market value
$163,100
$155,000 - $171,000
$1,228/mo
Price history
| Date | Event | Price |
|---|---|---|
| 7/23/2026 | Listed for sale | $165,000+37.6%$138/sqft |
Source:  WPMLS #1766289 Report a problem WPMLS #1766289 Report a problem | ||
| 10/14/2022 | Sold | $119,900$100/sqft |
Source: WPMLS #1571285 Report a problem | ||
| 8/20/2022 | Contingent | $119,900$100/sqft |
Source: WPMLS #1571285 Report a problem | ||
| 8/18/2022 | Listed for sale | $119,900+60.1%$100/sqft |
Source: WPMLS #1571285 Report a problem | ||
| 7/30/2014 | Sold | $74,900$63/sqft |
Source: WPMLS #999883 Report a problem | ||
| 4/20/2014 | Price change | $74,900-5.8%$63/sqft |
Source: Howard Hanna - South Hills #999883 Report a problem | ||
| 3/25/2014 | Listed for sale | $79,500+63.9%$67/sqft |
Source: Howard Hanna - South Hills #999883 Report a problem | ||
| 4/8/2008 | Sold | $48,500$41/sqft |
Source: Public Record Report a problem | ||
Public tax history
| Year | Property taxes | Tax assessment |
|---|---|---|
| 2025 | $2,556 +4.7% | $72,500 |
| 2024 | $2,443 +612.3% | $72,500 -19.9% |
| 2023 | $343 +0% | $90,500 +24.8% |
| 2022 | $343 | $72,500 |
| 2021 | $343 +2% | $72,500 |
| 2020 | $336 -2% | $72,500 |
| 2019 | $343 -83.7% | $72,500 |
| 2018 | $2,110 +2.2% | $72,500 |
| 2017 | $2,064 +501.9% | $72,500 |
| 2016 | $343 -86.2% | $72,500 -19.9% |
| 2015 | $2,482 | $90,500 +24.8% |
| 2014 | -- | $72,500 -4% |
| 2013 | -- | $75,500 +140.4% |
| 2012 | -- | $31,400 |
| 2011 | -- | $31,400 |
| 2010 | -- | $31,400 |
| 2009 | -- | $31,400 |
| 2008 | -- | $31,400 |
| 2007 | -- | $31,400 |
| 2006 | -- | $31,400 -32.3% |
| 2005 | -- | $46,400 |
| 2004 | -- | $46,400 |
| 2003 | -- | $46,400 |
| 2002 | -- | $46,400 |
Find assessor info on the county website
Monthly payment
Est. payment
Payment breakdown
Explore the cost of this home by adjusting the details. Changes won't be saved.Climate risks
Neighborhood: Versailles
Nearby schools
GreatSchools rating
- 3/10Twin Rivers Elementary SchoolGrades: K-5Distance: 2.2 mi
- 3/10Founders Hall SchoolGrades: 6-8Distance: 1.8 mi
- 3/10McKeesport Area Senior High SchoolGrades: 9-12Distance: 1.8 mi
Schools provided by the listing agent
- District: McKeesport Area
Source: WPMLS. This data may not be complete. We recommend contacting the local school district to confirm school assignments for this home.
- $85,8003 bd1 ba836 sqft413 Juniper St, McKeesport, PA 15132Off Market
- $143,7002 bd1 ba1.4k sqft409 Juniper St, McKeesport, PA 15132Off Market
- $94,4003 bd1 ba836 sqft415 Juniper St, McKeesport, PA 15132Off Market
- $135,4002 bd1 ba976 sqft1 Olympia Park Plz, McKeesport, PA 15132Off Market
- $--2 bd1 ba850 sqft516 Olympia Park Plz APT C, McKeesport, PA 15132Off Market
- $159,9003 bd1 ba1.4k sqft407 Juniper St, McKeesport, PA 15132Off Market
- $--2 bd1 ba1.1k sqft512 Olympia Park Plz APT D, McKeesport, PA 15132Off Market
- $159,9003 bd1 ba1.4k sqft3 Olympia Park Plz, McKeesport, PA 15132Off Market
A local agent can set up tours, give advice and negotiate with sellers.
Similar homes
- $145,0003 bd2 ba1.2k sqft212 Pierce Rd, Elizabeth, PA 15037For Sale
 MLS ID #1766700, Nick Stupakis. WPMLS
 - $140,0004 bd2 ba1.5k sqft408 Chestnut St, McKeesport, PA 15132For Sale
 MLS ID #1765299, James Baker. WPMLS
 - $169,5003 bd2 ba1.4k sqft3015 Riverview Ave, McKeesport, PA 15132For Sale By Owner
- $--2 bd1 ba1.5k sqft1812 Willow St, McKeesport, PA 15132Auction
 Auction.com 2
 - $150,0003 bd2 ba1k sqft2802 A St, McKeesport, PA 15133For SaleMLS ID #1764914, Janette Schafer. WPMLS
- $159,9993 bd2 ba1.6k sqft419 29th St, McKeesport, PA 15132For SaleMLS ID #1742445, William Holder. WPMLS
- $139,9003 bd2 ba1.2k sqft1802 Freemont St, McKeesport, PA 15132For SaleMLS ID #1762027, Mark Kelly. WPMLS
- $175,0003 bd1 ba910 sqft1017 Norwood St, McKeesport, PA 15133For SaleMLS ID #1765662, Lori Meier. WPMLS
- $84,9003 bd2 ba1.2k sqft1615 Abraham St, McKeesport, PA 15132For SaleMLS ID #1764116, Patricia Gesswein. WPMLS
- $119,9002 bd2 ba1.2k sqft4408 3rd St, McKeesport, PA 15132For SaleMLS ID #1746843, Janna Sandleitner. WPMLS
- $215,0004 bd2 ba1.3k sqft408 Oliver Dr, White Oak, PA 15131For SaleMLS ID #1766244, Elizabeth Hornicak. WPMLS
- $219,9003 bd2 ba1.6k sqft203 Halsey Dr, McKeesport, PA 15132For SaleMLS ID #1763591, Bebe Kite. WPMLS
- $--2 bd1 ba1.2k sqft2542 Mohawk Dr, McKeesport, PA 15131AuctionAuction.com 2
- $117,9002 bd1 ba962 sqft715 Burbridge St, McKeesport, PA 15133For SaleMLS ID #1766142, Christina Nahay. WPMLS
- $123,0003 bd2 ba1.5k sqft2912 Freeland St, McKeesport, PA 15132For SaleMLS ID #1761149, Yulia Liashko. WPMLS
- $--3 bd2 ba1.2k sqft2111 Carolina Ave, West Mifflin, PA 15122AuctionXome
- $--3 bd2 ba1.4k sqft210 Boston Hollow Rd, Elizabeth, PA 15037AuctionAuction.com 2
- $118,0003 bd2 ba1.5k sqft2715 Cleveland St, McKeesport, PA 15132For SaleMLS ID #1763708, Lanee Williams. WPMLS
- $--2 bd1 ba725 sqft3122 Capitol St, White Oak, PA 15131AuctionAuction.com 2
- $139,9004 bd1 ba1.3k sqft1311 Pirl St, McKeesport, PA 15132For SaleMLS ID #1760344, Jessica Milko. WPMLS
