NEW CONSTRUCTION: David Weekley Homes in the gated community of Retreat at Oak Park located at
Energy Corridor with highly rated Katy ISD. Bellomy plan offers first-floor living with open and
bright family, dining, and kitchen with an oversized island. The second floor features a
light-filled owners' suite with 15' Cathedral ceiling. The owners' bath offers a super shower. Two
additional bedrooms, a full bath, and the utility room round out the 2nd floor. Enjoy the 3rd
floor game room, with a full bathroom. This beautiful home offers lots of enhancements and upgrades.
Pending
$640,000
411 Kinley Oaks Dr, Houston, TX 77079
3beds
2,206sqft
:
Get pre-qualified$5,514/mo
Single Family Residence
Built in 2024
2,030 Square Feet Lot
$-- Zestimate®
$290/sqft
$217/mo HOA
What's special
- 12 days |
- 7 |
- 0 |
Zillow last checked:
Listing updated:
Listed by:
Beverly Bradley TREC #0181890 832-975-8828,
Weekley Properties Beverly Bradley
Source: HAR,MLS#: 14845756
Facts & features
Interior
Bedrooms & bathrooms
- Bedrooms: 3
- Bathrooms: 4
- Full bathrooms: 3
- 1/2 bathrooms: 1
Rooms
- Room types: Family Room, Utility Room
Primary bathroom
- Features: Half Bath, Primary Bath: Double Sinks, Primary Bath: Shower Only
Kitchen
- Features: Breakfast Bar, Kitchen Island, Kitchen open to Family Room, Under Cabinet Lighting, Walk-in Pantry
Heating
- Natural Gas
Cooling
- Ceiling Fan(s), Electric
Appliances
- Included: ENERGY STAR Qualified Appliances, Water Heater, Disposal, Oven, Microwave, Dishwasher
- Laundry: Electric Dryer Hookup, Gas Dryer Hookup, Washer Hookup
Features
- High Ceilings, All Bedrooms Up, En-Suite Bath, Primary Bed - 2nd Floor, Walk-In Closet(s)
- Windows: Insulated/Low-E windows
- Has fireplace: No
Interior area
- Total structure area: 2,206
- Total interior livable area: 2,206 sqft
Property
Parking
- Total spaces: 2
- Parking features: Attached
- Attached garage spaces: 2
Features
- Stories: 3
- Patio & porch: Patio/Deck
- Exterior features: Sprinkler System
- Fencing: Back Yard
Lot
- Size: 2,030 Square Feet
- Dimensions: 29 x 70
- Features: Build Line Restricted, Subdivided, 0 Up To 1/4 Acre
Details
- Parcel number: 1410260010056
Construction
Type & style
- Home type: SingleFamily
- Architectural style: Contemporary
- Property subtype: Single Family Residence
Materials
- Batts Insulation, Spray Foam Insulation, Cement Siding, Stone
- Foundation: Slab
- Roof: Composition
Condition
- New construction: Yes
- Year built: 2024
Details
- Builder name: David Weekley Homes
Utilities & green energy
- Sewer: Public Sewer
- Water: Public
Green energy
- Green verification: ENERGY STAR Certified Homes, Environments for Living, HERS Index Score
- Energy efficient items: Thermostat, Lighting, HVAC, HVAC>13 SEER, Exposure/Shade
Community & HOA
Community
- Subdivision: Retreat At Oak Park
HOA
- Has HOA: Yes
- HOA fee: $2,600 annually
Location
- Region: Houston
Financial & listing details
- Price per square foot: $290/sqft
- Tax assessed value: $364,973
- Annual tax amount: $7,984
- Date on market: 7/14/2026
- Listing terms: Assumable 2nd Lien,Cash,Conventional,FHA,VA Loan
- Road surface type: Concrete
Estimated market value
Not available
Estimated sales range
Not available
$3,128/mo
Price history
| Date | Event | Price |
|---|---|---|
| 7/14/2026 | Pending sale | $640,000$290/sqft |
Source:  HAR #14845756 Report a problem HAR #14845756 Report a problem | ||
Public tax history
| Year | Property taxes | Tax assessment |
|---|---|---|
| 2025 | $7,984 +115.2% | $364,973 +120.9% |
| 2024 | $3,710 | $165,257 |
Find assessor info on the county website
Monthly payment
Est. payment
Payment breakdown
Explore the cost of this home by adjusting the details. Changes won't be saved.Climate risks
Neighborhood: Memorial
Nearby schools
GreatSchools rating
- 6/10Maurice L Wolfe Elementary SchoolGrades: PK-5Distance: 0.2 mi
- 9/10Memorial Parkway Junior High SchoolGrades: 6-8Distance: 5.9 mi
- 8/10Taylor High SchoolGrades: 9-12Distance: 5.3 mi
Schools provided by the listing agent
- Elementary: Wolfe Elementary School
- Middle: Memorial Parkway Junior High School
- High: Taylor High School (Katy)
Source: HAR. This data may not be complete. We recommend contacting the local school district to confirm school assignments for this home.
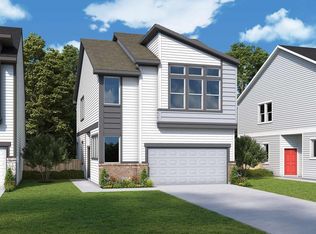
- $675,0003 bd4 ba2.4k sqft413 Kinley Oaks Dr, Houston, TX 77079Pending

- $--3 bd3 ba1.8k sqft16012 Mason Run Dr, Houston, TX 77079Sold
- $536,1003 bd4 ba2.4k sqft16011 Mason Run Dr, Houston, TX 77079Off Market

- $488,3003 bd3 ba2.2k sqft402 Campbell Manor Dr, Houston, TX 77079Off Market

- $455,2003 bd3 ba1.7k sqft406 Campbell Manor Dr, Houston, TX 77079Off Market
- $457,1003 bd3 ba1.7k sqft404 Campbell Manor Dr, Houston, TX 77079Off Market
- $442,4003 bd3 ba1.8k sqft408 Campbell Manor Dr, Houston, TX 77079Off Market
- $501,7003 bd3 ba1.9k sqft16032 Mason Run Dr, Houston, TX 77079Off Market
A local agent can set up tours, give advice and negotiate with sellers.
Similar homes
- $--4 bd2 ba2.2k sqft14547 Bramblewood Dr, Houston, TX 77079Auction
 ServiceLink Auction
 - $625,0003 bd4 ba2.4k sqft16022 Hayes Park Dr, Houston, TX 77079New ConstructionHAR
- $575,0003 bd3 ba1.9k sqft16021 Hayes Park Dr, Houston, TX 77079New Construction
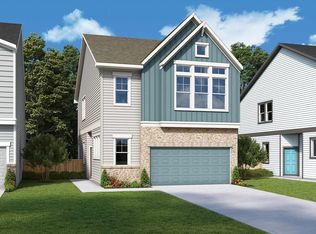 HAR
HAR - $--4 bd3 ba3.1k sqft723 Langwood Dr, Houston, TX 77079Auction
 Auction.com 2
 - $579,0003 bd3 ba1.9k sqft405 Kinley Oaks Dr, Houston, TX 77079New ConstructionHAR
- $625,0004 bd4 ba2.5k sqft16020 Hayes Park Dr, Houston, TX 77079New ConstructionHAR
- $697,0004 bd4 ba3.3k sqft926 Ivy Wall Dr, Houston, TX 77079For SaleMLS ID #66853281, Sam Jaoude, Energy Realty. HAR
- $645,0005 bd3 ba2.4k sqft747 Thistlewood Dr, Houston, TX 77079For SaleMLS ID #47221650, Chris Moore, Moore Real Estate Group, LLC. HAR
- $560,0003 bd3 ba1.8k sqft16018 Hayes Park Dr, Houston, TX 77079New ConstructionHAR
- $559,0003 bd3 ba1.8k sqft16023 Hayes Park Dr, Houston, TX 77079New ConstructionHAR
- $565,0004 bd4 ba2.3k sqft16024 Hayes Park Dr, Houston, TX 77079New ConstructionHAR
- $750,0005 bd4 ba3k sqft803 Thornbranch Dr, Houston, TX 77079For SaleMLS ID #21191952, Sarah Snider, Del Monte Realty. HAR
- $489,0003 bd3 ba2.5k sqft444 E Fair Harbor Ln, Houston, TX 77079For SaleMLS ID #48384918, Katayoun Tavasoli, Kiani Realty. HAR
- $559,0004 bd4 ba2.3k sqft16027 Hayes Park Dr, Houston, TX 77079New ConstructionHAR
- $750,0004 bd3 ba3k sqft602 Anchorage Ln, Houston, TX 77079For SaleMLS ID #74822585, Kristy Stone, C.R.Realty. HAR
- $549,9954 bd2 ba2.9k sqft963 Coachlight Dr, Houston, TX 77077For SaleMLS ID #97800936, Nicole Schild, HomeSmart. HAR
- $535,0003 bd3 ba2.6k sqft13826 Aspen Cove Dr, Houston, TX 77077For SaleMLS ID #36922996, Elizabeth Vanderbrouk, Martha Turner Sotheby's International Realty. HAR
- $550,0002 bd4 ba2.1k sqft16019 Hayes Park Dr, Houston, TX 77079New ConstructionHAR
- $675,0004 bd4 ba3.1k sqft14131 Glasgow Pl, Houston, TX 77077For SaleMLS ID #88485069, Yolande Howell, Evan S. Howell, Inc.. HAR
- $720,0003 bd3 ba2.3k sqft14603 Carolcrest Dr, Houston, TX 77079For SaleMLS ID #56522224, Angelique Pereira, AARE. HAR
