You'll definitely want to see this home! A beautiful 3 bedroom, 2 bath modern brick home having just over 2,000 s.f. of living area. Hardwood floors, solid wood raised panel doors, Anderson windows, oak kitchen cabinets w / built in stainless steel appliances, natural gas CH&A, fireplace, large rear covered deck, and a double attached garage. Situated on 2 level lots with a blacktop driveway. A super quality house, ready to move in!
For sale
$315,000
411 Martin Subdivision St, Tompkinsville, KY 42167
3beds
2,080sqft
:
Get pre-qualified$2,039/mo
Single Family Residence
Built in 2000
0.87 Acres Lot
$-- Zestimate®
$151/sqft
$-- HOA
What's special
Large rear covered deckDouble attached garageBlacktop drivewayAnderson windowsHardwood floors
- 5 days |
- 151 |
- 6 |
Zillow last checked:
Listing updated:
Listed by:
Steve Wilson 270-427-0436,
Wilson Real Estate & Auction
Source: South Central Kentucky AOR,MLS#: SC48396
Facts & features
Interior
Bedrooms & bathrooms
- Bedrooms: 3
- Bathrooms: 2
- Full bathrooms: 2
- Main level bathrooms: 2
- Main level bedrooms: 3
Rooms
- Room types: Breakfast Area, Den
Primary bedroom
- Level: Main
Bedroom 2
- Level: Main
Bedroom 3
- Level: Main
Bathroom
- Features: Tub/Shower Combo
Dining room
- Level: Main
Living room
- Level: Main
Heating
- Central, Heat Pump, Natural Gas
Cooling
- Central Air
Appliances
- Included: Dishwasher, Microwave, Range/Oven, Refrigerator, Self Cleaning Oven, Smooth Top Range, Gas Water Heater
- Laundry: Closet, In Hall
Features
- Ceiling Fan(s), Tray Ceiling(s), Walk-In Closet(s), Walls (Dry Wall), Breakfast Room, Living/Dining Combo
- Flooring: Hardwood, Vinyl
- Doors: Storm Door(s)
- Windows: Thermo Pane Windows, Window Coverings
- Basement: None
- Attic: Access Only
- Has fireplace: Yes
- Fireplace features: Gas
Interior area
- Total structure area: 2,080
- Total interior livable area: 2,080 sqft
Property
Parking
- Total spaces: 2
- Parking features: Attached
- Attached garage spaces: 2
- Has uncovered spaces: Yes
Accessibility
- Accessibility features: 1st Floor Bathroom, Grab Bars in Bathroom, Level Drive, Level Lot, Low Threshold
Features
- Patio & porch: Covered Front Porch, Covered Patio
- Exterior features: Concrete Walks, Lighting, Garden, Landscaping, Mature Trees, Trees
- Fencing: None
- Body of water: None
Lot
- Size: 0.87 Acres
- Features: Trees, City Lot, Subdivided
Details
- Additional structures: Storage
- Parcel number: 560408
Construction
Type & style
- Home type: SingleFamily
- Architectural style: Traditional
- Property subtype: Single Family Residence
Materials
- Brick
- Foundation: Block
- Roof: Dimensional
Condition
- Year built: 2000
Utilities & green energy
- Sewer: City
- Water: City
- Utilities for property: Cable Connected, Electricity Available, Natural Gas, Phone Available
Community & HOA
Community
- Security: Smoke Detector(s)
- Subdivision: Martins Subdivision
HOA
- Amenities included: None
Location
- Region: Tompkinsville
Financial & listing details
- Price per square foot: $151/sqft
- Tax assessed value: $7,500
- Annual tax amount: $68
- Price range: $315K - $315K
- Date on market: 7/17/2026
- Listing agreement: Exclusive Right To Sell
- Road surface type: Asphalt
Estimated market value
Not available
Estimated sales range
Not available
$1,154/mo
Price history
| Date | Event | Price |
|---|---|---|
| 7/17/2026 | Listed for sale | $315,000$151/sqft |
Source:  South Central Kentucky AOR #SC48396 Report a problem South Central Kentucky AOR #SC48396 Report a problem | ||
Public tax history
| Year | Property taxes | Tax assessment |
|---|---|---|
| 2024 | $68 -3.2% | $7,500 |
| 2023 | $70 +0.9% | $7,500 |
| 2022 | $69 +1.8% | $7,500 |
| 2021 | $68 +8% | $7,500 |
| 2020 | $63 -16.1% | $7,500 |
| 2019 | $75 -1.5% | $7,500 |
| 2018 | $76 +1.9% | $7,500 |
| 2017 | $75 +2.4% | $7,500 |
| 2016 | $73 +5.5% | $7,500 |
| 2015 | $69 | $7,500 |
| 2013 | $69 | $7,500 |
| 2010 | -- | $7,500 |
Find assessor info on the county website
Monthly payment
Est. payment
Payment breakdown
Explore the cost of this home by adjusting the details. Changes won't be saved.Climate risks
Neighborhood: 42167
Nearby schools
GreatSchools rating
- 10/10Tompkinsville Elementary SchoolGrades: PK-5Distance: 0.1 mi
- 4/10Monroe County Middle SchoolGrades: 6-8Distance: 1 mi
- 5/10Monroe County High SchoolGrades: 9-12Distance: 1.2 mi
Schools provided by the listing agent
- Elementary: Tompkinsville
- Middle: Monroe County
- High: Monroe County
Source: South Central Kentucky AOR. This data may not be complete. We recommend contacting the local school district to confirm school assignments for this home.
- $178,200-- bd-- ba-- sqft411 Martin Subdivision St, Tompkinsville, KY 42167Off Market
- $140,1003 bd1 ba1.3k sqft405 Wheeler Ave, Tompkinsville, KY 42167Off Market
- $149,0003 bd1 ba1.3k sqft418 Martin Subdivision St, Tompkinsville, KY 42167Off Market

- $104,0003 bd1 ba1.2k sqft419 Wheeler Ave, Tompkinsville, KY 42167Off Market
- $129,7003 bd1 ba1.1k sqft414 Martin Subdivision St, Tompkinsville, KY 42167Off Market
- $160,5003 bd1 ba1.1k sqft412 Martin Subdivision St, Tompkinsville, KY 42167Off Market
- $5,000-- bd-- ba-- sqft412 Martin Subdivision St, Tompkinsville, KY 42167Off Market
- $126,4003 bd1 ba1k sqft416 Martin Subdivision St, Tompkinsville, KY 42167Off Market
A local agent can set up tours, give advice and negotiate with sellers.
A local lender can help you make sure your offer is ready when you are.
Similar homes
- $270,0003 bd1 ba1.8k sqft107 E Hollywood St, Tompkinsville, KY 42167For Sale
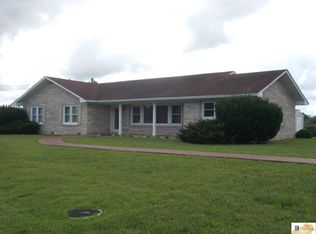
 MLS ID #SC48384, Steve Wilson, Wilson Real Estate & Auction. South Central Kentucky AOR
 - $279,0003 bd2 ba2.2k sqft251 Gass Rd, Tompkinsville, KY 42167For Sale
 MLS ID #SC48377, Joe Murphy, Big South Realty & Auction, LLC - Gamaliel. South Central Kentucky AOR
 - $299,0003 bd3 ba2.2k sqft2039 Beautiful Home Rd, Tompkinsville, KY 42167For Sale
 MLS ID #SC48291, Sara Leftwich, Mills Real Estate & Auction Co., LLC - Glasgow. South Central Kentucky AOR
 - $249,0003 bd3 ba2.3k sqft212 W 4th St, Tompkinsville, KY 42167For Sale
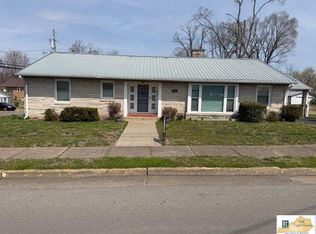 MLS ID #SC47903, Joe Murphy, Big South Realty & Auction, LLC - Gamaliel. South Central Kentucky AOR
 - $345,0003 bd2 ba2.2k sqft405 Rivers Edge Loop, Boles, KY 42167For SaleMLS ID #SC47774, Liza Tucker, Acre & Main Realty LLC. South Central Kentucky AOR
- $399,0004 bd3 ba2.9k sqft100 N Main St, Tompkinsville, KY 42167For SaleMLS ID #SC47971, Joe Murphy, Big South Realty & Auction, LLC - Gamaliel. South Central Kentucky AOR
- $199,0003 bd1 ba1.3k sqft205 Columbia Ave, Tompkinsville, KY 42167For Sale
 MLS ID #RA20264149, Samantha Clemons, RE/MAX Highland Realty. RASK
 - $373,9003 bd2 ba2.2k sqft698 Leatherwood Rd, Tompkinsville, KY 42167For SaleMLS ID #SC48338, Sharon Proffitt, Proffitt Real Estate Agency. South Central Kentucky AOR
- $229,9002 bd2 ba2.7k sqft774 Bill Butler Rd, Tompkinsville, KY 42167For SaleMLS ID #SC48119, Tamara Walden, Acre & Main Realty LLC. South Central Kentucky AOR
- $200,0003 bd2 ba1.6k sqft110 Castle Heights Rd, Tompkinsville, KY 42167For Sale By Owner
- $305,0003 bd2 ba2.6k sqft1203 Fountain Run Rd, Gamaliel, KY 42140For SaleMLS ID #SC48303, Joe Murphy, Big South Realty & Auction, LLC - Gamaliel. South Central Kentucky AOR
- $415,9003 bd2 ba1.8k sqft419 Toots Geralds Rd, Tompkinsville, KY 42167For SaleMLS ID #SC48357, Sharon Proffitt, Proffitt Real Estate Agency. South Central Kentucky AOR
- $419,0004 bd4 ba3.1k sqft753 S Main St, Tompkinsville, KY 42167For SaleMLS ID #SC47702, Bobby Lane, Big South Realty & Auction, LLC - Gamaliel. South Central Kentucky AOR
- $284,9004 bd2 ba1.7k sqft2029 Freetown Emberton Rd, Gamaliel, KY 42140For SaleMLS ID #RA20261471, Samantha Clemons, RE/MAX Highland Realty. RASK
- $315,0002 bd2 ba1.8k sqft431 Franklin Spears Rd, Burkesville, KY 42717For SaleMLS ID #11868826, Sherri J Butler, McIver Realty Group. My State MLS
- $349,0003 bd2 ba1.3k sqft90 Trevor Ln, Burkesville, KY 42717For Sale
 MLS ID #26018514, Kathleen Walls, Kentucky Lifestyle Real Estate & Auction Services. Imagine MLS
 - $289,9003 bd2 ba1.2k sqft784 Sunset Ridge Ln, Hilham, TN 38568For Sale
 MLS ID #246004, Jamie Killmon-Norris, The Heartland Real Estate Co., Llc. UCMLS
 - $288,0002 bd3 ba2.1k sqft80 Deer Farm Rd, Burkesville, KY 42717For SaleMLS ID #11823950, Sherri J Butler, McIver Realty Group. My State MLS
- $329,9003 bd1 ba1.5k sqft5360 Salt Lick Rd, Burkesville, KY 42717For SaleMLS ID #RA20263551, Tony M Huynh, Keller Williams First Choice R. RASK
- $315,0003 bd2 ba1.7k sqft6531 Burkesville Rd, Glasgow, KY 42141For SaleMLS ID #RA20261581, Samantha Clemons, RE/MAX Highland Realty. RASK
