Nicely maintained property offering a 2 bedroom, 2 bath home situated on 4.94 acres along Pleasantville Rd. The home has a comfortable layout, ideal for a starter home or those looking to downsize while still enjoying the expansive square footage. The home also features a newer metal roof, concrete front porch, and concrete driveway. The property includes an attached garage, a detached two bay garage workshop, and an additional storage building for equipment or hobby use. The acreage provides an impressive back yard with mature trees, great views of the surrounding farmland, and ample space to spread out, garden, or enjoy outdoor activities, all while maintaining a peaceful rural setting just minutes from Flemingsburg. Agents: Please have PA or POF prior to showing. Copy this link to view aerial footage: https://youtu.be/vrt3DwfLhps?si=UmukWnKd_X_gC19y
Pending
$325,000
411 Pleasantville Rd, Flemingsburg, KY 41041
2beds
1,760sqft
Single Family Residence
Built in 1974
4.94 Acres Lot
$-- Zestimate®
$185/sqft
$-- HOA
What's special
Attached garageNewer metal roof
- 52 days
- 144
- 1
Zillow last checked:
Listing updated:
Listed by:
Chase Whisman 859-404-9223,
KY Property Hunters
Source: Imagine MLS,MLS#: 26026006
Facts & features
Interior
Bedrooms & bathrooms
- Bedrooms: 2
- Bathrooms: 2
- Full bathrooms: 2
Primary bedroom
- Level: First
Kitchen
- Level: First
Heating
- Electric, Wood
Cooling
- Central Air, Ceiling Fan(s), Electric
Appliances
- Included: Dishwasher, Microwave, Refrigerator, Range
- Laundry: Electric Dryer Hookup, Washer Hookup
Features
- Eat-in Kitchen, Walk-In Closet(s), Ceiling Fan(s)
- Flooring: Carpet
- Windows: Blinds
- Basement: Crawl Space
- Number of fireplaces: 1
- Fireplace features: Wood Burning
Interior area
- Total structure area: 1,760
- Total interior livable area: 1,760 sqft
- Finished area above ground: 1,760
- Finished area below ground: 0
Video & virtual tour
Property
Parking
- Total spaces: 1
- Parking features: Attached Garage, Detached Garage, Garage Door Opener, Workshop
- Garage spaces: 1
- Has uncovered spaces: Yes
Features
- Levels: One
Lot
- Size: 4.94 Acres
- Features: Few Trees
Details
- Additional structures: Shed(s), Workshop
- Parcel number: 0370000002.00
Construction
Type & style
- Home type: SingleFamily
- Architectural style: Ranch
- Property subtype: Single Family Residence
Materials
- Brick
- Foundation: Block
- Roof: Metal
Condition
- Year built: 1974
Utilities & green energy
- Sewer: Septic Tank
- Water: Public
- Utilities for property: Electricity Connected, Water Connected
Community & HOA
HOA
- Has HOA: No
Location
- Region: Flemingsburg
Financial & listing details
- Price per square foot: $185/sqft
- Tax assessed value: $175,000
- Annual tax amount: $1,699
- Date on market: 9/20/2026
Estimated market value
Not available
Estimated sales range
Not available
$1,455/mo
Price history
| Date | Event | Price |
|---|---|---|
| 10/13/2026 | Pending sale | $325,000$185/sqft |
Source:  Imagine MLS #26026006 Report a problem | ||
| 9/20/2026 | Listed for sale | $325,000+85.7%$185/sqft |
Source: Imagine MLS #26026006 Report a problem | ||
| 7/21/2023 | Sold | $175,000$99/sqft |
Source: Agent Provided Report a problem | ||
Public tax history
| Year | Property taxes | Tax assessment |
|---|---|---|
| 2025 | $1,699 -1.3% | $175,000 |
| 2024 | $1,722 +10.9% | $175,000 +12.9% |
| 2023 | $1,553 +0.2% | $155,000 |
| 2022 | $1,550 -2.8% | $155,000 |
| 2021 | $1,595 -0.1% | $155,000 |
| 2020 | $1,597 -11.9% | $155,000 -12.9% |
| 2019 | $1,812 +5% | $178,000 |
| 2018 | $1,725 +0.2% | $178,000 |
| 2017 | $1,722 +0.2% | $178,000 |
| 2016 | $1,718 +0.7% | $178,000 |
| 2015 | $1,707 +2.8% | $178,000 |
| 2014 | $1,661 +3.3% | $178,000 |
| 2012 | $1,607 | $178,000 |
| 2011 | -- | -- |
Find assessor info on the county website
Monthly payment
Est. payment
Payment breakdown
Explore the cost of this home by adjusting the details. Changes won't be saved.Climate risks
Neighborhood: 41041
Nearby schools
Schools provided by the listing agent
- Elementary: Fleming Co
- Middle: Simons
- High: Fleming Co
Source: Imagine MLS. This data may not be complete. We recommend contacting the local school district to confirm school assignments for this home.
- $141,7003 bd2 ba1.3k sqft441 Pleasantville Rd, Flemingsburg, KY 41041Off Market
- $369,1003 bd2 ba2.1k sqft404 Pleasantville Rd, Flemingsburg, KY 41041Off Market
- $205,8003 bd2 ba1.6k sqft361 Pleasantville Rd, Flemingsburg, KY 41041Off Market

- $348,0002 acres503 Pleasantville Rd, Flemingsburg, KY 41041Off Market

Similar homes
- $329,0002 bd2 ba1.8k sqft402 Secrest Xing, Flemingsburg, KY 41041For Sale
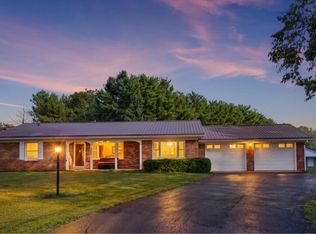
 MLS ID #26023712, Dacoda Campbell, United Real Estate Bluegrass. Imagine MLS
- $299,9004 bd2 ba1.8k sqft120 Crest Ave, Flemingsburg, KY 41041For Sale
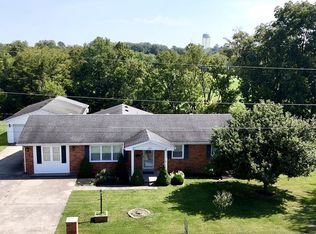 MLS ID #45245, Rhonda Coffey. Buffalo Trace MLS
- $319,0001 bd-- ba1.8k sqft545 Tilton Rd, Flemingsburg, KY 41041For Sale
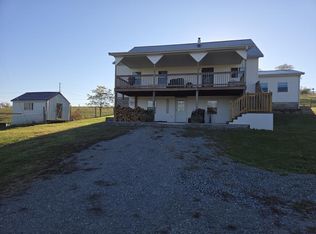 MLS ID #26030121, Meredith Story, Story Realty. Imagine MLS
- $310,0003 bd2 ba2.3k sqft714 Cassidy Pike, Ewing, KY 41039For Sale
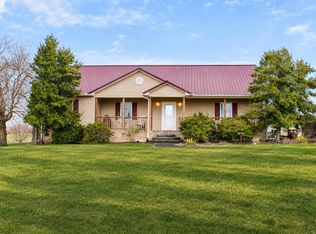 MLS ID #26030755, Kelley Bane, CENTURY 21 Advantage Realty. Imagine MLS
- $260,0004 bd2 ba1.9k sqft1697 Wooley Rd, Flemingsburg, KY 41041For SaleMLS ID #26025615, Bret Halverson, Coldwell Banker McMahan. Imagine MLS
- $260,0003 bd2 ba1.6k sqft13 Wolf Run Rd, Flemingsburg, KY 41041For SaleMLS ID #25504330, Keith Cooper, CENTURY 21 Advantage Realty. Imagine MLS
- $279,0004 bd2 ba2k sqft119 Pumphrey Ave, Flemingsburg, KY 41041For SaleMLS ID #26003270, Laura Story, CENTURY 21 Advantage Realty. Imagine MLS
- $210,0002 bd2 ba2.2k sqft402 Foxspring Ave, Flemingsburg, KY 41041For SaleMLS ID #26030399, Dacoda Campbell, United Real Estate Bluegrass. Imagine MLS
- $329,0004 bd2 ba1.8k sqft5899 Maysville Rd, Carlisle, KY 40311For SaleMLS ID #26029559, Bernie A Mullins, Plum Tree Realty. Imagine MLS
- $239,0005 bd1 ba2.3k sqft975 Tilton Rd, Flemingsburg, KY 41041For SaleMLS ID #26030352, Meredith Story, Story Realty. Imagine MLS
- $214,0005 bd1 ba1.7k sqft259 Rucker St, Flemingsburg, KY 41041For SaleMLS ID #26026923, Ethan D Blair, SimpliHOM. Imagine MLS
- $330,0003 bd2 ba2.4k sqft7320 Us Route 52, Ripley, OH 45167For Sale
 MLS ID #1888863, Jill C Lorentz, RE/MAX Local Experts. Cincy MLS
- $175,0003 bd2 ba1.2k sqft7580 Mount Carmel Rd, Flemingsburg, KY 41041For SaleMLS ID #26021962, Kevin Boling, Kevin Boling Auction & Real Estate. Imagine MLS
