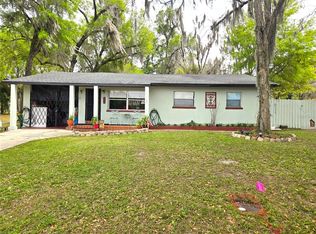
Welcome to this freshly updated 2-bedroom, 1.5-bath home with 1,240 square feet of comfortable living space, an open layout, and a large fully fenced backyard. The living, dining, and kitchen areas flow together easily, with tile flooring throughout the main living spaces, several solar tubes providing an abundance of natural light, and new carpet installed in both bedrooms in 2025. The updated kitchen features brand-new in 2025 stainless steel appliances, a smart range, an abundance of cabinet space, and generous counter space. The bathroom, updated in December 2025, features a gorgeous walk-in shower with a private entrance from the 14' X 12' primary bedroom and a separate entrance for guests. Bedroom two includes a private half bath. Enjoy the screened porch and exterior covered sitting area overlooking the huge vinyl fenced (new in 2024) backyard, with plenty of space for Rover to run, outdoor activities, gardening, and entertaining. Additional features include newer double hung windows installed in 2021, a new water heater in 2026, an indoor laundry room (washer and dryer DO stay), and an oversized one-car garage for added storage and convenience. Thoughtful updates and generous indoor and outdoor spaces make this DeLand home easy to enjoy. 24/7 video and audio surveillance on premises.Please ask your Realtor® for the unbranded virtual walking tour of this home.From 15A/Spring Garden head east on Euclid and turn left onto S Brooks. Home will be on your right. All measurements are approximate and should be independently verified.
Active
$259,900
411 S Brooks Ave, Deland, FL 32720
2beds
1,240sqft
:
Get pre-qualified$1,757/mo
Single Family Residence, Residential
Built in 1974
0.28 Acres Lot
$258,200 Zestimate®
$210/sqft
$-- HOA
What's special
Separate entrance for guestsOpen layoutNewer double hung windowsExterior covered sitting areaLarge fully fenced backyardAbundance of cabinet spaceScreened porch
- 8 days |
- 478 |
- 51 |
Likely to sell faster than
Zillow last checked:
Listing updated:
Listed by:
Charles Shaver 352-250-9617,
Keller Williams Heritage
Source: DBAMLS,MLS#: 1228734
Facts & features
Interior
Bedrooms & bathrooms
- Bedrooms: 2
- Bathrooms: 2
- Full bathrooms: 1
- 1/2 bathrooms: 1
Bedroom 1
- Level: Main
- Area: 154 Square Feet
- Dimensions: 14.00 x 11.00
Bedroom 2
- Level: Main
- Area: 168 Square Feet
- Dimensions: 14.00 x 12.00
Kitchen
- Level: Main
- Area: 192 Square Feet
- Dimensions: 16.00 x 12.00
Heating
- Central
Cooling
- Central Air
Appliances
- Included: Washer, Refrigerator, Electric Oven, Dryer, Dishwasher
- Laundry: In Unit
Features
- Ceiling Fan(s), Open Floorplan
- Flooring: Tile
Interior area
- Total structure area: 1,782
- Total interior livable area: 1,240 sqft
Property
Parking
- Total spaces: 1
- Parking features: Garage
- Garage spaces: 1
Features
- Levels: One
- Stories: 1
- Patio & porch: Screened
- Fencing: Vinyl
Lot
- Size: 0.28 Acres
- Dimensions: 12,096 Sqft
Details
- Parcel number: 701702210070
- Zoning description: Residential
Construction
Type & style
- Home type: SingleFamily
- Property subtype: Single Family Residence, Residential
Materials
- Foundation: Slab
- Roof: Shingle
Condition
- Updated/Remodeled
- New construction: No
- Year built: 1974
Utilities & green energy
- Sewer: Septic Tank
- Water: Public
- Utilities for property: Electricity Connected, Water Connected
Community & HOA
Community
- Security: 24 Hour Security
- Subdivision: Not In Subdivision
HOA
- Has HOA: No
Location
- Region: Deland
Financial & listing details
- Price per square foot: $210/sqft
- Tax assessed value: $210,664
- Annual tax amount: $393
- Date on market: 7/17/2026
- Listing terms: Cash,Conventional,FHA,VA Loan
- Electric utility on property: Yes
Estimated market value
$258,200
$245,000 - $271,000
$1,846/mo
Price history
| Date | Event | Price |
|---|---|---|
| 7/25/2026 | Pending sale | $259,900$210/sqft |
Source:  Stellar MLS #V4950149 Report a problem Stellar MLS #V4950149 Report a problem | ||
| 7/15/2026 | Listed for sale | $259,900+229%$210/sqft |
Source: Stellar MLS #V4950149 Report a problem | ||
| 8/26/2014 | Sold | $79,000-1.1%$64/sqft |
Source: Stellar MLS #V4700257 Report a problem | ||
| 6/27/2014 | Listed for sale | $79,900+207.3%$64/sqft |
Source: Total Realty Corp #V4700257 Report a problem | ||
| 4/1/2014 | Sold | $26,000-53.6%$21/sqft |
Source: Public Record Report a problem | ||
| 12/27/1999 | Sold | $56,000$45/sqft |
Source: Public Record Report a problem | ||
Public tax history
| Year | Property taxes | Tax assessment |
|---|---|---|
| 2025 | $393 +2.3% | $210,664 -1.1% |
| 2024 | $384 -52% | $212,952 +120.2% |
| 2023 | $800 +4.1% | $96,696 +3% |
| 2022 | $769 | $93,880 +3% |
| 2021 | -- | $91,146 +1.4% |
| 2020 | $781 | $89,888 +2.3% |
| 2019 | $781 -1.4% | $87,867 +1.9% |
| 2018 | $792 +1% | $86,229 +2.1% |
| 2017 | $784 -35.9% | $84,455 +2.1% |
| 2016 | $1,222 +5.6% | $82,718 +0.7% |
| 2015 | $1,157 +35.7% | $82,143 +54.9% |
| 2014 | $853 | $53,036 +1.5% |
| 2013 | -- | $52,252 +1.7% |
| 2012 | -- | $51,379 -7% |
| 2011 | -- | $55,229 +1.5% |
| 2010 | -- | $54,413 -35% |
| 2009 | -- | $83,772 -35.2% |
| 2007 | -- | $129,282 +2.4% |
| 2006 | -- | $126,294 +33% |
| 2005 | -- | $94,964 +24.4% |
| 2004 | -- | $76,308 +38.2% |
| 2003 | -- | $55,229 +2.4% |
| 2002 | -- | $53,935 +1.6% |
| 2001 | -- | $53,086 +3% |
| 2000 | -- | $51,540 |
Find assessor info on the county website
Monthly payment
Est. payment
Payment breakdown
Explore the cost of this home by adjusting the details. Changes won't be saved.Climate risks
Neighborhood: 32720
Nearby schools
GreatSchools rating
- 7/10Edith I. Starke Elementary SchoolGrades: PK-5Distance: 0.9 mi
- 5/10Southwestern Middle SchoolGrades: 6-8Distance: 1 mi
- 6/10Deland High SchoolGrades: PK,9-12Distance: 2.6 mi
- $--2 bd2 ba1.4k sqft413 S Brooks Ave #HOME, Deland, FL 32720Off Market
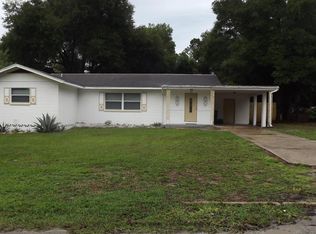
- $176,1002 bd1 ba1.1k sqft413 S Brooks Ave, Deland, FL 32720Off Market
- $231,2003 bd3 ba2.1k sqft410 S Montgomery Ave, Deland, FL 32720Off Market
- $260,0003 bd2 ba1.4k sqft1008 Camphor Ln, Deland, FL 32720Sold
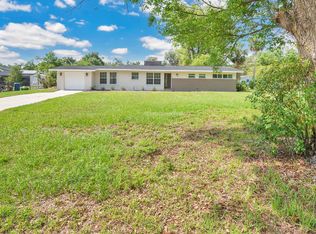
- $294,0003 bd2 ba1.6k sqft408 S Montgomery Ave, Deland, FL 32720Off Market
- $185,8003 bd1 ba910 sqft417 S Brooks Ave, Deland, FL 32720Off Market
- $242,1003 bd2 ba1.4k sqft414 S Montgomery Ave, Deland, FL 32720Off Market
- $294,0003 bd2 ba1.6k sqft410 S Brooks Ave, Deland, FL 32720Sold
A local agent can set up tours, give advice and negotiate with sellers.
A local lender can help you make sure your offer is ready when you are.
Similar homes
- $260,0003 bd2 ba1k sqft840 N Frankfort Ave, Deland, FL 32724For Sale
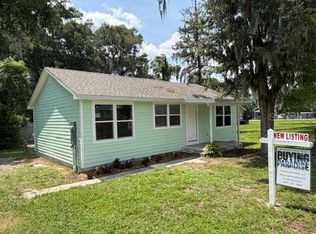
 MLS ID #V4949911, Scott McGrath, BUYING PARADISE LLC. Stellar MLS
 - $289,0003 bd2 ba1.3k sqft706 W Chelsea St, Deland, FL 32720For Sale
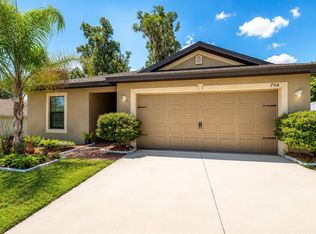 MLS ID #OM728686, Nicholas Josey, HOMERUN REALTY. Stellar MLS
 - $255,0003 bd2 ba1k sqft1595 Margaret St, Deland, FL 32720For Sale
 MLS ID #O6415250, Bebe Correll, WEICHERT REALTORS HALLMARK PRO. Stellar MLS
 - $274,9003 bd2 ba1.4k sqft701 S Delaware Ave, Deland, FL 32720For Sale
 MLS ID #V4947907, Christie Vaccaro, UNITED REAL ESTATE PREFERRED. Stellar MLS
 - $269,9004 bd3 ba1.2k sqft493 W Baltimore Dr, Deland, FL 32720For Sale
 MLS ID #1222652, Loren Burns, RE/MAX Signature. DBAMLS
 - $234,9002 bd1 ba840 sqft497 W Beresford Rd, Deland, FL 32720For SaleMLS ID #O6421023, Renata Stare, PROPERTY OUTLET INTERNATIONAL. Stellar MLS
- $260,0003 bd2 ba1.2k sqft820 E Wisconsin Ave, Deland, FL 32724For SaleMLS ID #O6414012, Karen Albright, OPENDOOR BROKERAGE LLC. Stellar MLS
- $228,0002 bd2 ba1.4k sqft424 W Hogle Ave, Deland, FL 32720For SaleMLS ID #V4947458, Kelli Orszulak, LPT REALTY LLC. Stellar MLS
- $220,0003 bd2 ba1.2k sqft805 S Stone St, Deland, FL 32720For SaleMLS ID #V4947808, Joseph La Rosa, LA ROSA REALTY CW PROPERTIES L. Stellar MLS
- $175,0002 bd1 ba1k sqft609 S Montgomery Ave, Deland, FL 32720For SaleMLS ID #O6423260, Kelly Carr, CFRP REALTY LLC. Stellar MLS
- $273,9903 bd2 ba1k sqft327 Heritage Estates Ln, Deland, FL 32720For SaleMLS ID #W7885890, Virginia Delgado, HOMETRUST REALTY GROUP. Stellar MLS
- $299,9993 bd3 ba1.7k sqft224 S Salisbury Ave, Deland, FL 32720For SaleMLS ID #1076336, Meghan Benham. Space Coast AOR
- $299,9003 bd2 ba1.8k sqft1111 Helen Dr, Deland, FL 32720For SaleMLS ID #V4949154, Monica Emerson, DISCOM REALTY INC. Stellar MLS
- $325,0003 bd2 ba1.4k sqft1209 Bramley Ln, Deland, FL 32720For SaleMLS ID #FC320128, Julie Burger, CHARLES RUTENBERG REALTY ORLANDO. Stellar MLS
- $275,0003 bd2 ba1k sqft300 Heritage Estates Ln, Deland, FL 32720For SaleMLS ID #O6377267, Debbie Alvarez, NORKIS & CO REALTY. Stellar MLS
- $285,0003 bd2 ba1.6k sqft1193 Glen Falls Rd, Deland, FL 32720For SaleMLS ID #V4948347, Chad Haas, PALMETTO REALTY. Stellar MLS
- $235,0002 bd1 ba944 sqft735 N Clara Ave, Deland, FL 32720For SaleMLS ID #O6411929, Kimberly Zeidner, LLC, CHARLES RUTENBERG REALTY ORLANDO. Stellar MLS
- $315,0003 bd2 ba1.4k sqft606 W Voorhis Ave, Deland, FL 32720For SaleMLS ID #V4949778, Edwin Castellanos Torres, LPT REALTY, LLC. Stellar MLS
- $199,9903 bd2 ba1k sqft220 Carroll Ave, Deland, FL 32720New ConstructionMLS ID #1228104, Kyle Selby, Selby Realty, Inc.. DBAMLS
- $333,0002 bd3 ba1.4k sqft110 W Washington Ave, Deland, FL 32720For SaleMLS ID #V4949522, Melissa Stalzer, LPT REALTY, LLC. Stellar MLS
