A rare opportunity in one of Philadelphia's most desirable neighborhoods! Welcome to 411 S Lecount Street, a distinctive 3 bedroom, 2 full bath, dedicated full garage space Fitler Square townhome offering an exceptional blend of urban convenience, outdoor living and incredible potential situated within the coveted Greenfield School catchment. Enjoy open, unobstructed views of Center City and Schuylkill River, with spectacular sunsets over Franklin Field, the property enjoys a wonderful sense of openness rarely found in city living. Schuylkill River Park is steps away and features a playground, tennis courts, pickleball courts, basketball courts, a dog park and community garden. Taney Baseball Field brings a wonderful sense of youthful energy and community to the neighborhood. The Philadelphia School is just 2 blocks away along with the South Street Bridge providing quick access to UPenn, Drexel, CHOP, 30th Street Train Station, city commuter trains, Philadelphia International Airport and major highways. Inside, the home features an inviting open floor plan with plenty of character and natural flow between living spaces. Living room showcases beautiful exposed brick walls and charming gas fireplace that creates a warm welcoming atmosphere. Split level layout leads down to the kitchen and outdoor entertaining space with Pella sliding glass doors. The kitchen features stainless appliances with new refrigerator and dishwasher. The existing outdoor furniture and barbecue will remain for the new owner, if desired. The lower level offers a private bedroom suite with full bathroom and new porcelain floors. Upstairs, you will find 2 additional bedrooms and second full bath with conveniently located laundry area just off the bathroom. The first floor long entrance hallway also features new flooring, creating a fresh first impression. One of the home's most exciting features is its incredible rooftop potential. Enjoy breathtaking 360 panoramic views taking in the Philadelphia skyline. For buyers dreaming of creating additional living space, the property offers potential to build upward in the future, subject to zoning approvals and permits. Come experience the views, the neighborhood and all the possibilities this special home has to offer!
For sale
$1,050,000
411 S Lecount St, Philadelphia, PA 19146
3beds
1,639sqft
Townhouse
Built in 1960
900 Square Feet Lot
$-- Zestimate®
$641/sqft
$-- HOA
What's special
Dedicated full garage space
- 19 hours
- 255
- 26
Zillow last checked:
Listing updated:
Listed by:
Lora Hemphill 267-324-8051,
BHHS Fox & Roach-Center City Walnut (215) 627-6005
Source: Bright MLS,MLS#: PAPH2687802
Facts & features
Interior
Bedrooms & bathrooms
- Bedrooms: 3
- Bathrooms: 2
- Full bathrooms: 2
- Main level bathrooms: 1
- Main level bedrooms: 1
Basement
- Area: 0
Heating
- Forced Air, Natural Gas
Cooling
- Central Air, Natural Gas
Appliances
- Included: Gas Water Heater
Features
- Flooring: Ceramic Tile, Hardwood
- Basement: Garage Access,Front Entrance,Finished,Heated,Windows
- Number of fireplaces: 1
Interior area
- Total structure area: 1,639
- Total interior livable area: 1,639 sqft
- Finished area above ground: 1,639
Property
Parking
- Total spaces: 1
- Parking features: Covered, Garage Faces Front, Storage, Concrete, Driveway, Paved, Secured, Attached
- Attached garage spaces: 1
- Has uncovered spaces: Yes
Accessibility
- Accessibility features: Doors - Lever Handle(s)
Features
- Levels: Three
- Stories: 3
- Pool features: None
Lot
- Size: 900 Square Feet
Details
- Additional structures: Above Grade
- Parcel number: 081207600
- Zoning: RSA5
- Special conditions: Standard
- Other equipment: None
Construction
Type & style
- Home type: Townhouse
- Architectural style: Contemporary
- Property subtype: Townhouse
Materials
- Masonry, Brick
- Foundation: Brick/Mortar
Condition
- New construction: No
- Year built: 1960
Utilities & green energy
- Electric: 100 Amp Service
- Sewer: No Septic System
- Water: Public
- Utilities for property: Cable Available, Electricity Available, Natural Gas Available, Water Available
Community & HOA
Community
- Subdivision: Fitler Square
HOA
- Has HOA: No
Location
- Region: Philadelphia
- Municipality: PHILADELPHIA
Financial & listing details
- Price per square foot: $641/sqft
- Tax assessed value: $920,700
- Annual tax amount: $12,887
- Date on market: 11/5/2026
- Listing agreement: Exclusive Agency
- Listing terms: Cash,Conventional
- Inclusions: Window Treatments. Appliances. Washer / Dryer, Refrigerator, Flat Screen Tv's, Outdoor Garden Furniture, Furniture Including Beds Negotiable
- Ownership: Fee Simple
Estimated market value
Not available
Estimated sales range
Not available
Not available
Price history
Price history is unavailable.
Public tax history
Tax history is unavailable.
Monthly payment
Est. payment
Payment breakdown
Explore the cost of this home by adjusting the details. Changes won't be saved.Climate risks
Neighborhood: Fitler Square
Nearby schools
Schools provided by the listing agent
- Middle: Albert M. Greenfield Elementary School
- District: Philadelphia City
Source: Bright MLS. This data may not be complete. We recommend contacting the local school district to confirm school assignments for this home.
- $1,837,8003 bd2 ba2.6k sqft2534 Panama St, Philadelphia, PA 19103Off Market
- $1,296,4002 bd2 ba2.2k sqft2532-34 Panama St, Philadelphia, PA 19103Off Market
- $229,600-- bd-- ba-- sqft2533 Pine St #35, Philadelphia, PA 19103Off Market
- $2,141,8004 bd-- ba3.9k sqft2519 Panama St, Philadelphia, PA 19103Off Market
Similar homes
- $1,080,0003 bd4 ba2k sqft1637 Fitzwater St, Philadelphia, PA 19146For Sale
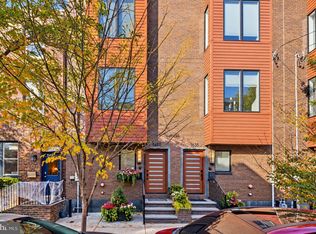
 MLS ID #PAPH2680346, Jess Carfagno, Compass RE. Bright MLS
- $885,0003 bd2 ba1.7k sqft1637 Kater St, Philadelphia, PA 19146For Sale
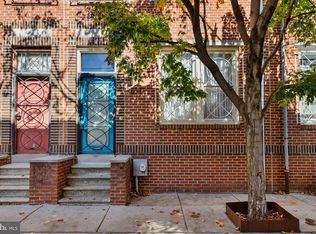 MLS ID #PAPH2679988, John Carfi, Compass RE. Bright MLS
- $945,0004 bd3 ba1.9k sqft628 S 27th St, Philadelphia, PA 19146For Sale
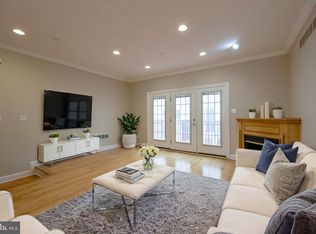 MLS ID #PAPH2675768, Anh Ngo, EXP Realty, LLC. Bright MLS
- $998,5003 bd3 ba1.7k sqft422 S 20th St, Philadelphia, PA 19146For Sale
 MLS ID #PAPH2552582, Kira Mason, Compass RE. Bright MLS
- $950,0004 bd2 ba1.6k sqft2320 Lombard St, Philadelphia, PA 19146For SaleMLS ID #PAPH2642800, Jeff George, BHHS Fox & Roach-Center City Walnut. Bright MLS
- $559,9003 bd3 ba1.4k sqft1615 Fitzwater St, Philadelphia, PA 19146For SaleMLS ID #PAPH2688132, Ara Cheftalian, Urban Realty Corporation. Bright MLS
- $995,0003 bd3 ba2.4k sqft200 Admirals Way, Philadelphia, PA 19146For SaleMLS ID #PAPH2668100, Jocelyn Morris, Compass RE. Bright MLS
- $825,0003 bd3 ba2.1k sqft311 Admirals Way, Philadelphia, PA 19146For SaleMLS ID #PAPH2683694, Michael McKee, Long & Foster Real Estate, Inc.. Bright MLS
- $1,075,0002 bd2 ba1.6k sqft2219 Rittenhouse Sq, Philadelphia, PA 19103For SaleMLS ID #PAPH2668450, Margaux Genovese Pelegrin, Compass RE. Bright MLS
- $889,0003 bd2 ba1.3k sqft2045 Waverly St, Philadelphia, PA 19146For SaleMLS ID #PAPH2669898, Kate Federico, Compass RE. Bright MLS
- $1,395,0003 bd2 ba1.9k sqft2113 Naudain St, Philadelphia, PA 19146For SaleMLS ID #PAPH2681114, Nate Machowski, Compass RE. Bright MLS
- $985,0003 bd4 ba2.1k sqft1710 Montrose St, Philadelphia, PA 19146For SaleMLS ID #PAPH2667178, Amanda Reibstein, Compass RE. Bright MLS
- $955,0004 bd3 ba2.4k sqft1706 Christian St, Philadelphia, PA 19146For SaleMLS ID #PAPH2682094, Matthew Condello, BHHS Fox & Roach-Blue Bell. Bright MLS
- $549,0003 bd3 ba1.9k sqft2539 Kimball St #1, Philadelphia, PA 19146For SaleMLS ID #PAPH2688134, Jesse Barnes, RE/MAX Select Group. Bright MLS
- $929,0004 bd2 ba1.6k sqft2138 Saint James St, Philadelphia, PA 19103For SaleMLS ID #PAPH2685960, Kate Federico, Compass RE. Bright MLS
- $799,0003 bd3 ba2.1k sqft2023 Rodman St, Philadelphia, PA 19146For SaleMLS ID #PAPH2657484, Tom Dilsheimer, Compass RE. Bright MLS
- $739,9003 bd2 ba1.6k sqft731 S 21st St, Philadelphia, PA 19146For SaleMLS ID #PAPH2682244, Angela Lowell, Jay Spaziano Real Estate. Bright MLS
- $849,9993 bd3 ba2.2k sqft2233 Bainbridge St, Philadelphia, PA 19146For SaleMLS ID #PAPH2638186, Frederick Capp, KW Empower. Bright MLS
- $874,9003 bd3 ba2.1k sqft601 S 17th St, Philadelphia, PA 19146For SaleMLS ID #PAPH2661128, Patrick Campbell, Compass RE. Bright MLS
- $838,0002 bd2 ba1.1k sqft2424 Waverly St, Philadelphia, PA 19146For SaleMLS ID #PAPH2669374, Marc Hammarberg, BHHS Fox & Roach At the Harper, Rittenhouse Square. Bright MLS
