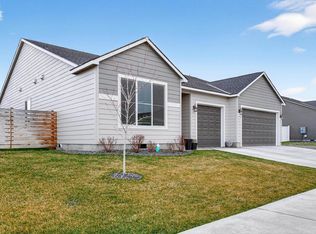
Home will be complete on 9-1-26. Photos of previously Built home. Step into effortless single-level living with the sought-after Brier plan. From the moment you enter, you’re welcomed into a bright and inviting family room that flows seamlessly into the dining area and modern kitchen—perfect for everyday living and entertaining. Enjoy easy access to your covered patio for outdoor relaxation, while a private hallway leads to two spacious bedrooms, a full bath, and a serene primary suite. Built by an ENERGY STAR® NextGen certified builder, this home delivers exceptional comfort, efficiency, and long-term savings.A HERS score of 39 is like putting your home in the “high-efficiency hall of fame”—and buyers notice.The Home Energy Rating System (HERS) Index measures a home’s energy performance on a scale where 100 = a standard new home and 0 = a net-zero home. So a score of 39 means this home is about 61% more energy efficient than a typical new build—a serious upgrade in how the home lives and breathes.Here’s why that matters to YOU:Lower monthly costsA lower HERS score translates directly into reduced utility bills. You aren’t just purchasing a home, you're locking in long-term savings month after month.Better comfort year-roundHigh-efficiency homes maintain more consistent temperatures, fewer drafts, and improved air quality. Think cozy winters, cool summers, and no thermostat tug-of-war.Quieter, tighter constructionHomes with low HERS scores are built tighter and smarter, meaning less outside noise, fewer allergens, and a more peaceful indoor environment.Strong Resale AppealEnergy efficiency is becoming a top priority. A 39 HERS score positions the home as future-forward, giving it a competitive edge when it’s time to sell.Environmental impactLess energy use means a smaller carbon footprint.In short, a 39 HERS score isn’t just a number—it’s a promise: lower costs, higher comfort, and smarter living from day one.
New construction
$389,900
411 Sapphire Ave, Grandview, WA 98930
3beds
1,561sqft
:
Get pre-qualified$2,400/mo
Single Family Residence
Built in 2026
0.25 Acres Lot
$-- Zestimate®
$250/sqft
$-- HOA
What's special
Quieter tighter constructionBetter comfort year-roundSerene primary suiteTwo spacious bedroomsPrivate hallwayExceptional comfort
- 3 days |
- 76 |
- 3 |
Zillow last checked:
Listing updated:
Listed by:
Kira Woods Main:509-946-1188,
Windermere Group One/Tri-Cities
Source: PACMLS,MLS#: 295451
Facts & features
Interior
Bedrooms & bathrooms
- Bedrooms: 3
- Bathrooms: 2
- Full bathrooms: 2
Heating
- Electric, Forced Air, Furnace
Cooling
- Central Air, Electric
Appliances
- Included: Dishwasher, Disposal, Range/Oven
Features
- Flooring: Carpet, Laminate
- Windows: Double Pane Windows, Windows - Vinyl
- Basement: None
- Has fireplace: No
Interior area
- Total structure area: 1,561
- Total interior livable area: 1,561 sqft
Property
Parking
- Total spaces: 2
- Parking features: Attached, 2 car
- Attached garage spaces: 2
Features
- Levels: 1 Story
- Stories: 1
- Patio & porch: Patio/Covered, Porch
- Exterior features: Irrigation
Lot
- Size: 0.25 Acres
- Features: HO Warranty Included
Details
- Zoning description: Residential
Construction
Type & style
- Home type: SingleFamily
- Property subtype: Single Family Residence
Materials
- Concrete Board, Lap
- Foundation: Crawl Space
- Roof: Comp Shingle
Condition
- Under Construction
- New construction: Yes
- Year built: 2026
Details
- Warranty included: Yes
Utilities & green energy
- Water: Public
- Utilities for property: Sewer Connected
Community & HOA
Community
- Subdivision: Grandridge Estates
Location
- Region: Grandview
Financial & listing details
- Price per square foot: $250/sqft
- Date on market: 8/11/2026
- Listing terms: Cash,Conventional,FHA,VA Loan
- Inclusions: Home And Land
- Electric utility on property: Yes
- Road surface type: Paved
Estimated market value
Not available
Estimated sales range
Not available
Not available
Price history
| Date | Event | Price |
|---|---|---|
| 8/11/2026 | Listed for sale | $389,900$250/sqft |
Source:  PACMLS #295451 Report a problem PACMLS #295451 Report a problem | ||
Public tax history
Tax history is unavailable.
Monthly payment
Est. payment
Payment breakdown
Explore the cost of this home by adjusting the details. Changes won't be saved.Climate risks
Neighborhood: 98930
Nearby schools
GreatSchools rating
- 6/10Thompson Elementary SchoolGrades: PK-5Distance: 0.9 mi
- 4/10Grandview Middle SchoolGrades: 6-8Distance: 1 mi
- 1/10Grandview High SchoolGrades: 9-12Distance: 0.9 mi
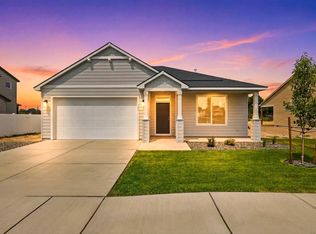
- $389,9003 bd2 ba1.4k sqft501 Sapphire Ave, Grandview, WA 98930New Construction
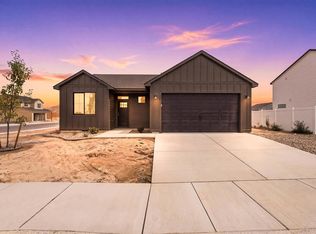
- $339,9003 bd2 ba1.1k sqft1201 Topaz Ave, Grandview, WA 98930New Construction
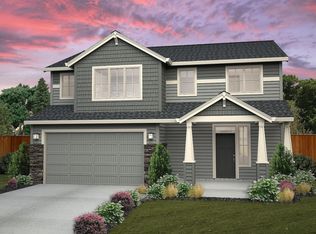
- $474,9003 bd3 ba2.1k sqft409 Sapphire Ave, Grandview, WA 98930New Construction
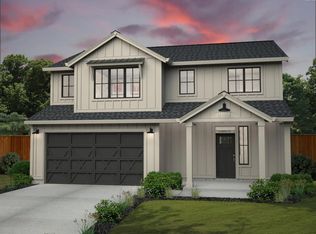
- $476,3404 bd3 ba2.1k sqft503 Sapphire Ave, Grandview, WA 98930Sold
- $389,4733 bd3 ba1.7k sqft1203 Topaz Ave, Grandview, WA 98930Sold
- $369,9003 bd3 ba1.4k sqft1202 Topaz Ave, Grandview, WA 98930Sold
- $231,6002 bd1 ba880 sqft500 Klock Rd, Grandview, WA 98930Off Market
- $333,2003 bd2 ba1.5k sqft404 Klock Rd, Grandview, WA 98930Off Market
A local agent can set up tours, give advice and negotiate with sellers.
Similar homes
- $339,9003 bd2 ba1.1k sqft1201 Topaz Ave, Grandview, WA 98930New Construction
 MLS ID #295452, Kira Woods, Windermere Group One/Tri-Cities. PACMLS
 - $389,9003 bd2 ba1.4k sqft501 Sapphire Ave, Grandview, WA 98930New ConstructionMLS ID #292823, Kira Woods, Windermere Group One/Tri-Cities. PACMLS
- $407,0003 bd2 ba1.8k sqft306 Ruby Ave, Grandview, WA 98930For Sale
 MLS ID #294444, Marie Del Angel, EXP Realty, LLC Tri Cities. PACMLS
 - $385,0003 bd2 ba1.5k sqft403 Emerald Avenue, Grandview, WA 98930Active
 MLS ID #2558887, Gavin E Vargas. NWMLS as distributed by MLS GRID
 - $386,8503 bd2 ba1.5k sqft401 Glenwood Ave, Grandview, WA 98930New ConstructionPACMLS
- $384,9903 bd3 ba1.7k sqft143 Bitters Loop, Grandview, WA 98930New Construction
 MLS ID #26-2417, Isaac Barajas, New Home Star Washington, LLC. Yakima
 - $386,8503 bd1 ba1.5k sqft401 Glenwood Ave Lot 315, Spec Grandview, WA 98930New ConstructionMLS ID #26-1718, Diego Cruz Trujano, Coldwell Banker - Tomlinson. Yakima
- from $374,9903 bd2 ba1.8k sqftThe Pacific Plan, Apple Valley Ranch, Grandview, WA 98930New ConstructionHayden Homes
- $388,8503 bd2 ba1.5k sqft1606 Parkwood Ct, Grandview, WA 98930New ConstructionPACMLS
- $364,9903 bd2 ba1.4k sqft106 Blantons Loop, Grandview, WA 98930New ConstructionHayden Homes
- from $351,9003 bd2 ba1.4k sqftParker Plan, Grandridge Estates, Grandview, WA 98930New ConstructionNew Tradition Homes
- from $382,9003 bd2 ba1.5k sqftBrier Plan, Grandridge Estates, Grandview, WA 98930New ConstructionNew Tradition Homes
- $409,9903 bd2 ba1.8k sqft525 Pappys Way, Grandview, WA 98930New ConstructionHayden Homes
- $388,8503 bd1 ba1.5k sqft1606 Parkwood Ct Lot 333, Spec Grandview, WA 98930New ConstructionMLS ID #26-1971, Diego Cruz Trujano, Coldwell Banker - Tomlinson. Yakima
- $366,8503 bd2 ba1.5k sqft1611 Parkwood Ct, Grandview, WA 98930New ConstructionPACMLS
- $335,0003 bd2 ba1.2k sqft216 Deangela Dr, Grandview, WA 98930For SaleMLS ID #295217, Kampbell Blair, Webb's Realty & Associates, LLC. PACMLS
- $394,9503 bd2 ba1.5k sqft406 Lambert Ct, Grandview, WA 98930For SaleMLS ID #294166, Emily Bailey, RE/MAX Northwest REALTORS. PACMLS
- $355,0003 bd2 ba1.5k sqft705 Cherry Ln, Grandview, WA 98930For SaleMLS ID #294405, Janelle Williams, Windermere Group One/Tri-Cities. PACMLS
- $349,8503 bd2 ba1.4k sqft1607 Parkwood Ct, Grandview, WA 98930New ConstructionMLS ID #294008, Diego Cruz Trujano, Coldwell Banker Tomlinson. PACMLS
- $374,5004 bd2 ba1.4k sqft101 Olivera St, Grandview, WA 98930New ConstructionMLS ID #295018, Bianca Chavez, Coldwell Banker Tomlinson. PACMLS
