Skip main navigation
Off market
  • Price Unknown

    411 Tower Heights Dr, Central Elgin, ON N5L 1G2

    3beds
    1,141sqft
    SingleFamily
    Built in 1940
    3,100 Square Feet Lot
    $-- Zestimate®
    C$--/sqft
    C$2,894 Estimated rent

    Home value

    Not available

    Estimated sales range

    Not available

    Not available

    Loading
    Loading...

    Owner options

    List your home for rent

    C$2,894/mo

    Rent Zestimate®

    Find your next renter with Zillow Rental Manager. Plus, with online applications, you can quickly screen prospective tenants – for free.

    Learn more

    C$2,894/mo

    Rent Zestimate®

    Refinance and save

    Refinancing to a lower rate could help reduce your monthly payments and save thousands over the life of the loan.

    See today's rates

    Explore your selling options

    Work with a Zillow partner agent

    Leverage their expertise and Zillow's premium Showcase listings to get your home seen by more buyers.

    Get started

    List with your own agent

    Get your home in front of millions of buyers by listing it on Zillow.

    Learn how to do it

    Sell it yourself

    Take full control of how buyers see your home on Zillow by listing For Sale by Owner (FSBO).

    List your home

    What's special

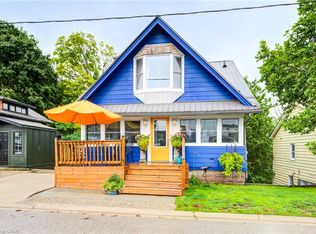
    Beautiful hilltop home in a quiet area of Port Stanley with a 13 minute walk to the beach. If you are looking for an unique place that is move in ready, here's your chance. Everything has been recently redone including steel roof, eavestroughs, windows, furnace, air conditioning, doors, flooring, interior finishes, and light fixtures. The open concept main floor includes a pantry, small office, laundry and 2 piece bath. The second level of the house was recently renovated and converted for short term rentals with the 2 upstairs bedrooms each having a mini fridge, microwave, seating but can easily be transformed back into closet spaces. The Seller can make that happen for the right buyer. The lower level is a self contained unit with separate entrance with kitchenette that includes built in convection oven/microwave, fridge, and cooktop. In the fall of 2020, updates were done to the lower level walkout suite and a new transparent canopy was added to the large main floor deck, so you can enjoy your gorgeous, private backyard paradise truly emerges and overlooks a gorgeous forest ravine. Can be turned back into a single family home, or you have wonderful options for a guest suite or income property. Furniture and accessories negotiable. Municipal parking lot is a just down the street. 2 sheds on the low maintenance property. Quick possession possible. Low taxes.

    This property is off market, which means it's not currently listed for sale or rent on Zillow. This may be different from what's available on other websites or public sources.
    Facts & features

    Interior

    Bedrooms & bathrooms
    • Bedrooms: 3
    • Bathrooms: 4
    • Full bathrooms: 3
    • 1/2 bathrooms: 1
    Appliances
    • Laundry: In-Suite
    Features
    • In-Law Suite, Water Heater
    • Fireplace features: Electric
    Interior area
    • Total interior livable area: 1,141 sqft

    Property

    Lot
    • Size: 3,100 Square Feet
    • Topography: Wooded/Treed, Hilly
    Details
    • Additional structures: Shed

    Construction

    Type & style
    • Home type: SingleFamily
    • Architectural style: 1.5 Storey
    Condition
    • Year built: 1940

    Utilities & green energy

    • Sewer: Sewer (Municipal)

    Community & HOA

    Location
    • Region: Central Elgin

    Price history

    DateEventPrice
    1/14/2021Listed for saleC$499,900C$438/sqft
    Source: ROYAL LEPAGE TRILAND REALTY #40056932 Report a problem

    Public tax history

    Tax history is unavailable.

    Neighborhood: Port Stanley

    Nearby schools

    GreatSchools rating

    No schools nearby

    We couldn't find any schools near this home.

    Schools provided by the listing agent
    • Elementary: KETTLE CREEK PUBLIC SCHOOL
    • High: PARKSIDE CI/ CENTRAL ELGIN CI/ ARTHUR VOADEN SS

    Source: The MLS. This data may not be complete. We recommend contacting the local school district to confirm school assignments for this home.