Commanding a spectacular position atop 35 pristine acres, this extraordinary contemporary estate offers sweeping, long-range panoramas of the Quechee Valley, the Woodstock hills, and the Quechee Ski Hill. Designed as a true sanctuary, the home spans over 4,000 square feet of impeccably curated living space, where architectural elegance and natural beauty exist in perfect harmony. Sliding doors invite the landscape indoors, while custom millwork, tile and wood floors, and radiant heat create a refined yet welcoming atmosphere throughout. The main level is an entertainer’s showpiece, anchored by a chef’s kitchen and enormous pantry flowing seamlessly into a dramatic great room defined by soaring ceilings and a gas fireplace, ideal for both intimate evenings and elevated gatherings. The primary suite is a private retreat of light and serenity, featuring dual walk-in closets and a spa-inspired ambiance. A beautifully appointed in-law suite, with both interior and private access, offers exceptional flexibility for guests or multi-generational living, all while preserving privacy and independence. In total, the residence includes four bedrooms, three full baths, and a half bath at the entry. The lower level extends the living experience with a generous media room perfect for cinematic evenings or game-day entertaining, accompanied by two additional bedrooms and a full bath. Beyond the home, rolling pastoral meadows transition into timeless Vermont woodland, creating a secluded four-season haven alive with wildlife and tranquility. A 26’ x 36’ barn offers versatile space for storage, studio, or workshop use, while a two-car garage and ample parking ensure effortless convenience. Ideally situated just minutes from golf courses and fine dining, near Woodstock’s shops and trails, and within easy reach of Dartmouth College, DHMC, and Killington, just 20 miles west. A rare offering delivers privacy and prestige - Not in QLLA.
Active
Listed by: Willow Brook Realty • Brooks Reavill
$1,275,000
411 Wood Road, Hartford, VT 05059
4beds
4,204sqft
Single Family Residence
Built in 2008
35 Acres Lot
$1,222,900 Zestimate®
$303/sqft
$-- HOA
What's special
- 231 days
- 721
- 44
Zillow last checked:
Listing updated:
Listed by:
Brooks Reavill,
Willow Brook Realty 860-841-1465,
Sandy Reavill,
Willow Brook Realty
Source: PrimeMLS,MLS#: 5076119
Facts & features
Interior
Bedrooms & bathrooms
- Bedrooms: 4
- Bathrooms: 4
- Full bathrooms: 3
- 1/2 bathrooms: 1
Heating
- Propane, Vented Gas Heater, Heat Pump, Radiant Floor, Gas Stove, Mini Split
Cooling
- Mini Split
Appliances
- Included: Electric Cooktop, Dishwasher, Disposal, Dryer, Range Hood, Microwave, Wall Oven, Gas Range, Refrigerator, Washer, Water Heater off Boiler
- Laundry: Laundry Hook-ups
Features
- Bar, Ceiling Fan(s), Dining Area, In-Law/ADU, In-Law Suite, Kitchen Island, Kitchen/Dining, Living/Dining, Primary BR w/ BA, Natural Light, Indoor Storage, Walk-In Closet(s), Walk-in Pantry, Wet Bar
- Flooring: Tile, Wood
- Windows: Drapes, Window Treatments, Double Pane Windows
- Basement: Climate Controlled,Daylight,Finished,Full,Insulated,Interior Stairs,Storage Space,Walkout,Interior Access,Exterior Entry,Walk-Out Access
- Attic: Attic with Hatch/Scuttle
- Number of fireplaces: 1
- Fireplace features: Gas, 1 Fireplace
Interior area
- Total structure area: 4,550
- Total interior livable area: 4,204 sqft
- Finished area above ground: 2,518
- Finished area below ground: 1,686
Video & virtual tour
Property
Parking
- Total spaces: 2
- Parking features: Gravel, Direct Entry, Storage Above, Driveway, Garage, On Site, Parking Spaces 5 - 10, Barn, Attached
- Garage spaces: 2
- Has uncovered spaces: Yes
Accessibility
- Accessibility features: 1st Floor Full Bathroom
Features
- Levels: Two
- Stories: 2
- Patio & porch: Patio
- Exterior features: Balcony, Deck, Shed, Storage
- Has view: Yes
- Frontage length: Road frontage: 900
Lot
- Size: 35 Acres
- Features: Country Setting, Horse/Animal Farm, Field/Pasture, Landscaped, Major Road Frontage, Open Lot, Rolling Slope, Secluded, Sloped, Views, Wooded, Abuts Conservation, Near Country Club, Near Golf Course, Near Paths, Near Shopping, Near Skiing, Neighborhood, Rural
Details
- Additional structures: Barn(s), Outbuilding
- Zoning description: RL-3
- Special conditions: Standard
Construction
Type & style
- Home type: SingleFamily
- Architectural style: Contemporary
- Property subtype: Single Family Residence
Materials
- Vertical Siding, Wood Exterior, Wood Siding
- Foundation: Poured Concrete
- Roof: Architectural Shingle
Condition
- New construction: No
- Year built: 2008
Utilities & green energy
- Electric: Circuit Breakers
- Sewer: 1000 Gallon, Concrete, On-Site Septic Exists, Private Sewer, Septic Design Available
- Utilities for property: Cable Available
Community & HOA
Location
- Region: Quechee
Financial & listing details
- Price per square foot: $303/sqft
- Annual tax amount: $24,596
- Date on market: 2/9/2026
Estimated market value
$1,222,900
$1.16M - $1.28M
$5,591/mo
Price history
| Date | Event | Price |
|---|---|---|
| 6/11/2026 | Price change | $1,275,000-3.8%$303/sqft |
Source:  PrimeMLS #5076119 Report a problem PrimeMLS #5076119 Report a problem | ||
| 5/1/2026 | Price change | $1,325,000-7%$315/sqft |
Source: PrimeMLS #5076119 Report a problem | ||
| 2/9/2026 | Listed for sale | $1,425,000+81.6%$339/sqft |
Source: PrimeMLS #5076119 Report a problem | ||
| 8/27/2020 | Sold | $784,500$187/sqft |
Source: Agent Provided Report a problem | ||
| 3/20/2020 | Price change | $784,500-1.3%$187/sqft |
Source: Better Homes and Gardens Real Estate The Masiello Group #4792386 Report a problem | ||
| 2/3/2020 | Listed for sale | $795,000+1.3%$189/sqft |
Source: BH&G - The Masiello Group #4792386 Report a problem | ||
| 10/12/2019 | Listing removed | $785,000$187/sqft |
Source: KW Vermont #4743464 Report a problem | ||
| 8/6/2019 | Price change | $785,000-1.8%$187/sqft |
Source: Keller Williams Realty Green Mountain Properties #4743464 Report a problem | ||
| 5/21/2019 | Listed for sale | $799,000$190/sqft |
Source: KW Vermont #4743464 Report a problem | ||
Public tax history
Tax history is unavailable.
Monthly payment
Est. payment
Payment breakdown
Explore the cost of this home by adjusting the details. Changes won't be saved.Climate risks
Neighborhood: 05059
Nearby schools
Schools provided by the listing agent
- Elementary: Ottauquechee School
- Middle: Hartford Memorial Middle
- High: Hartford High School
- District: Hartford School District
Source: PrimeMLS. This data may not be complete. We recommend contacting the local school district to confirm school assignments for this home.
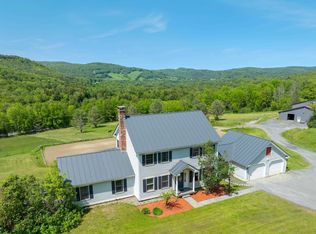
Similar homes
- $1,300,0003 bd2 ba2.3k sqft72 Wood Road, Hartford, VT 05001Active
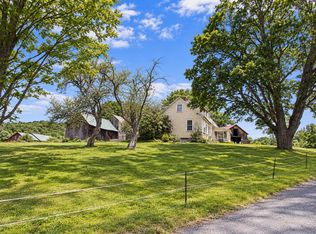 MLS ID #5064426, Terry Boone. PrimeMLS
 - $795,0003 bd4 ba3.5k sqft382 Morgan Road, Hartford, VT 05059Active
 MLS ID #5111581, Richard M Higgerson. PrimeMLS
 - $1,195,0003 bd3 ba2.1k sqft683 Reservoir Road, Hartford, VT 05001Active
 MLS ID #5092997, Zoe Hathorn Washburn. PrimeMLS
 - $1,395,0004 bd3 ba3.3k sqft2033 South Road, Woodstock, VT 05091Active
 MLS ID #5110412, Keri Cole. PrimeMLS
