Welcome to luxury living in The Preserve at Boulder Creek where sophisticated style, exceptional quality, and low-maintenance living come together beautifully. This stunning condo offers an impressive open-concept design filled with natural light, elegant finishes, and thoughtfully designed spaces perfect for both everyday living and entertaining. The spacious main living area flows effortlessly into a beautifully appointed kitchen and dining space, creating an inviting atmosphere for gatherings large or small. The primary suite provides a private retreat with generous space and a luxurious feel, while additional living areas offer flexibility for guests, a home office, or entertaining. Enjoy the ease of condo living without sacrificing the space, quality, and upscale finishes you love. Ideally located in the desirable Preserve community, this exceptional residence offers a rare combination of elegance, comfort, and convenience. Beautifully maintained, effortlessly sophisticated and ready to welcome the next owner-this is luxury condo living at its finest!
Pending
$675,000
4110 Preserve Dr NE #91, Belmont, MI 49306
3beds
2,669sqft
Condominium
Built in 2021
-- sqft lot
$675,100 Zestimate®
$253/sqft
$400/mo HOA
What's special
Impressive open-concept designElegant finishesThoughtfully designed spacesInviting atmosphere for gatheringsFilled with natural light
- 9 days
- 612
- 16
Zillow last checked:
Listing updated:
Listed by:
Amy K Vissman 616-540-0426,
Keller Williams GR East 616-575-1800
Source: MichRIC,MLS#: 26044009
Facts & features
Interior
Bedrooms & bathrooms
- Bedrooms: 3
- Bathrooms: 3
- Full bathrooms: 3
- Main level bedrooms: 2
Primary bedroom
- Level: Main
- Area: 168
- Dimensions: 14.00 x 12.00
Bedroom 2
- Level: Main
- Area: 144
- Dimensions: 12.00 x 12.00
Bedroom 3
- Level: Basement
- Area: 228
- Dimensions: 19.00 x 12.00
Primary bathroom
- Level: Main
- Area: 80
- Dimensions: 10.00 x 8.00
Dining area
- Level: Main
- Area: 90
- Dimensions: 9.00 x 10.00
Family room
- Level: Basement
- Area: 405
- Dimensions: 27.00 x 15.00
Kitchen
- Level: Main
- Area: 252
- Dimensions: 21.00 x 12.00
Laundry
- Level: Main
- Area: 56
- Dimensions: 8.00 x 7.00
Living room
- Level: Main
- Area: 255
- Dimensions: 15.00 x 17.00
Other
- Description: Foyer
- Level: Main
- Area: 78
- Dimensions: 13.00 x 6.00
Other
- Description: four season room
- Level: Main
- Area: 120
- Dimensions: 10.00 x 12.00
Other
- Description: lower level flex room
- Level: Basement
- Area: 120
- Dimensions: 12.00 x 10.00
Heating
- Forced Air
Cooling
- Central Air, SEER 13 or Greater
Appliances
- Included: Humidifier, Dishwasher, Disposal, Dryer, Microwave, Oven, Range, Refrigerator, Washer
- Laundry: In Unit, Laundry Room, Main Level
Features
- Ceiling Fan(s), Center Island, Eat-in Kitchen, Pantry
- Flooring: Carpet, Laminate, Tile
- Windows: Low-Emissivity Windows, Screens, Insulated Windows
- Basement: Daylight,Walk-Out Access
- Number of fireplaces: 2
- Fireplace features: Family Room, Gas Log, Living Room
Interior area
- Total structure area: 1,701
- Total interior livable area: 2,669 sqft
- Finished area below ground: 968
Property
Parking
- Total spaces: 2
- Parking features: Attached, Garage Door Opener
- Garage spaces: 2
Features
- Stories: 1
- On waterfront: Yes
- Waterfront features: River
- Body of water: Grand River
Lot
- Size: 118.73 Acres
- Features: Sidewalk, Wooded, Ravine, Cul-De-Sac, Shrubs/Hedges
Details
- Parcel number: 411023427091
- Zoning description: Residential
Construction
Type & style
- Home type: Condo
- Architectural style: Ranch
- Property subtype: Condominium
Materials
- HardiPlank Type, Stone, Vinyl Siding
- Roof: Composition
Condition
- New construction: No
- Year built: 2021
Details
- Warranty included: Yes
Utilities & green energy
- Sewer: Public Sewer, Storm Sewer
- Water: Public
- Utilities for property: Phone Available, Natural Gas Available, Electricity Available, Cable Available, Phone Connected, Natural Gas Connected, Cable Connected
Community & HOA
Community
- Subdivision: The Preserve of Boulder Creek
HOA
- Has HOA: Yes
- Amenities included: Detached Unit, Golf Membership
- Services included: Water, Trash, Snow Removal, Sewer, Maintenance Grounds
- HOA fee: $400 monthly
- HOA phone: 616-874-3371
Location
- Region: Belmont
Financial & listing details
- Price per square foot: $253/sqft
- Tax assessed value: $252,285
- Annual tax amount: $7,688
- Date on market: 8/20/2026
- Listing terms: Cash,FHA,VA Loan,MSHDA,Conventional
- Electric utility on property: Yes
- Road surface type: Paved
Estimated market value
$675,100
$641,000 - $709,000
$2,660/mo
Price history
| Date | Event | Price |
|---|---|---|
| 8/24/2026 | Pending sale | $675,000$253/sqft |
Source:  MichRIC #26044009 Report a problem MichRIC #26044009 Report a problem | ||
| 8/20/2026 | Listed for sale | $675,000+26.2%$253/sqft |
Source: MichRIC #26044009 Report a problem | ||
| 11/18/2021 | Sold | $534,695+11%$200/sqft |
Source: MichRIC #20024037 Report a problem | ||
| 3/18/2021 | Pending sale | $481,800$181/sqft |
Source:  AAABOR #482138818 Report a problem AAABOR #482138818 Report a problem | ||
| 2/3/2021 | Listed for sale | $481,800+1%$181/sqft |
Source: Redstone Homes #20024037 Report a problem | ||
| 1/15/2021 | Listing removed | -- |
Source:  MichRIC Report a problem MichRIC Report a problem | ||
| 11/19/2020 | Price change | $476,800+1.1%$179/sqft |
Source: Redstone Realty LLC #20024037 Report a problem | ||
| 9/15/2020 | Price change | $471,800+1.1%$177/sqft |
Source: Redstone Realty LLC #20024037 Report a problem | ||
| 8/28/2020 | Price change | $466,800+1.1%$175/sqft |
Source: Redstone Realty LLC #20024037 Report a problem | ||
| 8/25/2020 | Price change | $461,800+1.1%$173/sqft |
Source: Redstone Realty LLC #20024037 Report a problem | ||
| 6/25/2020 | Listed for sale | $456,800$171/sqft |
Source: Redstone Realty LLC #20024037 Report a problem | ||
Public tax history
Tax history is unavailable.
Monthly payment
Est. payment
Payment breakdown
Explore the cost of this home by adjusting the details. Changes won't be saved.Climate risks
Neighborhood: 49306
Similar homes
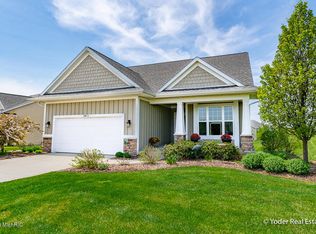
- $690,0005 bd4 ba3.4k sqft7585 Herrington Ave NE, Belmont, MI 49306For Sale By Owner
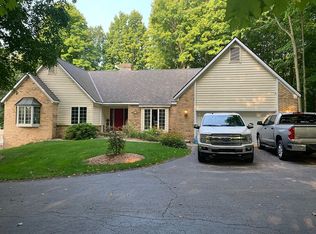
- $685,0002 bd3 ba2.3k sqft2887 Isle Grand Dr, Belmont, MI 49306For Sale
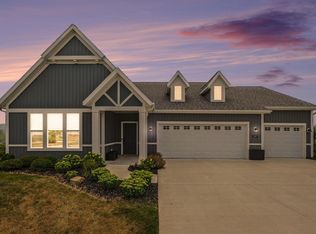
 MLS ID #26038231, Jeff Costello, RE/MAX of Grand Rapids (FH). MichRIC
 - $625,0002 bd2 ba1.9k sqft2942 Isle Water Dr, Belmont, MI 49306For Sale
 MLS ID #26039941, Jeff Costello, RE/MAX of Grand Rapids (FH). MichRIC
 - $549,9003 bd3 ba1.6k sqft3934 Boulder View Dr, Belmont, MI 49306New Construction
 MLS ID #26043448, Mary B Smith, Choice Realty LLC. MichRIC
 - $664,9003 bd3 ba3k sqft6226 English Ave NE, Comstock Park, MI 49321New ConstructionMLS ID #26045023, Evan M DeVisser, MOXIE Real Estate + Development. MichRIC
- $--4 bd2 ba1.9k sqft2031 Ten Mile Rd NE, Comstock Park, MI 49321AuctionMLS ID #26044765, Dan Farkas, 1st Advantage Realty. MichRIC
- $829,9005 bd4 ba3.8k sqft7930 Crestview Dr NE, Belmont, MI 49306For SaleMLS ID #26041784, Kyle J Gummere, Windpoint Realty LLC. MichRIC
- $399,0003 bd2 ba1.6k sqft6230 Belmont Farms Dr NE, Belmont, MI 49306For SaleMLS ID #26045165, Megan Tefft, Five Star Real Estate (Ada). MichRIC
- $775,0004 bd3 ba3.3k sqft2066 Meek Dr NE, Belmont, MI 49306For SaleMLS ID #26036834, Lisa J Quist, Keller Williams GR North. MichRIC
- $720,0004 bd3 ba2.8k sqft6536 Veldview NE, Rockford, MI 49341New ConstructionMLS ID #26044709, Christopher Dorey, Kensington Realty Group Inc.. MichRIC
- $500,0004 bd2 ba2.2k sqft4291 Four Mile Rd NE, Grand Rapids, MI 49525For SaleMLS ID #26045703, Carrie L Carr, Carr Homes LLC. MichRIC
- $699,8005 bd3 ba2.8k sqft4611 Windcliff Dr NE, Rockford, MI 49341For SaleMLS ID #26030598, Kathryn A Scheffler, Keller Williams GR North. MichRIC
- $727,0005 bd5 ba3.7k sqft6200 Back 40 Dr NE, Belmont, MI 49306For SaleMLS ID #26042402, Steven C Dykstra, Dykstra Real Estate LLC. MichRIC
- $599,9004 bd4 ba2.4k sqft4667 Sundial Dr NE, Grand Rapids, MI 49525For SaleMLS ID #26042195, Katherine R Southwell, Keller Williams GR East. MichRIC
- $739,9005 bd4 ba3.5k sqft3461 Mason Ridge Dr NE, Grand Rapids, MI 49525For SaleMLS ID #26045820, Jonathan D Austin, RE/MAX United (Beltline). MichRIC
- $689,9004 bd3 ba3.1k sqft2959 Coppergrove Dr NE, Grand Rapids, MI 49525For SaleMLS ID #26042106, James Hocking, Smallegan Real Estate. MichRIC
- $675,0004 bd3 ba3.5k sqft3365 Wildridge Dr NE, Grand Rapids, MI 49525For SaleMLS ID #26039416, Pete J Bruinsma, Grand River Realty. MichRIC
- $400,0003 bd2 ba2.1k sqft4207 Sand Valley Dr NE #9, Rockford, MI 49341For SaleMLS ID #26042848, Thomas S Tabor, The Realty Connection Assoc. MichRIC
- $590,0004 bd3 ba2.4k sqft6643 Inwood Ridge Dr NE, Rockford, MI 49341New ConstructionMLS ID #26044710, Christopher Dorey, Kensington Realty Group Inc.. MichRIC
