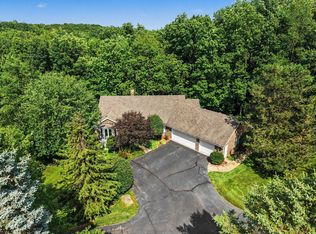
Welcome to this spacious 4-bedroom, 2.5-bathroom single-family residence located in Belmont situated on 1.3 peaceful wooded acres with Rockford Schools. Offering 3,348 square feet of finished living space, this home provides ample room for comfortable living and entertaining. The oversized attached 2-car garage offers convenient storage and vehicle parking along with a heated workshop underneath. Main floor primary suite with custom vanity, custom linen and tile shower. Kitchen has custom built cherry cabinets, granite counters, solid hardwood flooring throughout entry, living room and kitchen. Living room with gas log (could be converted back to wood burning) fireplace overlooking the wooded back yard. Four seasons sunroom with access to the grilling deck. Main floor laundry. Walkout lower level with 2 bedrooms, full bath and kitchenette. Tons of storage. Whole house generator. Convenient location minutes from the highway and just 10 minutes to downtown Grand Rapids!
Pending
Price cut: $24.9K (8/13)
$775,000
2066 Meek Dr NE, Belmont, MI 49306
4beds
3,348sqft
Single Family Residence
Built in 2007
1.3 Acres Lot
$755,200 Zestimate®
$231/sqft
$83/mo HOA
What's special
Granite countersTons of storageMain floor laundry
- 35 days |
- 1,182 |
- 48 |
Zillow last checked:
Listing updated:
Listed by:
Lisa J Quist 616-889-5130,
Keller Williams GR North 616-447-9100
Source: MichRIC,MLS#: 26036834
Facts & features
Interior
Bedrooms & bathrooms
- Bedrooms: 4
- Bathrooms: 3
- Full bathrooms: 2
- 1/2 bathrooms: 1
- Main level bedrooms: 2
Heating
- Baseboard, Forced Air, Radiant
Cooling
- Central Air
Appliances
- Included: Dishwasher, Disposal, Dryer, Microwave, Range, Refrigerator, Washer
- Laundry: Gas Dryer Hookup, Laundry Room, Main Level
Features
- Ceiling Fan(s), Center Island, Eat-in Kitchen, Pantry
- Flooring: Carpet, Ceramic Tile, Tile, Vinyl, Wood
- Windows: Low-Emissivity Windows, Screens, Insulated Windows
- Basement: Walk-Out Access
- Number of fireplaces: 1
- Fireplace features: Family Room, Gas Log, Wood Burning
Interior area
- Total structure area: 2,023
- Total interior livable area: 3,348 sqft
- Finished area below ground: 0
Property
Parking
- Total spaces: 2
- Parking features: Attached, Garage Door Opener
- Garage spaces: 2
Accessibility
- Accessibility features: 36 Inch Entrance Door, 36' or + Hallway, Covered Entrance
Features
- Stories: 1
Lot
- Size: 1.3 Acres
- Features: Wooded, Shrubs/Hedges
Details
- Parcel number: 411009251022
- Zoning description: Res
Construction
Type & style
- Home type: SingleFamily
- Architectural style: Craftsman,Ranch
- Property subtype: Single Family Residence
Materials
- Shingle Siding, Stone, Vinyl Siding
- Roof: Composition,Shingle
Condition
- New construction: No
- Year built: 2007
Details
- Builder name: Quist Builders
Utilities & green energy
- Sewer: Septic Tank
- Water: Well
Community & HOA
Community
- Security: Smoke Detector(s)
HOA
- Has HOA: Yes
- Services included: Other, Snow Removal
- HOA fee: $990 annually
Location
- Region: Belmont
Financial & listing details
- Price per square foot: $231/sqft
- Tax assessed value: $207,544
- Annual tax amount: $6,632
- Date on market: 7/17/2026
- Listing terms: Cash,Conventional
- Road surface type: Paved
Estimated market value
$755,200
$717,000 - $793,000
$3,799/mo
Price history
| Date | Event | Price |
|---|---|---|
| 8/19/2026 | Pending sale | $775,000$231/sqft |
Source:  MichRIC #26036834 Report a problem MichRIC #26036834 Report a problem | ||
| 8/13/2026 | Price change | $775,000-3.1%$231/sqft |
Source: MichRIC #26036834 Report a problem | ||
| 7/17/2026 | Listed for sale | $799,900+125.3%$239/sqft |
Source: MichRIC #26036834 Report a problem | ||
| 10/27/2011 | Sold | $355,000+407.9%$106/sqft |
Source: Public Record Report a problem | ||
| 9/22/2005 | Sold | $69,900$21/sqft |
Source: Public Record Report a problem | ||
Public tax history
| Year | Property taxes | Tax assessment |
|---|---|---|
| 2025 | $6,427 | $347,900 +21.4% |
| 2024 | -- | $286,500 +16.5% |
| 2021 | $5,587 | $245,900 +0.6% |
| 2020 | $5,587 -0.9% | $244,500 -0.7% |
| 2019 | $5,635 | $246,100 +2.2% |
| 2018 | -- | $240,700 +29.1% |
| 2017 | $5,235 | $186,500 +9.5% |
| 2016 | $5,235 | $170,300 |
| 2015 | $5,235 +3.2% | $170,300 +13.2% |
| 2013 | $5,075 | $150,500 -4% |
| 2011 | -- | $156,700 +0.4% |
| 2010 | -- | $156,000 -1% |
| 2009 | -- | $157,500 -5.7% |
| 2007 | -- | $167,000 +19.3% |
| 2006 | -- | $140,000 +300% |
| 2005 | -- | $35,000 +2312.1% |
| 2004 | -- | $1,451 |
Find assessor info on the county website
Monthly payment
Est. payment
Payment breakdown
Explore the cost of this home by adjusting the details. Changes won't be saved.Climate risks
Neighborhood: 49306
Nearby schools
GreatSchools rating
- 8/10Belmont Elementary SchoolGrades: K-5Distance: 1.4 mi
- NARockford H.S. Freshman CenterGrades: 9Distance: 2.9 mi
- 8/10Rockford High SchoolGrades: 9-12Distance: 2.5 mi
- $39,600-- bd-- ba-- sqft2064 Meek Dr NE, Belmont, MI 49306Off Market
- $95,000-- bd-- ba-- sqft7355 Herrington Ave NE, Belmont, MI 49306Off Market
- $89,000-- bd-- ba-- sqft2064 Meek Dr NE, Belmont, MI 49306Off Market
- $718,800-- bd-- ba-- sqft2072 Meek Dr NE, Belmont, MI 49306Off Market
- $141,6003 bd1 ba1.8k sqft2060 Meek Dr NE, Belmont, MI 49306Off Market
- $153,600-- bd-- ba-- sqft2060 Meek Dr NE, Belmont, MI 49306Off Market
- $396,7004 bd3 ba2.1k sqft7211 Herrington Ave NE, Belmont, MI 49306Off Market
- $659,900-- bd-- ba-- sqft2086 Meek Dr NE, Belmont, MI 49306Off Market
A local agent can set up tours, give advice and negotiate with sellers.
Similar homes
- $829,9005 bd4 ba3.8k sqft7930 Crestview Dr NE, Belmont, MI 49306For Sale
 MLS ID #26041784, Kyle J Gummere, Windpoint Realty LLC. MichRIC
 - $695,0005 bd4 ba3.6k sqft4109 Boulder View Dr NE, Belmont, MI 49306For Sale
 MLS ID #26039643, Kathryn A Scheffler, Keller Williams GR North. MichRIC
 - $675,0003 bd3 ba2.6k sqft4110 Preserve Dr NE #91, Belmont, MI 49306For Sale
 MLS ID #26044009, Amy K Vissman, Keller Williams GR East. MichRIC
 - $774,9004 bd4 ba4k sqft6645 Checkerberry Ln NE, Rockford, MI 49341For Sale
 MLS ID #26036473, Emmett C TerBeek, Five Star Real Estate (Courtland). MichRIC
 - $635,0004 bd3 ba2.9k sqft9413 Sunset Ridge Dr NE, Rockford, MI 49341For SaleMLS ID #26043068, Doug F Takens, Independence Realty (Main). MichRIC
- $765,0004 bd4 ba3.9k sqft4238 Oak Timbers Dr NE, Grand Rapids, MI 49525For SaleMLS ID #26042118, Lindsey Dykstra, Five Star Real Estate (Courtland). MichRIC
- $700,0004 bd3 ba2.8k sqft4730 Sundial Dr NE, Grand Rapids, MI 49525For SaleMLS ID #26042959, Julie Rockwell, Berkshire Hathaway HomeServices Michigan Real Estate (Cascade). MichRIC
- $699,8005 bd3 ba2.8k sqft4611 Windcliff Dr NE, Rockford, MI 49341For SaleMLS ID #26030598, Kathryn A Scheffler, Keller Williams GR North. MichRIC
- $599,9004 bd2 ba1.9k sqft6816 Division Ave N, Comstock Park, MI 49321For SaleMLS ID #26043909, Jamie S Rogers, Bellabay Realty LLC. MichRIC
- $750,0005 bd4 ba3.2k sqft2484 Shadow Lake Ct NE, Grand Rapids, MI 49505For SaleMLS ID #26036682, Sam W Southwick, Southwick Realty. MichRIC
- $439,0004 bd2 ba2.5k sqft9051 Algoma Ave NE, Rockford, MI 49341For SaleMLS ID #26044425, C. Scott Hunt, Weichert REALTORS Plat (Main). MichRIC
- $874,9004 bd3 ba2.7k sqft8236 Alpine Ave NW, Sparta, MI 49345For SaleMLS ID #26032158, Jordan P Nemmers, Cascade Properties Rlty LLC. MichRIC
- $675,0004 bd3 ba3.5k sqft3365 Wildridge Dr NE, Grand Rapids, MI 49525For SaleMLS ID #26039416, Pete J Bruinsma, Grand River Realty. MichRIC
- $469,0003 bd3 ba2k sqft1338 Scott Creek Dr NE, Belmont, MI 49306For SaleMLS ID #26040052, Brenda S Bolin, ERA Reardon Realty Great Lakes. MichRIC
- $649,9003 bd3 ba3.4k sqft8319 Pine Island Dr NE, Comstock Park, MI 49321For SaleMLS ID #26035723, Douglas Edwards, Michigan Whitetail Properties. MichRIC
- $689,9004 bd3 ba3.1k sqft2959 Coppergrove Dr NE, Grand Rapids, MI 49525For SaleMLS ID #26042106, James Hocking, Smallegan Real Estate. MichRIC
- $597,0003 bd3 ba2.5k sqft201 S Monroe St NE, Rockford, MI 49341For SaleMLS ID #26044026, Julie L Rossio, Keller Williams GR East. MichRIC
- $740,0005 bd4 ba3.2k sqft2643 Arbor Chase Dr NE, Grand Rapids, MI 49525For SaleMLS ID #26038059, Leslie A Ruppel, Five Star Real Estate (Ada). MichRIC
- $469,5004 bd3 ba3.1k sqft6129 Meadowlark St NE, Rockford, MI 49341For SaleMLS ID #26043500, Staci Chambers, 616 Realty LLC. MichRIC
- $429,9004 bd3 ba2.4k sqft4808 Paramount Dr NE, Grand Rapids, MI 49525For SaleMLS ID #26043847, John D Doorn, JH Realty Partners. MichRIC
