Don't let the modest front exterior fool you—this expansive walkout ranch is a remarkable hidden gem located right in Grand Rapids Twp, one you've likely driven past without ever realizing it was there. Nestled on 1.5 secluded acres in the highly sought-after Forest Hills Eastern School District, this exceptional 5-bedroom, 3.5-bath walkout ranch offers over 3,200 square feet of finished living space and breathtaking views of private, 10-acre Shadow Lake with no public access. Step inside to an inviting open-concept floor plan featuring soaring cathedral ceilings, skylights, a stunning fieldstone fireplace, and walls of glass that showcase the spectacular waterfront setting. The spacious kitchen with center island flows effortlessly into the living and dining areas, making it ideal for entertaining. The main-floor primary suite is a peaceful retreat with a recently remodeled ensuite bath featuring a walk-in tile shower, double vanity, and radiant heated tile floors. Relax on the country-style front porch or take in panoramic lake views from the expansive maintenance-free composite deck spanning the entire back of the home. The finished walkout lower level offers a spacious family room with a second fireplace and direct access to the backyard, where you'll find a lush lawn leading to the patio with fire pit and the water's edge, complete with a brand-new $27,000 dock. Two additional bedrooms (one non-conforming with a walk-through layout) and a full bath provide plenty of space for guests or a home office. Recent improvements include new vinyl siding, exterior doors, three Andersen sliding patio doors, a concrete driveway, sidewalks, and a fire pit. Additional features include a 2½-stall attached garage and the rare opportunity to enjoy a private waterfront lifestyle while remaining just minutes from everything Grand Rapids has to offer. Experience peaceful lakefront living with incredible sunsets and endless opportunities for kayaking, fishing, swimming, and creating lifelong memories.
Active
$774,900
2484 Shadow Lake Ct NE, Grand Rapids, MI 49505
5beds
3,274sqft
:
Get pre-qualified$5,414/mo
Single Family Residence
Built in 1988
1.55 Acres Lot
$751,800 Zestimate®
$237/sqft
$-- HOA
What's special
Fire pitRecently remodeled ensuite bathRadiant heated tile floorsCountry-style front porchNew vinyl sidingSoaring cathedral ceilingsExpansive walkout ranch
- 18 days |
- 1,159 |
- 76 |
Zillow last checked:
Listing updated:
Listed by:
Sam W Southwick 616-819-0300,
Southwick Realty 616-819-0300
Source: MichRIC,MLS#: 26036682
Facts & features
Interior
Bedrooms & bathrooms
- Bedrooms: 5
- Bathrooms: 4
- Full bathrooms: 3
- 1/2 bathrooms: 1
- Main level bedrooms: 3
Primary bedroom
- Level: Main
Bedroom 2
- Level: Main
Bedroom 3
- Level: Main
Bedroom 4
- Level: Basement
Bedroom 5
- Level: Basement
Primary bathroom
- Level: Main
Bathroom 1
- Level: Main
Bathroom 2
- Level: Main
Bathroom 3
- Level: Basement
Dining area
- Level: Main
Family room
- Level: Basement
Kitchen
- Level: Main
Laundry
- Level: Main
Living room
- Level: Main
Utility room
- Level: Basement
Workshop
- Level: Basement
Heating
- Forced Air
Cooling
- Central Air
Appliances
- Included: Dishwasher, Disposal, Dryer, Microwave, Range, Refrigerator, Washer, Water Softener Owned
- Laundry: In Bathroom, Main Level, Sink
Features
- Ceiling Fan(s), Central Vacuum, Center Island
- Flooring: Carpet, Ceramic Tile, Linoleum, Vinyl
- Windows: Skylight(s), Insulated Windows, Bay/Bow, Garden Window, Window Treatments
- Basement: Full,Walk-Out Access
- Number of fireplaces: 2
- Fireplace features: Family Room, Gas Log, Living Room, Wood Burning
Interior area
- Total structure area: 1,790
- Total interior livable area: 3,274 sqft
- Finished area below ground: 1,484
Video & virtual tour
Property
Parking
- Total spaces: 2.5
- Parking features: Garage Faces Front, Garage Door Opener, Attached
- Garage spaces: 2.5
Features
- Stories: 1
- On waterfront: Yes
- Waterfront features: Lake
- Body of water: Shadow Lake
Lot
- Size: 1.55 Acres
- Features: Ravine, Ground Cover, Shrubs/Hedges
Details
- Parcel number: 411410151005
Construction
Type & style
- Home type: SingleFamily
- Architectural style: Ranch
- Property subtype: Single Family Residence
Materials
- Vinyl Siding
- Roof: Shingle
Condition
- New construction: No
- Year built: 1988
Utilities & green energy
- Sewer: Septic Tank
- Water: Well
- Utilities for property: Natural Gas Available, Cable Connected
Community & HOA
Location
- Region: Grand Rapids
Financial & listing details
- Price per square foot: $237/sqft
- Tax assessed value: $194,009
- Annual tax amount: $5,385
- Date on market: 7/17/2026
- Listing terms: Cash,FHA,VA Loan,MSHDA,Conventional
- Road surface type: Paved
Estimated market value
$751,800
$714,000 - $789,000
$3,570/mo
Price history
| Date | Event | Price |
|---|---|---|
| 7/17/2026 | Listed for sale | $774,900$237/sqft |
Source:  MichRIC #26036682 Report a problem MichRIC #26036682 Report a problem | ||
Public tax history
| Year | Property taxes | Tax assessment |
|---|---|---|
| 2025 | $5,248 | $297,200 +13.9% |
| 2024 | -- | $260,900 +31% |
| 2021 | $4,669 | $199,200 -1.8% |
| 2020 | $4,669 +1.2% | $202,800 +29.2% |
| 2019 | $4,611 | $157,000 -11.4% |
| 2018 | -- | $177,200 +2.6% |
| 2017 | $4,424 | $172,700 +11.3% |
| 2016 | $4,424 | $155,100 |
| 2015 | $4,424 | $155,100 +4.7% |
| 2013 | -- | $148,100 +1.6% |
| 2012 | -- | $145,700 -3% |
| 2011 | -- | $150,200 -2.5% |
| 2010 | -- | $154,100 -5% |
| 2009 | -- | $162,200 -7% |
| 2007 | -- | $174,400 +38.7% |
| 2006 | -- | $125,733 +3.7% |
| 2005 | -- | $121,247 +3.3% |
| 2004 | -- | $117,374 +6.2% |
| 2002 | -- | $110,500 +3.2% |
| 2001 | -- | $107,074 |
Find assessor info on the county website
Monthly payment
Est. payment
Payment breakdown
Explore the cost of this home by adjusting the details. Changes won't be saved.Climate risks
Neighborhood: 49505
Nearby schools
GreatSchools rating
- 8/10Orchard View Elementary SchoolGrades: K-5Distance: 0.6 mi
- 8/10Eastern Middle SchoolGrades: 6-8Distance: 4.2 mi
- 9/10Eastern High SchoolGrades: 9-12Distance: 4.2 mi
Schools provided by the listing agent
- Elementary: Orchard View Elementary School
- Middle: Eastern Elementary School
- High: Forest Hills Eastern High School
Source: MichRIC. This data may not be complete. We recommend contacting the local school district to confirm school assignments for this home.
- $698,700-- bd2 ba-- sqft2416 Shadow Lake Ct NE, Grand Rapids, MI 49505Off Market
- $792,100-- bd4 ba3k sqft2424 Hylane Ct NE, Grand Rapids, MI 49505Off Market
- $1,200-- bd-- ba-- sqft2450 Hylane Ct NE, Grand Rapids, MI 49505Off Market
- $810,0003 bd3 ba3.2k sqft2420 Hylane Ct NE, Grand Rapids, MI 49505Sold

- $592,0004 bd4 ba3.2k sqft2309 Beatrice Dr NE, Grand Rapids, MI 49505Sold
- $577,500-- bd3 ba-- sqft2313 Beatrice Dr NE, Grand Rapids, MI 49505Off Market
- $652,2005 bd4 ba3.2k sqft2305 Beatrice Dr NE, Grand Rapids, MI 49505Off Market
- $493,8002 bd3 ba-- sqft2317 Beatrice Dr NE, Grand Rapids, MI 49505Off Market
A local agent can set up tours, give advice and negotiate with sellers.
Similar homes
- $700,0004 bd3 ba3.5k sqft3365 Wildridge Dr NE, Grand Rapids, MI 49525For Sale
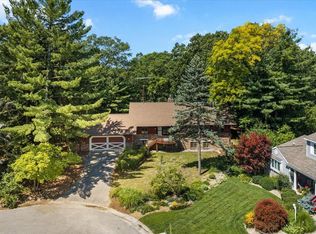
 MLS ID #26039416, Pete J Bruinsma, Grand River Realty. MichRIC
 - $750,0005 bd4 ba3.2k sqft2643 Arbor Chase Dr NE, Grand Rapids, MI 49525For Sale
 MLS ID #26038059, Leslie A Ruppel, Five Star Real Estate (Ada). MichRIC
 - $--4 bd2 ba1.9k sqft1630 Aberdeen St NE, Grand Rapids, MI 49505Auction
 Auction.com 2
 - $750,0005 bd4 ba3k sqft22 Prospect Ave SE, Grand Rapids, MI 49503For Sale
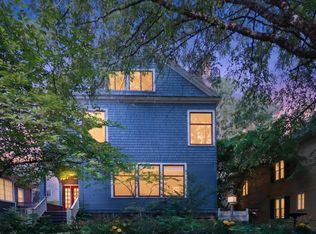 MLS ID #26039936, Keith E Nederhoed, Bellabay Realty LLC. MichRIC
 - $559,9004 bd4 ba2.6k sqft2222 Beatrice Dr NE, Grand Rapids, MI 49505For SaleMLS ID #26035420, Laura T Kelso, Kelso Homes LLC. MichRIC
- $779,0003 bd4 ba3.7k sqft5429 Grand Valley Ct NE, Ada, MI 49301For SaleMLS ID #26035987, Paula J Bremer, RE/MAX of Grand Rapids (FH). MichRIC
- $675,0003 bd3 ba2.7k sqft132 Morningside Dr SE, Grand Rapids, MI 49506For SaleMLS ID #26039452, Jeffrey Glover, Keller Williams Professionals. MichRIC
- $799,0004 bd4 ba4k sqft4043 Clear View St NE, Grand Rapids, MI 49546For SaleMLS ID #26038188, Phil J Stancil, Stancil Realty. MichRIC
- $820,0005 bd3 ba2.2k sqft818 Iroquois Dr SE, Grand Rapids, MI 49506For SaleMLS ID #26039266, Kelly A Stein-Lloyd, Greenridge Realty (Caledonia). MichRIC
- $725,0003 bd4 ba2.1k sqft349 Baynton Ave NE, Grand Rapids, MI 49503For SaleMLS ID #26039071, Jeffrey Glover, Keller Williams Professionals. MichRIC
- $789,9005 bd4 ba3.8k sqft2011 Knollpoint Dr NE, Ada, MI 49301For SaleMLS ID #26015458, Deborah A Ables, 616 Realty LLC. MichRIC
- $674,9003 bd3 ba2.9k sqft4639 Plateau View Dr NE, Grand Rapids, MI 49525For SaleMLS ID #26039246, Jamie Rodriguez, Five Star Real Estate (Main). MichRIC
- $785,0006 bd4 ba2.7k sqft614 Fairview Ave NE, Grand Rapids, MI 49503For SaleMLS ID #26036686, Meriden S Stoney, CopperRock Real Estate LLC. MichRIC
- $389,9004 bd2 ba1.8k sqft1135 Walwood Dr NE, Grand Rapids, MI 49505For SaleMLS ID #26040118, George D Merz, Big River Properties. MichRIC
- $695,0005 bd4 ba3.6k sqft4109 Boulder View Dr NE, Belmont, MI 49306For SaleMLS ID #26039643, Kathryn A Scheffler, Keller Williams GR North. MichRIC
- $688,0004 bd4 ba3.7k sqft3333 Falcon Bluff Ct NE, Grand Rapids, MI 49525For SaleMLS ID #26028561, Jeremiah Gruchow, Greenridge Realty (Cascade). MichRIC
- $498,0007 bd3 ba3.6k sqft631 Three Mile Rd NE, Grand Rapids, MI 49505For SaleMLS ID #26039218, Austin M Harris, Bellabay Realty LLC. MichRIC
- $559,9004 bd4 ba2.7k sqft2511 McIntosh Ave NE, Grand Rapids, MI 49525For SaleMLS ID #26037718, Justin Glover, RE/MAX of Grand Rapids (Stndl). MichRIC
- $629,0004 bd3 ba2.4k sqft3475 Trail West Dr NE, Grand Rapids, MI 49525For SaleMLS ID #26031229, Sue Kempton, Coldwell Banker Lakes Realty. MichRIC
- $575,0004 bd3 ba2.6k sqft5157 S Silverstone Dr NE, Comstock Park, MI 49321For SaleMLS ID #26039270, Peter J Albertini, Keller Williams GR North. MichRIC
