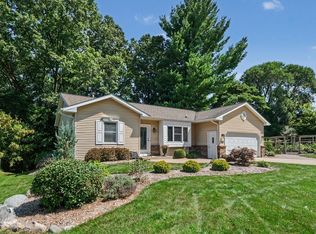
Architect-designed as the builder's personal residence, this one-of-a-kind home showcases a creative floor plan, quality craftsmanship, and thoughtful design throughout. Upon entering, you're welcomed by panoramic views of the beautifully wooded, terraced landscape, best enjoyed from the home's multiple tiered decks. The flexible layout is filled with natural light, creating a peaceful and inviting atmosphere. Nestled on a quiet cul-de-sac among other well-maintained homes, this property also features the convenience of a private elevator, offering accessibility and ease for years to come. A truly unique opportunity to own a distinctive home in a serene setting. Showings to begin at 12 (noon) on Monday, August 3rd.
Pending
$575,000
5157 S Silverstone Dr NE, Comstock Park, MI 49321
4beds
2,641sqft
Single Family Residence
Built in 2002
1.11 Acres Lot
$-- Zestimate®
$218/sqft
$-- HOA
What's special
- 30 days
- 448
- 29
Zillow last checked:
Listing updated:
Listed by:
Peter J Albertini 616-951-1605,
Keller Williams GR North 616-447-9100
Source: MichRIC,MLS#: 26039270
Facts & features
Interior
Bedrooms & bathrooms
- Bedrooms: 4
- Bathrooms: 3
- Full bathrooms: 2
- 1/2 bathrooms: 1
- Main level bedrooms: 2
Heating
- Forced Air
Cooling
- Central Air
Appliances
- Included: Dishwasher, Disposal, Dryer, Microwave, Range, Refrigerator, Washer
- Laundry: In Bathroom, Main Level
Features
- Ceiling Fan(s), Elevator, Center Island, Eat-in Kitchen, Pantry
- Flooring: Carpet, Ceramic Tile, Stone
- Basement: Full,Walk-Out Access
- Number of fireplaces: 1
- Fireplace features: Gas Log, Living Room
Interior area
- Total structure area: 1,541
- Total interior livable area: 2,641 sqft
- Finished area below ground: 0
Video & virtual tour
Property
Parking
- Total spaces: 3
- Parking features: Garage Faces Front, Garage Door Opener, Attached
- Garage spaces: 3
Accessibility
- Accessibility features: Accessible Stairway
Features
- Stories: 1
- Exterior features: Balcony
Lot
- Size: 1.11 Acres
- Features: Sidewalk, Rolling Hills, Cul-De-Sac, Ground Cover, Shrubs/Hedges
Details
- Parcel number: 411020376022
- Zoning description: R-1 RES
Construction
Type & style
- Home type: SingleFamily
- Architectural style: Ranch
- Property subtype: Single Family Residence
Materials
- Brick, Vinyl Siding
Condition
- New construction: No
- Year built: 2002
Utilities & green energy
- Sewer: Public Sewer
- Water: Public
Community & HOA
Location
- Region: Comstock Park
Financial & listing details
- Price per square foot: $218/sqft
- Tax assessed value: $191,308
- Annual tax amount: $6,587
- Date on market: 8/3/2026
- Listing terms: Cash,Conventional
- Road surface type: Paved
Estimated market value
Not available
Estimated sales range
Not available
Not available
Price history
| Date | Event | Price |
|---|---|---|
| 8/5/2026 | Pending sale | $575,000$218/sqft |
Source:  MichRIC #26039270 Report a problem MichRIC #26039270 Report a problem | ||
| 8/3/2026 | Listed for sale | $575,000+88.5%$218/sqft |
Source: MichRIC #26039270 Report a problem | ||
| 7/13/2016 | Sold | $305,000+0%$115/sqft |
Source: Public Record Report a problem | ||
| 5/4/2016 | Price change | $304,900-2.3%$115/sqft |
Source: Five Star Real Estate (Main) #16018279 Report a problem | ||
| 4/24/2016 | Listed for sale | $312,000$118/sqft |
Source: Five Star Real Estate (Main) #16018279 Report a problem | ||
Public tax history
| Year | Property taxes | Tax assessment |
|---|---|---|
| 2025 | $6,374 | $235,800 +10.7% |
| 2024 | -- | $213,100 +28.8% |
| 2021 | $5,594 | $165,500 +1.6% |
| 2020 | $5,594 +2.7% | $162,900 +5.6% |
| 2019 | $5,446 | $154,300 -3.3% |
| 2018 | -- | $159,500 +14.1% |
| 2017 | $487 | $139,800 |
| 2016 | $487 | -- |
| 2015 | $487 -88.7% | $131,200 +10.9% |
| 2013 | $4,320 | $118,300 -5.2% |
| 2011 | -- | $124,800 -7.8% |
| 2010 | -- | $135,300 -0.3% |
| 2009 | -- | $135,700 -0.9% |
| 2007 | -- | $136,900 -2.4% |
| 2006 | -- | $140,300 -3.1% |
| 2005 | -- | $144,778 +3.3% |
| 2004 | -- | $140,153 +551.9% |
| 2002 | -- | $21,500 +141.5% |
| 2001 | -- | $8,904 |
Find assessor info on the county website
Monthly payment
Est. payment
Payment breakdown
Explore the cost of this home by adjusting the details. Changes won't be saved.Climate risks
Neighborhood: 49321
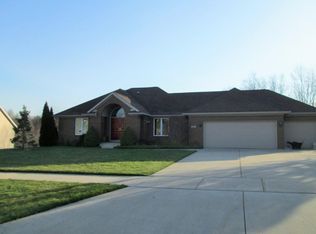
- $513,9004 bd3 ba2.6k sqft5157 Silverstone Dr NE, Comstock Park, MI 49321Off Market
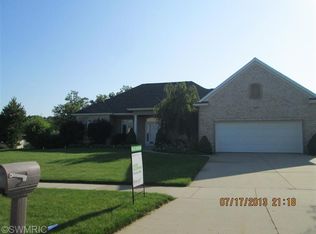
- $484,6004 bd3 ba1.9k sqft5162 S Silverstone Dr NE, Comstock Park, MI 49321Off Market

- $514,0003 bd2 ba2.5k sqft5165 S Silverstone Dr NE, Comstock Park, MI 49321Off Market
- $616,000-- bd-- ba-- sqft5149 S Silverstone Dr NE, Comstock Park, MI 49321Off Market
Similar homes
- $495,0003 bd3 ba2.2k sqft101 Chicory St NE, Comstock Park, MI 49321For Sale
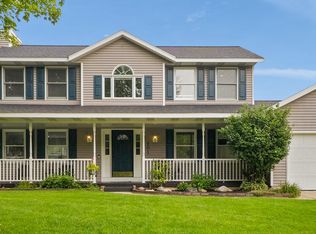
 MLS ID #26042830, Jason R Carpenter, Keller Williams GR East. MichRIC
 - $389,0003 bd2 ba2k sqft5410 Riverlook Dr NE, Comstock Park, MI 49321For Sale
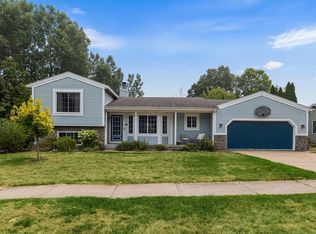 MLS ID #1948286, Gabe Paterson. NGLRMLS
 - $599,9004 bd3 ba2.9k sqft9413 Sunset Ridge Dr NE, Rockford, MI 49341For Sale
 MLS ID #26044737, Kimberly Hensley, RE/MAX United (Main). MichRIC
 - $365,0003 bd2 ba1.8k sqft5880 Edajean Ridge Dr NE, Comstock Park, MI 49321For Sale
 MLS ID #26045070, Jeffrey M Blahnik, Five Star Real Estate (Main). MichRIC
 - $550,0004 bd3 ba2.7k sqft3311 Dorais Dr NE, Grand Rapids, MI 49525For SaleMLS ID #26025772, Jessica M Hart, Keller Williams GR East. MichRIC
- $580,0004 bd3 ba2.5k sqft3443 Mason Lake Rd NE, Grand Rapids, MI 49525For SaleMLS ID #26042267, Bryan J Cody, Cody and Co.. MichRIC
- $499,9004 bd3 ba2.3k sqft2080 Dunnigan Ave NE, Grand Rapids, MI 49525For SaleMLS ID #26045036, Charles Laufer, Five Star Real Estate (Ada). MichRIC
- $629,0004 bd3 ba2.4k sqft3475 Trail West Dr NE, Grand Rapids, MI 49525For SaleMLS ID #26031229, Sue Kempton, Coldwell Banker Lakes Realty. MichRIC
- $599,9004 bd3 ba2.9k sqft7660 56th Ave, Hudsonville, MI 49426For SaleMLS ID #26045141, Rennie J Barton, City2Shore Arete Collection Inc. MichRIC
- $629,9004 bd3 ba2.3k sqft4282 Knapp Valley Ct NE, Grand Rapids, MI 49525For SaleMLS ID #26034424, Lydia Dice, Berkshire Hathaway HomeServices Michigan Real Estate (Main). MichRIC
- $539,9005 bd3 ba2.7k sqft6036 Arroyo Vista Dr NE, Rockford, MI 49341For SaleMLS ID #26043248, Donald L Scott, Five Star Real Estate (Main). MichRIC
- $500,0004 bd3 ba2.5k sqft5075 Bonasa Dr NE, Rockford, MI 49341For SaleMLS ID #26040923, Steven A Elder, Coldwell Banker Schmidt Realtors. MichRIC
- $597,0003 bd3 ba2.5k sqft201 S Monroe St NE, Rockford, MI 49341For SaleMLS ID #26044026, Julie L Rossio, Keller Williams GR East. MichRIC
- $549,9004 bd3 ba2.5k sqft6090 Arroyo Vista Dr NE, Rockford, MI 49341For SaleMLS ID #26036663, Timothy J Anders, Berkshire Hathaway HomeServices Michigan Real Estate (Main). MichRIC
- $529,0005 bd3 ba2.3k sqft3305 Olderidge Dr NE, Grand Rapids, MI 49525For SaleMLS ID #26031489, Kyle Visser, ReSIDE Grand Rapids. MichRIC
- $689,9004 bd3 ba3.1k sqft2959 Coppergrove Dr NE, Grand Rapids, MI 49525For SaleMLS ID #26042106, James Hocking, Smallegan Real Estate. MichRIC
- $550,0004 bd2 ba2.3k sqft2430 Annchester Dr SE, Grand Rapids, MI 49506For SaleMLS ID #26038273, Adam Starr, Keller Williams GR North. MichRIC
- $395,0003 bd2 ba2.1k sqft7246 Rezen Dr NE, Rockford, MI 49341For SaleMLS ID #26045136, Mandy Green, Five Star Real Estate (E. Division). MichRIC
- $525,0003 bd4 ba2.5k sqft3160 Cottage Ct, Cedar Springs, MI 49319For SaleMLS ID #26038050, Hunter M Nelson, Five Star Real Estate GH. MichRIC
- $775,0005 bd4 ba3.5k sqft5133 Brownstone Dr NE, Rockford, MI 49341For SaleMLS ID #26044635, Melanie VanDyke, Five Star Real Estate (Courtland). MichRIC
