Showings Start: Saturday, June 13th. Tucked at the end of a peaceful cul-de-sac, this four-bedroom, four-bathroom home blends everyday comfort with a location that offers privacy and convenience. Just outside, a scenic path waits nearby--perfect for morning outings, evening recreation, or convincing yourself that one more lap counts as a workout. The main floor offers easy, single-level living with a main-floor primary and office, while three additional bedrooms provide plenty of room for guests. The walkout basement is a standout, anchored by a generous recreation room ready for movie marathons, game nights, or a little of everything in between. Location lovers, take note. Frederik Meijer Gardens & Sculpture Park sits just minutes away, offering year-round beauty and a touch of culture whenever the mood strikes. Residents will appreciate the proximity to the highly regarded Forest Hills Northern High School, a short distance from your front door. When you crave a change of scenery, downtown Grand Rapids and charming downtown Ada are both an easy drive, brimming with dining, shopping, and entertainment to suit any occasion. This rare combination of quiet residential living and effortless access to the area's best attractions--a balance that proves you really can have it all. Whether you're putting down roots or seeking your next chapter, this home delivers space, style, and a setting worth showing off.
Pending
Price cut: $10K (7/31)
$688,000
3333 Falcon Bluff Ct NE, Grand Rapids, MI 49525
4beds
3,728sqft
:
Get pre-qualified$4,753/mo
Single Family Residence
Built in 1998
0.4 Acres Lot
$669,000 Zestimate®
$185/sqft
$200/mo HOA
What's special
- 61 days |
- 1,749 |
- 80 |
Zillow last checked:
Listing updated:
Listed by:
Jeremiah Gruchow 616-885-6180,
Greenridge Realty (Cascade) 616-949-8900
Source: MichRIC,MLS#: 26028561
Facts & features
Interior
Bedrooms & bathrooms
- Bedrooms: 4
- Bathrooms: 4
- Full bathrooms: 3
- 1/2 bathrooms: 1
- Main level bedrooms: 1
Heating
- Forced Air
Cooling
- Central Air
Appliances
- Included: Humidifier, Dishwasher, Dryer, Microwave, Range, Refrigerator, Washer
- Laundry: Laundry Room
Features
- Ceiling Fan(s), Eat-in Kitchen, Pantry
- Windows: Low-Emissivity Windows, Window Treatments
- Basement: Walk-Out Access
- Number of fireplaces: 1
- Fireplace features: Gas Log, Living Room, Wood Burning
Interior area
- Total structure area: 2,428
- Total interior livable area: 3,728 sqft
- Finished area below ground: 1,300
Property
Parking
- Total spaces: 2
- Parking features: Attached, Garage Door Opener
- Garage spaces: 2
Features
- Stories: 2
Lot
- Size: 0.4 Acres
- Dimensions: 174 x 116 x 75 x 110 x 18 x 70
- Features: Wooded, Rolling Hills, Cul-De-Sac, Adj to Public Land, Ground Cover, Shrubs/Hedges
Details
- Parcel number: 411414327017
- Zoning description: R1
Construction
Type & style
- Home type: SingleFamily
- Architectural style: Other
- Property subtype: Single Family Residence
Materials
- Vinyl Siding
- Roof: Composition
Condition
- New construction: No
- Year built: 1998
Utilities & green energy
- Sewer: Public Sewer
- Water: Public
- Utilities for property: Phone Connected, Natural Gas Connected, Cable Connected
Community & HOA
HOA
- Has HOA: Yes
- Services included: Other, Trash, Snow Removal, Cable/Satellite
- HOA fee: $200 monthly
Location
- Region: Grand Rapids
Financial & listing details
- Price per square foot: $185/sqft
- Tax assessed value: $223,773
- Annual tax amount: $6,412
- Date on market: 6/13/2026
- Listing terms: Cash,Conventional
- Road surface type: Paved
Estimated market value
$669,000
$636,000 - $702,000
$3,562/mo
Price history
| Date | Event | Price |
|---|---|---|
| 8/5/2026 | Pending sale | $688,000$185/sqft |
Source:  MichRIC #26028561 Report a problem MichRIC #26028561 Report a problem | ||
| 7/31/2026 | Price change | $688,000-1.4%$185/sqft |
Source: MichRIC #26028561 Report a problem | ||
| 6/13/2026 | Listed for sale | $698,000$187/sqft |
Source: MichRIC #26028561 Report a problem | ||
Public tax history
Tax history is unavailable.
Monthly payment
Est. payment
Payment breakdown
Explore the cost of this home by adjusting the details. Changes won't be saved.Climate risks
Neighborhood: 49525
Nearby schools
GreatSchools rating
- 10/10Northern Trails 5/6 SchoolGrades: 5-6Distance: 0.4 mi
- 10/10Northern Hills Middle SchoolGrades: 7-8Distance: 0.3 mi
- 9/10Northern High SchoolGrades: 9-12Distance: 0.6 mi
- $694,8004 bd4 ba-- sqft3333 Falcon Bluff Dr NE, Grand Rapids, MI 49525Off Market
- $580,4005 bd3 ba-- sqft3319 Falcon Bluff Dr NE, Grand Rapids, MI 49525Off Market
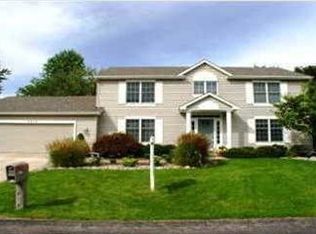
- $581,9005 bd3 ba3.5k sqft3319 Falcon Bluff Ct NE, Grand Rapids, MI 49525Off Market
- $749,3004 bd4 ba3.5k sqft3340 Falcon Ridge Ct NE, Grand Rapids, MI 49525Off Market
- $621,4003 bd3 ba-- sqft3334 Falcon Bluff Dr NE, Grand Rapids, MI 49525Off Market
- $604,3003 bd3 ba2.5k sqft3326 Falcon Bluff Dr NE, Grand Rapids, MI 49525Off Market
- $664,7005 bd4 ba3.6k sqft3332 Falcon Ridge Ct NE, Grand Rapids, MI 49525Off Market
- $650,0004 bd3 ba2.7k sqft3340 Falcon Bluff Dr NE, Grand Rapids, MI 49525Sold
A local agent can set up tours, give advice and negotiate with sellers.
Similar homes
- $645,0004 bd3 ba2.3k sqft4282 Knapp Valley Ct NE, Grand Rapids, MI 49525For Sale

 MLS ID #26034424, Lydia Dice, Berkshire Hathaway HomeServices Michigan Real Estate (Main). MichRIC
 - $529,0005 bd3 ba2.3k sqft3305 Olderidge Dr NE, Grand Rapids, MI 49525For Sale
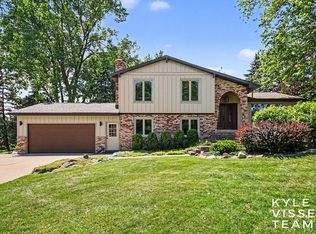 MLS ID #26031489, Kyle Visser, ReSIDE Grand Rapids. MichRIC
 - $640,0005 bd4 ba2.7k sqft4238 Arlet Ct SE, Kentwood, MI 49546For Sale
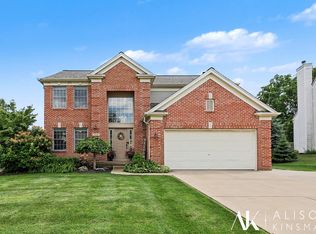 MLS ID #26040854, Alison F Kinsman, Berkshire Hathaway HomeServices Michigan Real Estate (Main). MichRIC
 - $600,0004 bd3 ba3k sqft3301 Midland Dr SE, Grand Rapids, MI 49546For Sale
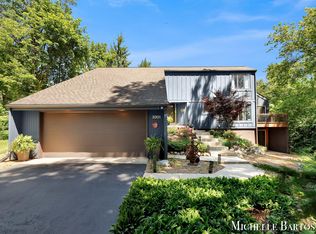 MLS ID #26035552, Michelle C Bartosik, Bellabay Realty (North). MichRIC
 - $689,9003 bd2 ba1.9k sqft6160 Myers Lake Ave NE, Rockford, MI 49341For SaleMLS ID #26040306, Elijah N Meschke, United Realty Services LLC. MichRIC
- $824,9004 bd3 ba3.6k sqft926 Dogwood Meadows Dr SE #45, Ada, MI 49301For SaleMLS ID #26039326, Arija Wilcox, Keller Williams GR North. MichRIC
- $689,9005 bd3 ba3.6k sqft7453 Southwood Ave SW, Byron Center, MI 49315For SaleMLS ID #26020463, Keith A Ykema, City2Shore Real Estate Inc.. MichRIC
- $799,9004 bd4 ba2.3k sqft99 Radny Dr SE, Lowell, MI 49331For SaleMLS ID #26040823, Tyan Roelands, Riley Dean Properties LLC. MichRIC
- $624,9005 bd3 ba2.9k sqft16740 24th Ave, Coopersville, MI 49404For SaleMLS ID #26041314, Laurie Zokoe, Five Star Real Estate (Tallmadge). MichRIC
- $778,0005 bd5 ba5.3k sqft7023 Dunloe Ct NE, Belmont, MI 49306For SaleMLS ID #26036320, Ingrid C Anastasiu, Keller Williams GR East. MichRIC
- $650,0005 bd4 ba3.3k sqft5224 Bonasa Dr NE, Rockford, MI 49341For SaleMLS ID #26024738, Sarah R Becker, Key Realty. MichRIC
- $665,0005 bd5 ba3.3k sqft5842 Julie St, Hudsonville, MI 49426For SaleMLS ID #26029637, Doug F Takens, Independence Realty (Main). MichRIC
- $634,9004 bd4 ba3.6k sqft5577 Fieldstone Ct, Middleville, MI 49333For SaleMLS ID #26030323, Michelle Gaudreau, Greenridge Realty (Caledonia). MichRIC
- $649,9004 bd3 ba3.5k sqft6270 Heathmoor Ct SE, Grand Rapids, MI 49546For SaleMLS ID #26040383, Jamie Rodriguez, Five Star Real Estate (Main). MichRIC
- $799,9004 bd3 ba4.3k sqft5133 Streamside Ct NE, Rockford, MI 49341For SaleMLS ID #26029965, David P Kooistra, Apex Realty Group. MichRIC
- $875,0004 bd3 ba2.9k sqft1433 Sherwood Ave SE, East Grand Rapids, MI 49506For SaleMLS ID #26030854, Julie Rockwell, Berkshire Hathaway HomeServices Michigan Real Estate (Cascade). MichRIC
- $799,9005 bd4 ba2.7k sqft2130 Canterbury Ln, Marne, MI 49435For SaleMLS ID #26028425, Joe W Tuttle, Five Star Real Estate (Main). MichRIC
- $874,9003 bd3 ba2.7k sqft4177 E Gables Ct NE, Grand Rapids, MI 49525For SaleMLS ID #26040743, Kevin Lee, Cornerstone Home Group. MichRIC
- $774,9006 bd3 ba2.9k sqft143 Maynard Ave SW, Grand Rapids, MI 49534For SaleMLS ID #26034312, Laurie Zokoe, Five Star Real Estate (Tallmadge). MichRIC
- $480,0003 bd2 ba1.9k sqft3331 Fulton St E, Grand Rapids, MI 49546For SaleMLS ID #26038984, Stacey L Zylstra, ZPG Real Estate. MichRIC
