Welcome to luxury, comfort, and serene views in this beautifully maintained 3-bedroom, 2.5-bathroom condo tucked away on a quiet cul-de-sac in the highly desirable Thousand Oaks golf community. Designed for both relaxing and entertaining, this home offers high-end finishes, thoughtful architectural details, and captivating views. The main level features vaulted ceilings, custom built-ins, and a dramatic floor-to-ceiling stone fireplace that serves as the heart of the home. The kitchen comes fully equipped with granite countertops, stainless steel appliances (including a built-in oven), a stylish tiled backsplash, and under-cabinet lighting. Unwind year-round in the four seasons room with a slider leading out to a durable composite deck. Enjoy stunning views of the fairway—thoughtfully situated far enough from the #5 green to give you breathtaking vistas without worrying about stray golf balls! The primary bedroom offers a peaceful retreat complete with vaulted ceilings, a generous walk-in closet, and an ensuite bath. A main floor laundry room, half bath, and dedicated office/bonus room - perfect for working from home, complete the main level. The walkout lower level adds an additional 1,000+ SqFt of living space, perfect for hosting, and features a custom wet bar and a second slider leading out to a covered stone patio. You will also find two additional spacious bedrooms, a 2nd full bath, an exercise room, and plenty of utility/storage space. Set against a partially wooded backdrop with beautiful professional landscaping, this property combines privacy with vibrant community living. Enjoy easy access to major highways, premier shopping, and dining—all within minutes of your front door. Call today to schedule your private showing!
Active
$874,900
4177 E Gables Ct NE, Grand Rapids, MI 49525
3beds
2,736sqft
:
Get pre-qualified$6,371/mo
Condominium
Built in 2013
-- sqft lot
$850,500 Zestimate®
$320/sqft
$525/mo HOA
What's special
Exercise roomPartially wooded backdropHigh-end finishesEnsuite bathThoughtful architectural detailsCustom built-insCustom wet bar
- 7 days |
- 567 |
- 22 |
Zillow last checked:
Listing updated:
Listed by:
Kevin Lee 616-550-6382,
Cornerstone Home Group 616-341-7231
Source: MichRIC,MLS#: 26040743
Facts & features
Interior
Bedrooms & bathrooms
- Bedrooms: 3
- Bathrooms: 3
- Full bathrooms: 2
- 1/2 bathrooms: 1
- Main level bedrooms: 1
Heating
- Forced Air
Cooling
- Central Air
Appliances
- Included: Humidifier, Built-In Gas Oven, Dishwasher, Disposal, Microwave, Range, Refrigerator
- Laundry: Gas Dryer Hookup, Laundry Room, Main Level, Washer Hookup
Features
- Ceiling Fan(s), Wet Bar, Center Island, Eat-in Kitchen, Pantry
- Basement: Full,Walk-Out Access
- Number of fireplaces: 1
- Fireplace features: Living Room
Interior area
- Total structure area: 1,689
- Total interior livable area: 2,736 sqft
- Finished area below ground: 0
Property
Parking
- Total spaces: 2
- Parking features: Garage Faces Front, Attached, Garage Door Opener
- Garage spaces: 2
Features
- Stories: 1
Lot
- Features: Wooded, Rolling Hills, Golf Community, Cul-De-Sac, Shrubs/Hedges
Details
- Parcel number: 411036224026
- Zoning description: PUD PLN
Construction
Type & style
- Home type: Condo
- Architectural style: Ranch
- Property subtype: Condominium
Materials
- Vinyl Siding
- Roof: Composition,Shingle
Condition
- New construction: No
- Year built: 2013
Utilities & green energy
- Sewer: Public Sewer
- Water: Public
- Utilities for property: Natural Gas Available, Electricity Available, Cable Available, Natural Gas Connected
Community & HOA
Community
- Features: Golf
HOA
- Has HOA: Yes
- Amenities included: Clubhouse, Restaurant/Bar
- Services included: Trash, Snow Removal, Maintenance Grounds
- HOA fee: $525 monthly
- HOA phone: 616-696-9515
Location
- Region: Grand Rapids
Financial & listing details
- Price per square foot: $320/sqft
- Tax assessed value: $260,118
- Annual tax amount: $8,206
- Date on market: 8/5/2026
- Listing terms: Cash,FHA,VA Loan,Conventional
- Electric utility on property: Yes
- Road surface type: Paved
Estimated market value
$850,500
$808,000 - $893,000
$2,479/mo
Price history
| Date | Event | Price |
|---|---|---|
| 8/5/2026 | Listed for sale | $874,900+1246%$320/sqft |
Source:  MichRIC #26040743 Report a problem MichRIC #26040743 Report a problem | ||
| 3/20/2013 | Sold | $65,000$24/sqft |
Source: Public Record Report a problem | ||
| 11/5/2012 | Sold | $65,000-78.3%$24/sqft |
Source: Public Record Report a problem | ||
| 10/12/2011 | Listed for sale | $300,000$110/sqft |
Source: Greenridge Realty Inc. #11055369 Report a problem | ||
Public tax history
| Year | Property taxes | Tax assessment |
|---|---|---|
| 2025 | $7,997 | $354,700 +4.9% |
| 2024 | -- | $338,100 +40.6% |
| 2021 | $6,957 | $240,400 -1.1% |
| 2020 | $6,957 +2.2% | $243,100 +1.2% |
| 2019 | $6,809 | $240,200 +2.2% |
| 2018 | -- | $235,000 +5.2% |
| 2017 | $6,404 | $223,300 +4.4% |
| 2016 | $6,404 | $213,800 |
| 2015 | $6,404 +1.1% | $213,800 +67.3% |
| 2013 | $6,332 | $127,800 +293.2% |
| 2011 | -- | $32,500 |
| 2010 | -- | $32,500 |
| 2009 | -- | $32,500 -38.1% |
| 2007 | -- | $52,500 |
Find assessor info on the county website
Monthly payment
Est. payment
Payment breakdown
Explore the cost of this home by adjusting the details. Changes won't be saved.Climate risks
Neighborhood: 49525
Nearby schools
GreatSchools rating
- 8/10Highlands SchoolGrades: 5-6Distance: 2.1 mi
- 8/10Crossroads Middle SchoolGrades: 7-8Distance: 3.7 mi
- 7/10Northview High SchoolGrades: 9-12Distance: 3.6 mi
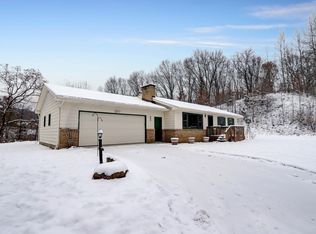
- $432,3003 bd1 ba1.9k sqft4201 Grand River Dr NE, Grand Rapids, MI 49525Off Market
- $718,2003 bd3 ba3k sqft4284 Veranda Dr NE, Grand Rapids, MI 49525Off Market

- $737,3003 bd3 ba3k sqft4284 Veranda Dr NE #0, Grand Rapids, MI 49525Off Market
- $455,500-- bd-- ba-- sqft4142 Grand River Ct NE, Grand Rapids, MI 49525Off Market
- $550,800-- bd-- ba-- sqft4270 Grand River Dr NE, Grand Rapids, MI 49525Off Market
- $626,000-- bd-- ba-- sqft4343 Grand River Dr NE, Grand Rapids, MI 49525Off Market
- $785,0003 bd3 ba3.2k sqft4165 W Gables Ct NE, Grand Rapids, MI 49525Sold
- $685,0003 bd3 ba2.5k sqft4299 Veranda Dr NE, Grand Rapids, MI 49525Sold
A local agent can set up tours, give advice and negotiate with sellers.
Similar homes
- $599,9004 bd4 ba2.4k sqft4667 Sundial Dr NE, Grand Rapids, MI 49525For Sale

 MLS ID #26042195, Katherine R Southwell, Keller Williams GR East. MichRIC
 - $685,0002 bd3 ba2.3k sqft2887 Isle Grand Dr, Belmont, MI 49306For Sale
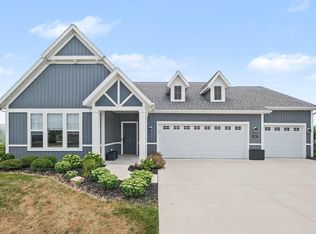 MLS ID #26038231, Jeff Costello, RE/MAX of Grand Rapids (FH). MichRIC
 - $750,0004 bd3 ba3k sqft3822 Cherry Blossom Dr NE, Ada, MI 49301For Sale
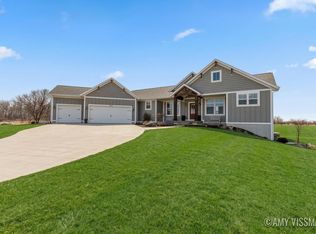 MLS ID #26009483, Amy K Vissman, Keller Williams GR East. MichRIC
 - $549,9005 bd4 ba4k sqft2111 Northridge Dr NE, Grand Rapids, MI 49525For Sale
 MLS ID #26027376, Kevin Lee, Cornerstone Home Group. MichRIC
 - $849,9006 bd4 ba4k sqft6699 Summer Meadows Dr NE, Rockford, MI 49341For SaleMLS ID #26036554, Dave A Wilson, Five Star Real Estate (Courtland). MichRIC
- $789,9005 bd4 ba3.8k sqft2011 Knollpoint Dr NE, Ada, MI 49301For SaleMLS ID #26015458, Deborah A Ables, 616 Realty LLC. MichRIC
- $899,9004 bd3 ba3.1k sqft3899 Autumn Acres Dr, Rockford, MI 49341For SaleMLS ID #26034897, Janet Romanowski, Greenridge Realty (EGR). MichRIC
- from $841,0005 bd4 ba2.6k sqftThe Sebastian Plan, Pine Rivers, Rockford, MI 49341New ConstructionEastbrook Homes
- $895,0004 bd5 ba3.7k sqft8300 Grand River Dr SE, Ada, MI 49301For SaleMLS ID #26019274, Catherine J Conklin, 616 Realty LLC. MichRIC
- $450,0003 bd4 ba2.4k sqft3729 Mesa Ct NE, Rockford, MI 49341For SaleMLS ID #26039454, Courtney L Harding, Five Star Real Estate (Grandv). MichRIC
- $565,0004 bd4 ba2.7k sqft7135 Loma Linda Dr NE, Rockford, MI 49341For SaleMLS ID #26040911, Steven Koleno, Beycome Brokerage Realty LLC. MichRIC
- $774,9006 bd3 ba2.9k sqft143 Maynard Ave SW, Grand Rapids, MI 49534For SaleMLS ID #26034312, Laurie Zokoe, Five Star Real Estate (Tallmadge). MichRIC
- $1,150,0003 bd4 ba3.4k sqft3719 Bradford St NE, Grand Rapids, MI 49525New ConstructionMLS ID #26020114, John Gerhard Halland, Forest Hills Realty. MichRIC
- $950,0004 bd3 ba3.1k sqft2412 Lake Dr SE, East Grand Rapids, MI 49506For SaleMLS ID #26034960, Kyle Visser, ReSIDE Grand Rapids. MichRIC
- $650,0003 bd3 ba2k sqft9120 Whittall St NE, Rockford, MI 49341For SaleMLS ID #26040402, Jessica M Hart, Keller Williams GR East. MichRIC
- $449,9004 bd4 ba2.6k sqft6892 Petersen Valley Dr NE, Rockford, MI 49341For SaleMLS ID #26037717, Cherie Larva, Realiant Real Estate. MichRIC
- $559,0004 bd4 ba2.7k sqft5793 Jamail Dr NE, Belmont, MI 49306For SaleMLS ID #26038618, Ricardo A Moreno, Icon Realty Group LLC. MichRIC
- $450,0003 bd3 ba2.1k sqft482 Windchime Dr, Comstock Park, MI 49321For SaleMLS ID #26039787, Erik Petrovich, The Local Element. MichRIC
- $774,9003 bd3 ba2.7k sqft7814 Woodhurst Dr NE, Rockford, MI 49341New ConstructionMLS ID #26021590, Christopher Dorey, Kensington Realty Group Inc.. MichRIC
- $615,0005 bd4 ba2.6k sqft348 Park Place Dr NE, Rockford, MI 49341For SaleMLS ID #26033643, Donna K Anders, Berkshire Hathaway HomeServices Michigan Real Estate (Main). MichRIC
