Classic Cape Cod charm meets modern updates in this turnkey 4-bedroom, 3.5-bath home on 3.92 wooded acres in the Rockford School District. Located at the end of a quiet street just minutes from downtown Rockford, the property offers sidewalks, city sewer, well water, a 3-stall garage, detached barn, and over 4,000 square feet of finished living space. Inside, hardwood floors, fresh paint, abundant natural light, and two fieldstone fireplaces create a warm, inviting feel. The updated kitchen features new appliances, quartz countertops, backsplash, center island, snack bar, garbage disposal, and instant hot water. A bright sunroom overlooks the private backyard. The main level includes two bedrooms, an updated full bath, mudroom, and laundry. Upstairs offers another bedroom, full bath, and spacious primary suite with two closets and a renovated private bath. The finished lower level provides additional living space, storage, a safe room, and oversized utility sink. Major updates include a new furnace, central air, on-demand hot water, reverse-osmosis filtration, updated copper plumbing, irrigation backflow preventer, and newer roofs on both buildings with full snow and ice shield coverage. Outside, enjoy the expansive patio, two firepits, hot tub, wooded setting, refinished garage and barn floors, and a new crushed-asphalt drive leading to the barn. Both the garage and barn are plumbed and ready for future heaters.
Active
Price cut: $25K (8/3)
$774,900
6645 Checkerberry Ln NE, Rockford, MI 49341
4beds
4,056sqft
:
Get pre-qualified$5,093/mo
Single Family Residence
Built in 1945
3.92 Acres Lot
$746,400 Zestimate®
$191/sqft
$83/mo HOA
What's special
Hot tubCenter islandWooded settingTwo firepitsSnack barFresh paintAbundant natural light
- 24 days |
- 1,912 |
- 226 |
Zillow last checked:
Listing updated:
Listed by:
Emmett C TerBeek 616-240-5945,
Five Star Real Estate (Courtland) 616-884-4200
Source: MichRIC,MLS#: 26036473
Facts & features
Interior
Bedrooms & bathrooms
- Bedrooms: 4
- Bathrooms: 4
- Full bathrooms: 3
- 1/2 bathrooms: 1
- Main level bedrooms: 1
Dining room
- Description: Formal
Heating
- Forced Air, Wood
Cooling
- Central Air
Appliances
- Included: Humidifier, Dishwasher, Disposal, Dryer, Microwave, Oven, Range, Refrigerator, Washer, Water Softener Owned
- Laundry: Main Level
Features
- Ceiling Fan(s), Center Island, Eat-in Kitchen
- Flooring: Ceramic Tile, Wood
- Windows: Low-Emissivity Windows, Storms, Screens, Replacement, Insulated Windows, Garden Window, Window Treatments
- Basement: Full
- Number of fireplaces: 2
- Fireplace features: Family Room, Living Room
Interior area
- Total structure area: 3,309
- Total interior livable area: 4,056 sqft
- Finished area below ground: 0
Property
Parking
- Total spaces: 3
- Parking features: Garage Door Opener, Attached
- Garage spaces: 3
Features
- Stories: 2
- Has spa: Yes
- Spa features: Hot Tub Spa
- Fencing: Vinyl
Lot
- Size: 3.92 Acres
- Features: Recreational, Sidewalk, Wooded, Cul-De-Sac, Ground Cover, Shrubs/Hedges
Details
- Additional structures: Barn(s)
- Parcel number: 411013128052
- Zoning description: Residential
Construction
Type & style
- Home type: SingleFamily
- Architectural style: Cape Cod
- Property subtype: Single Family Residence
Materials
- Vinyl Siding
- Roof: Composition
Condition
- New construction: No
- Year built: 1945
Utilities & green energy
- Sewer: Public Sewer
- Water: Well
- Utilities for property: Phone Connected, Natural Gas Connected, Cable Connected
Community & HOA
Community
- Subdivision: Bristilcone Hills
HOA
- Has HOA: Yes
- Services included: Other, Trash, Snow Removal
- HOA fee: $250 quarterly
- HOA phone: 616-942-1792
Location
- Region: Rockford
Financial & listing details
- Price per square foot: $191/sqft
- Tax assessed value: $178,915
- Annual tax amount: $9,444
- Date on market: 7/16/2026
- Listing terms: Cash,FHA,VA Loan,Conventional
- Road surface type: Paved
Estimated market value
$746,400
$709,000 - $784,000
$4,250/mo
Price history
| Date | Event | Price |
|---|---|---|
| 8/3/2026 | Price change | $774,900-3.1%$191/sqft |
Source:  MichRIC #26036473 Report a problem MichRIC #26036473 Report a problem | ||
| 7/16/2026 | Listed for sale | $799,900+46.1%$197/sqft |
Source: MichRIC #26036473 Report a problem | ||
| 8/19/2022 | Sold | $547,500-0.4%$135/sqft |
Source: MichRIC #22027105 Report a problem | ||
| 7/6/2022 | Pending sale | $549,900$136/sqft |
Source: MichRIC #22027105 Report a problem | ||
| 6/30/2022 | Listed for sale | $549,900+77.2%$136/sqft |
Source: MichRIC #22027105 Report a problem | ||
| 9/27/2016 | Sold | $310,303+14.9%$77/sqft |
Source: Public Record Report a problem | ||
| 7/7/2015 | Sold | $270,000+25.6%$67/sqft |
Source: Public Record Report a problem | ||
| 8/14/2009 | Sold | $215,000$53/sqft |
Source: Public Record Report a problem | ||
Public tax history
| Year | Property taxes | Tax assessment |
|---|---|---|
| 2025 | $9,276 | $289,400 -0.8% |
| 2024 | -- | $291,800 +68.5% |
| 2021 | $5,755 | $173,200 +0.5% |
| 2020 | $5,755 -1.1% | $172,400 +0.5% |
| 2019 | $5,820 | $171,600 +2.1% |
| 2018 | -- | $168,000 +35.4% |
| 2017 | $4,169 | $124,100 +5.3% |
| 2016 | $4,169 | $117,900 |
| 2015 | $4,169 +20.5% | $117,900 +12.5% |
| 2013 | $3,460 | $104,800 +1.8% |
| 2011 | -- | $102,900 -3.4% |
| 2010 | -- | $106,500 +15% |
| 2009 | -- | $92,600 -8.6% |
| 2007 | -- | $101,300 +30% |
| 2006 | -- | $77,910 +3.7% |
| 2005 | -- | $75,131 +3.3% |
| 2004 | -- | $72,731 +6.2% |
| 2002 | -- | $68,471 +3.2% |
| 2001 | -- | $66,348 |
Find assessor info on the county website
Monthly payment
Est. payment
Payment breakdown
Explore the cost of this home by adjusting the details. Changes won't be saved.Climate risks
Neighborhood: 49341
Nearby schools
GreatSchools rating
- 9/10Roguewood Elementary SchoolGrades: K-5Distance: 0.8 mi
- NARockford H.S. Freshman CenterGrades: 9Distance: 0.8 mi
- 8/10Rockford High SchoolGrades: 9-12Distance: 0.7 mi
Schools provided by the listing agent
- Elementary: Roguewood Elementary School
- Middle: North Rockford Middle School
- High: Rockford High School
Source: MichRIC. This data may not be complete. We recommend contacting the local school district to confirm school assignments for this home.
- $400,3004 bd2 ba1.8k sqft6653 Checkerberry Ln NE, Rockford, MI 49341Off Market
- $359,3004 bd2 ba1.6k sqft6588 Northland Dr NE, Rockford, MI 49341Off Market
- $422,000-- bd-- ba-- sqft6644 Checkerberry Ln NE, Rockford, MI 49341Off Market
- $357,400-- bd-- ba-- sqft6659 Checkerberry Ln NE, Rockford, MI 49341Off Market
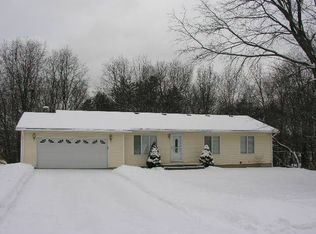
- $269,7002 bd2 ba1k sqft6558 Northland Dr NE, Rockford, MI 49341Off Market
- $316,7002 bd1 ba1k sqft6568 Northland Dr NE, Rockford, MI 49341Off Market
- $352,100-- bd-- ba-- sqft6505 Thimbleweed Ln NE, Rockford, MI 49341Off Market
- $368,700-- bd-- ba-- sqft6590 Northland Dr NE, Rockford, MI 49341Off Market
A local agent can set up tours, give advice and negotiate with sellers.
Similar homes
- $799,9005 bd4 ba3.4k sqft8914 Sterling Hills Dr NE, Rockford, MI 49341For Sale
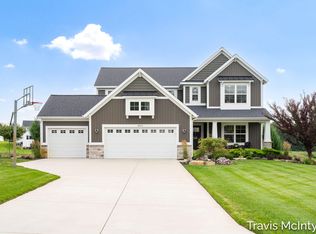
 MLS ID #26040828, Travis L McIntyre, Bellabay Realty (North). MichRIC
 - $799,9004 bd3 ba4.3k sqft5133 Streamside Ct NE, Rockford, MI 49341For Sale
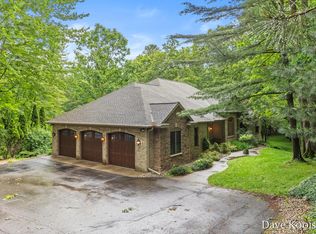 MLS ID #26029965, David P Kooistra, Apex Realty Group. MichRIC
 - $999,9504 bd6 ba4.7k sqft6157 Egypt Forest Rd NE, Rockford, MI 49341For Sale
 MLS ID #26041460, Kathryn A Scheffler, Keller Williams GR North. MichRIC
 - $699,8005 bd3 ba2.8k sqft4611 Windcliff Dr NE, Rockford, MI 49341For Sale
 MLS ID #26030598, Kathryn A Scheffler, Keller Williams GR North. MichRIC
 - $1,050,0004 bd4 ba3.3k sqft5685 Eleven Mile Rd NE #A, Rockford, MI 49341For SaleMLS ID #26041372, Mark M Brace, Berkshire Hathaway HomeServices Michigan Real Estate (Main). MichRIC
- $759,9004 bd3 ba3.3k sqft6554 Ravine Point Dr NE, Rockford, MI 49341New ConstructionMLS ID #26037118, Christopher Dorey, Kensington Realty Group Inc.. MichRIC
- $795,0003 bd3 ba2.4k sqft10155 Rogue Pond Dr NE, Rockford, MI 49341For SaleMLS ID #26029594, Jared Schuitema, Bellabay Realty (SW). MichRIC
- $700,0004 bd4 ba4.3k sqft4959 Brookestone Dr NE, Rockford, MI 49341For SaleMLS ID #26036379, Cynthia A Kozlowski, Five Star Real Estate (Ada). MichRIC
- $849,9006 bd4 ba4.1k sqft7342 Silver Meadow Dr NE, Rockford, MI 49341For SaleMLS ID #26037842, Linda Bensyl, Five Star Real Estate (M6). MichRIC
- $575,0005 bd4 ba3.8k sqft61 Greystone Ct NE, Rockford, MI 49341For SaleMLS ID #26040893, Karla J Karamol, RE/MAX United (Main). MichRIC
- $849,9006 bd4 ba4k sqft6699 Summer Meadows Dr NE, Rockford, MI 49341For SaleMLS ID #26036554, Dave A Wilson, Five Star Real Estate (Courtland). MichRIC
- $699,9004 bd2 ba2.1k sqft126 N Monroe St, Rockford, MI 49341For SaleMLS ID #25049699, Josh Goossen, Keller Williams GR East. MichRIC
- $799,9004 bd3 ba3.3k sqft2066 Meek Dr NE, Belmont, MI 49306For SaleMLS ID #26036834, Lisa J Quist, Keller Williams GR North. MichRIC
- $489,9004 bd4 ba2.3k sqft4770 Hidden Highland Dr NE, Rockford, MI 49341For SaleMLS ID #26039345, Melanie VanDyke, Five Star Real Estate (Courtland). MichRIC
- $500,0004 bd3 ba2.5k sqft5075 Bonasa Dr NE, Rockford, MI 49341For SaleMLS ID #26040923, Steven A Elder, Coldwell Banker Schmidt Realtors. MichRIC
- $549,9004 bd4 ba2.9k sqft3870 Windwood Dr NE, Rockford, MI 49341For SaleMLS ID #26037241, Matthew G Deja, Keystone Home Group Realty LLC. MichRIC
- $739,9004 bd3 ba2.6k sqft6557 Ravine Point Dr NE, Rockford, MI 49341New ConstructionMLS ID #26024409, Christopher Dorey, Kensington Realty Group Inc.. MichRIC
- $474,9004 bd4 ba2.6k sqft6892 Petersen Valley Dr NE, Rockford, MI 49341For SaleMLS ID #26037717, Cherie Larva, Realiant Real Estate. MichRIC
- $779,0003 bd4 ba3.7k sqft5429 Grand Valley Ct NE, Ada, MI 49301For SaleMLS ID #26035987, Paula J Bremer, RE/MAX of Grand Rapids (FH). MichRIC
- $695,0005 bd4 ba3.6k sqft4109 Boulder View Dr NE, Belmont, MI 49306For SaleMLS ID #26039643, Kathryn A Scheffler, Keller Williams GR North. MichRIC
