Welcome to the desirable Sterling Hills neighborhood, 8914 Sterling Hills Dr NE is a 5-bedroom, 3 1/2 bath home built in 2020 that manages to feel both spacious and genuinely livable. Nine-foot ceilings and a large open floor plan set the tone, while windows in nearly every direction flood the interior with natural light from morning to evening. The custom kitchen anchors the main level, flowing into inviting gathering spaces. A large mudroom with built-in lockers keeps daily chaos organized. There are two laundry rooms, one upstairs and one conveniently off the mudroom. Upstairs, the primary suite delivers a huge walk-in closet and a beautiful bathroom with a custom tiled shower. Three additional bedrooms provide comfortable space, two with walk-in closets of their own, alongside a large full bath. The finished walk-out basement with a wet bar, full bathroom, an extra bedroom, and plenty of storage. Step out to the expanded patio, perfect for weekend grilling or quiet evenings outdoors. The oversized three-stall garage offers room for vehicles, tools, and the projects that always seem to multiply. Outside, the .62-acre lot features underground sprinkling and well-crafted, low-maintenance landscaping that looks sharp without demanding your weekends. Combining thoughtful design, generous square footage, and a location that people genuinely want, this Rockford home checks a remarkable number of boxes. Schedule your private showing and see it in person.
Pending
$799,900
8914 Sterling Hills Dr NE, Rockford, MI 49341
5beds
3,486sqft
Single Family Residence
Built in 2020
0.68 Acres Lot
$798,000 Zestimate®
$229/sqft
$33/mo HOA
What's special
Oversized three-stall garageFinished walk-out basementUnderground sprinklingLarge open floor planNine-foot ceilingsPrimary suiteHuge walk-in closet
- 23 days
- 1,160
- 53
Zillow last checked:
Listing updated:
Listed by:
Travis L McIntyre 616-450-5100,
Bellabay Realty (North) 616-719-1022
Source: MichRIC,MLS#: 26040828
Facts & features
Interior
Bedrooms & bathrooms
- Bedrooms: 5
- Bathrooms: 4
- Full bathrooms: 3
- 1/2 bathrooms: 1
Heating
- Forced Air
Cooling
- Central Air
Appliances
- Included: Dishwasher, Disposal, Dryer, Microwave, Oven, Range, Refrigerator, Washer, Water Softener Owned
- Laundry: Laundry Room, Main Level, Upper Level
Features
- Flooring: Carpet, Tile, Vinyl
- Basement: Walk-Out Access
- Number of fireplaces: 1
- Fireplace features: Family Room
Interior area
- Total structure area: 2,609
- Total interior livable area: 3,486 sqft
- Finished area below ground: 0
Property
Parking
- Total spaces: 3
- Parking features: Attached
- Garage spaces: 3
Features
- Stories: 2
Lot
- Size: 0.68 Acres
- Dimensions: 120 x 60
- Features: Level, Shrubs/Hedges
Details
- Parcel number: 410731276011
- Zoning description: R-1
Construction
Type & style
- Home type: SingleFamily
- Architectural style: Craftsman
- Property subtype: Single Family Residence
Materials
- Brick, Vinyl Siding
Condition
- New construction: No
- Year built: 2020
Utilities & green energy
- Sewer: Septic Tank
- Water: Well
Community & HOA
Community
- Subdivision: Braeside Estates
HOA
- Has HOA: Yes
- Services included: Other, Trash
- HOA fee: $400 annually
Location
- Region: Rockford
Financial & listing details
- Price per square foot: $229/sqft
- Tax assessed value: $312,743
- Annual tax amount: $9,252
- Date on market: 8/6/2026
- Listing terms: Cash,FHA,VA Loan,Conventional
Estimated market value
$798,000
$758,000 - $838,000
$4,844/mo
Price history
| Date | Event | Price |
|---|---|---|
| 8/13/2026 | Pending sale | $799,900$229/sqft |
Source:  MichRIC #26040828 Report a problem MichRIC #26040828 Report a problem | ||
| 8/6/2026 | Listed for sale | $799,900+20.3%$229/sqft |
Source: MichRIC #26040828 Report a problem | ||
| 8/18/2022 | Sold | $665,000+2.3%$191/sqft |
Source: MichRIC #22030506 Report a problem | ||
| 7/25/2022 | Pending sale | $649,900$186/sqft |
Source: MichRIC #22030506 Report a problem | ||
| 7/20/2022 | Listed for sale | $649,900+42.3%$186/sqft |
Source: MichRIC #22030506 Report a problem | ||
| 12/28/2020 | Sold | $456,845+552.6%$131/sqft |
Source: Public Record Report a problem | ||
| 10/6/2020 | Sold | $70,000$20/sqft |
Source: Public Record Report a problem | ||
Public tax history
| Year | Property taxes | Tax assessment |
|---|---|---|
| 2025 | $8,971 | $347,700 -0.5% |
| 2024 | -- | $349,600 +51.5% |
| 2021 | $140 | $230,800 +559.4% |
| 2020 | $140 | $35,000 |
| 2019 | $140 | $35,000 |
Find assessor info on the county website
Monthly payment
Est. payment
Payment breakdown
Explore the cost of this home by adjusting the details. Changes won't be saved.Climate risks
Neighborhood: 49341
- $669,100-- bd-- ba-- sqft8928 Sterling Hills Dr NE, Rockford, MI 49341Off Market
- $645,0003 bd4 ba2.9k sqft8890 Sterling Hills Dr NE, Rockford, MI 49341Sold
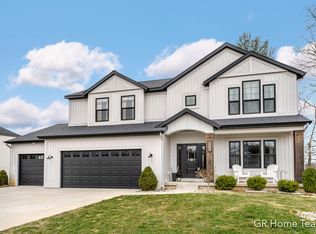
- $796,3003 bd4 ba3.5k sqft8952 Sterling Hills Dr NE, Rockford, MI 49341Off Market
- $684,000-- bd-- ba-- sqft5516 Eagle Nest Dr NE, Rockford, MI 49341Off Market
Similar homes
- $775,0005 bd4 ba3.5k sqft5133 Brownstone Dr NE, Rockford, MI 49341For Sale

 MLS ID #26044635, Melanie VanDyke, Five Star Real Estate (Courtland). MichRIC
 - $825,0004 bd3 ba2.5k sqft8802 Lapham Dr, Rockford, MI 49341For Sale
 MLS ID #26045073, Michael VanderWoude, Edison Brokers & Co LLC. MichRIC
 - $649,9005 bd4 ba3.3k sqft5224 Bonasa Dr NE, Rockford, MI 49341For Sale
 MLS ID #26042476, Sarah R Becker, Key Realty. MichRIC
 - $849,9006 bd4 ba4k sqft6699 Summer Meadows Dr NE, Rockford, MI 49341For Sale
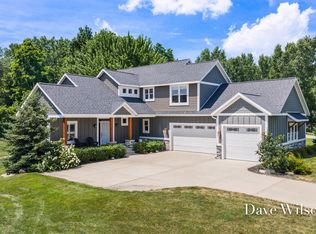 MLS ID #26036554, Dave A Wilson, Five Star Real Estate (Courtland). MichRIC
 - $599,9004 bd3 ba2.9k sqft9413 Sunset Ridge Dr NE, Rockford, MI 49341For SaleMLS ID #26044737, Kimberly Hensley, RE/MAX United (Main). MichRIC
- $1,050,0005 bd4 ba5.1k sqft5930 Twelve Mile Rd NE, Rockford, MI 49341For SaleMLS ID #26035144, Tracie Rich, RE/MAX United (Main). MichRIC
- $899,9004 bd3 ba3.1k sqft3899 Autumn Acres Dr, Rockford, MI 49341For SaleMLS ID #26034897, Janet Romanowski, Greenridge Realty (EGR). MichRIC
- $749,0004 bd4 ba3.9k sqft4238 Oak Timbers Dr NE, Grand Rapids, MI 49525For SaleMLS ID #26042118, Lindsey Dykstra, Five Star Real Estate (Courtland). MichRIC
- $549,9004 bd3 ba2.5k sqft6090 Arroyo Vista Dr NE, Rockford, MI 49341For SaleMLS ID #26036663, Timothy J Anders, Berkshire Hathaway HomeServices Michigan Real Estate (Main). MichRIC
- $754,9003 bd3 ba2.7k sqft7814 Woodhurst Dr NE, Rockford, MI 49341New ConstructionMLS ID #26021590, Christopher Dorey, Kensington Realty Group Inc.. MichRIC
- $565,0004 bd4 ba2.4k sqft237 Young Ct, Rockford, MI 49341For SaleMLS ID #26034338, David P Douglas, Best Homes of Michigan LLC. MichRIC
- $535,0004 bd4 ba2.4k sqft6630 Cannon Farms Dr NE, Rockford, MI 49341For SaleMLS ID #26028969, Jerome D Broderick, Greenridge Realty (Cascade). MichRIC
