Welcome to this charming 3 bedroom, 2 bath ranch-style home that offers comfort, space, convenience and sits perfectly on a corner lot. Inside you will find a spacious living room with a large picture window for plenty of natural lighting perfect for relaxing or entertaining guests and open to a lovely eat-in kitchen. There is new stylish flooring throughout the home. Down the hall you will find 3 bedrooms and a full bathroom. The finished lower level doubles your living space with a rec room, bonus room and full bath. Outside is a fenced yard with plenty of room for summer barbeques and evening relaxation. Detached spacious 2.5 car garage. Close to shopping, dining and I-90. Choice Home warranty for peace of mind.
Pending
$180,000
4111 Yale Dr, Rockford, IL 61109
3beds
1,408sqft
:
Get pre-qualified$1,363/mo
Single Family Residence
Built in 1965
9,147 Square Feet Lot
$186,200 Zestimate®
$128/sqft
$-- HOA
What's special
Bonus roomCorner lotLovely eat-in kitchenRec room
- 31 days |
- 382 |
- 5 |
Likely to sell faster than
Zillow last checked:
Listing updated:
Listed by:
Halina Borowski 815-621-8507,
Gambino Realtors
Source: NorthWest Illinois Alliance of REALTORS®,MLS#: 202603731
Facts & features
Interior
Bedrooms & bathrooms
- Bedrooms: 3
- Bathrooms: 2
- Full bathrooms: 2
- Main level bathrooms: 1
- Main level bedrooms: 3
Primary bedroom
- Level: Main
- Area: 133.12
- Dimensions: 12.8 x 10.4
Bedroom 2
- Level: Main
- Area: 126
- Dimensions: 12.6 x 10
Bedroom 3
- Level: Main
- Area: 91.8
- Dimensions: 10.2 x 9
Kitchen
- Level: Main
- Area: 173.9
- Dimensions: 19.11 x 9.1
Living room
- Level: Main
- Area: 236.6
- Dimensions: 18.2 x 13
Heating
- Forced Air
Cooling
- Central Air
Appliances
- Included: Dishwasher, Dryer, Microwave, Refrigerator, Stove/Cooktop, Washer, Water Softener, Gas Water Heater
- Laundry: In Basement
Features
- L.L. Finished Space
- Basement: Full,Finished
- Attic: Storage
- Has fireplace: No
Interior area
- Total structure area: 1,408
- Total interior livable area: 1,408 sqft
- Finished area above ground: 1,008
- Finished area below ground: 400
Property
Parking
- Total spaces: 2.5
- Parking features: Detached
- Garage spaces: 2.5
Features
- Fencing: Fenced
Lot
- Size: 9,147 Square Feet
- Features: City/Town
Details
- Parcel number: 1605104019
Construction
Type & style
- Home type: SingleFamily
- Architectural style: Ranch
- Property subtype: Single Family Residence
Materials
- Siding, Vinyl
- Roof: Shingle
Condition
- Year built: 1965
Details
- Warranty included: Yes
Utilities & green energy
- Electric: Circuit Breakers
- Sewer: City/Community
- Water: City/Community
Community & HOA
Community
- Subdivision: IL
Location
- Region: Rockford
Financial & listing details
- Price per square foot: $128/sqft
- Tax assessed value: $126,411
- Annual tax amount: $3,625
- Price range: $180K - $180K
- Date on market: 6/23/2026
- Cumulative days on market: 31 days
- Ownership: Fee Simple
Estimated market value
$186,200
$177,000 - $196,000
$1,772/mo
Price history
| Date | Event | Price |
|---|---|---|
| 6/26/2026 | Pending sale | $180,000$128/sqft |
Source:  NorthWest Illinois Alliance of REALTORS® #202603731 Report a problem NorthWest Illinois Alliance of REALTORS® #202603731 Report a problem | ||
| 6/23/2026 | Listed for sale | $180,000+102.2%$128/sqft |
Source: NorthWest Illinois Alliance of REALTORS® #202603731 Report a problem | ||
| 2/15/2019 | Sold | $89,000-0.6%$63/sqft |
Source: NorthWest Illinois Alliance of REALTORS® #201807870 Report a problem | ||
| 12/31/2018 | Listed for sale | $89,500+32.6%$64/sqft |
Source: Keller Williams Realty Signature #201807870 Report a problem | ||
| 2/9/2015 | Sold | $67,500-11.1%$48/sqft |
Source: NorthWest Illinois Alliance of REALTORS® #201404463 Report a problem | ||
| 7/15/2014 | Listed for sale | $75,900$54/sqft |
Source: Dickerson & Nieman #201404463 Report a problem | ||
Public tax history
| Year | Property taxes | Tax assessment |
|---|---|---|
| 2024 | $3,466 +3.5% | $42,137 +11.2% |
| 2023 | $3,350 +14.6% | $37,890 +21.1% |
| 2022 | $2,923 | $31,282 +11.2% |
| 2021 | -- | $28,142 +13.6% |
| 2020 | $2,440 +2.4% | $24,779 +4.9% |
| 2019 | $2,383 +10.5% | $23,617 +12.6% |
| 2018 | $2,158 +100.9% | $20,982 +3% |
| 2017 | $1,074 | $20,363 +2.2% |
| 2016 | $1,074 +1.3% | $19,932 +1.9% |
| 2015 | $1,061 +1.4% | $19,566 |
| 2014 | $1,046 -56.8% | $19,566 -41.1% |
| 2009 | $2,419 | $33,209 +1.3% |
| 2007 | -- | $32,798 +8.4% |
| 2006 | -- | $30,260 +4.5% |
| 2005 | -- | $28,968 +6.1% |
| 2004 | -- | $27,315 +11.4% |
| 2003 | -- | $24,522 +4.5% |
| 2001 | -- | $23,466 +1.4% |
| 2000 | -- | $23,135 |
| 1999 | -- | $23,135 |
Find assessor info on the county website
Monthly payment
Est. payment
Payment breakdown
Explore the cost of this home by adjusting the details. Changes won't be saved.Climate risks
Neighborhood: 61109
Nearby schools
GreatSchools rating
- 6/10Swan Hillman Elementary SchoolGrades: K-5Distance: 0.1 mi
- 4/10Bernard W Flinn Middle SchoolGrades: 6-8Distance: 0.7 mi
- 1/10Jefferson High SchoolGrades: 9-12Distance: 2 mi
Schools provided by the listing agent
- Elementary: Swan Hillman Elementary
- Middle: Bernard W Flinn Middle
- High: Jefferson High
- District: Rockford 205
Source: NorthWest Illinois Alliance of REALTORS®. This data may not be complete. We recommend contacting the local school district to confirm school assignments for this home.
- $195,400-- bd1 ba1k sqft4107 Yale Dr, Rockford, IL 61109Off Market
- $151,3002 bd1 ba960 sqft4115 Yale Dr, Rockford, IL 61109Off Market
- $147,5003 bd1 ba1k sqft4108 Yale Dr, Rockford, IL 61109Sold

- $177,7003 bd2 ba1.1k sqft4112 Yale Dr, Rockford, IL 61109Off Market
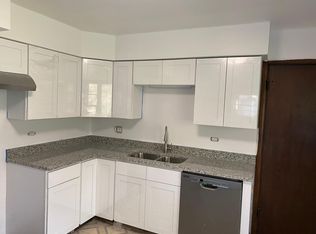
- $183,2003 bd1 ba1.6k sqft4104 Yale Dr, Rockford, IL 61109Off Market
- $177,3003 bd1 ba1.1k sqft3141 Rutgers Pl, Rockford, IL 61109Off Market
- $163,1003 bd1 ba1.2k sqft4103 Yale Dr, Rockford, IL 61109Off Market
- $181,8003 bd1 ba1k sqft4119 Yale Dr, Rockford, IL 61109Off Market
A local agent can set up tours, give advice and negotiate with sellers.
A local lender can help you make sure your offer is ready when you are.
Similar homes
- $170,0003 bd2 ba1.4k sqft3708 Tennessee Dr, Rockford, IL 61108For Sale
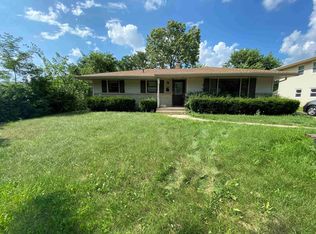 MLS ID #202604483, Olga Kampmeier. NorthWest Illinois Alliance of REALTORS®
 - $160,0003 bd1 ba1.4k sqft3423 Green Dale Dr, Rockford, IL 61109For Sale
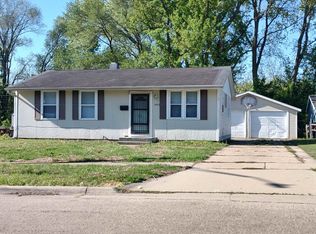 MLS ID #202603973, Ken Redeker. NorthWest Illinois Alliance of REALTORS®
 - $195,0003 bd1 ba1.2k sqft2117 N Alpine Rd, Rockford, IL 61107For Sale
 MLS ID #202604454, Cherilyn Williams. NorthWest Illinois Alliance of REALTORS®
 - $175,0003 bd2 ba1.2k sqft3220 Maryland Rd, Rockford, IL 61108For Sale
 MLS ID #202603775, Olga Kampmeier. NorthWest Illinois Alliance of REALTORS®
 - $164,9003 bd2 ba1.6k sqft2015 Shelley Dr, Rockford, IL 61101For SaleMLS ID #202604428, Roxanne White. NorthWest Illinois Alliance of REALTORS®
- $175,0003 bd3 ba1.5k sqft307 Washington St, Rockford, IL 61104For SaleMLS ID #202603719, Tarina Frisella. NorthWest Illinois Alliance of REALTORS®
- $150,0003 bd1 ba1.2k sqft622 Warren Ave, Rockford, IL 61107For SaleMLS ID #202604501, Justin Sheley. NorthWest Illinois Alliance of REALTORS®
- $148,0003 bd2 ba1.7k sqft1518 9th Ave, Rockford, IL 61104For SaleMLS ID #202604110, Jeffrey Robertson. NorthWest Illinois Alliance of REALTORS®
- $153,0002 bd1 ba783 sqft2841 10th St, Rockford, IL 61109For SaleMLS ID #202604398, Brandon Ennis. NorthWest Illinois Alliance of REALTORS®
- $224,9004 bd2 ba1.8k sqft5773 Kirkwood Dr, Rockford, IL 61109For SaleMLS ID #202603784, Sherry Ackerman. NorthWest Illinois Alliance of REALTORS®
- $235,0003 bd2 ba2k sqft4636 Bobtail Cir, Rockford, IL 61109For SaleMLS ID #202604016, Jacob Hagie. NorthWest Illinois Alliance of REALTORS®
- $169,9003 bd1 ba1.1k sqft3447 Broadway, Rockford, IL 61108For SaleMLS ID #202603515, Rose Schlickman. NorthWest Illinois Alliance of REALTORS®
- $155,0003 bd1 ba1.4k sqft1122 17th St, Rockford, IL 61104For SaleMLS ID #202603755, Amber Wilson. NorthWest Illinois Alliance of REALTORS®
- $160,0003 bd2 ba1.2k sqft1719 Carney Ave, Rockford, IL 61103For SaleMLS ID #202604588, Olga Kampmeier. NorthWest Illinois Alliance of REALTORS®
- $159,9002 bd1 ba1.5k sqft1307 Winthrop Ln, Rockford, IL 61107ActiveMLS ID #12688412, Michael Olszewski, Area Wide Realty. MRED as distributed by MLS GRID
- $--4 bd2 ba1.6k sqft429 Jilson Ave, Rockford, IL 61101AuctionAuction.com 1
- $200,0003 bd1 ba1.5k sqft2040 Hillside Dr, Rockford, IL 61107For SaleMLS ID #202601775, Ken Redeker. NorthWest Illinois Alliance of REALTORS®
- $250,0003 bd2 ba1.2k sqft3919 Falling Leaf Dr, Rockford, IL 61109ActiveMLS ID #12686013, Claudia Torres, Century 21 Circle - Aurora. MRED as distributed by MLS GRID
- $169,9003 bd2 ba1.7k sqft945 North Ave, Rockford, IL 61103For SaleMLS ID #202604379, Sarah Vinnitsky. NorthWest Illinois Alliance of REALTORS®
- $125,0002 bd1 ba850 sqft3111 8th St, Rockford, IL 61109For SaleMLS ID #202604562, Viridiana Duran. NorthWest Illinois Alliance of REALTORS®
