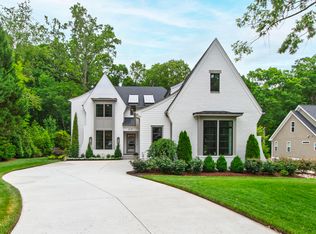
Your Dream Home within Walking Distance to North Hills! Located on a pool-accommodating lot and built by Homestead Building Company. Featuring a 3-car garage with a courtyard entry for a grand first impression. The main floor showcases an exquisite gourmet kitchen with a 48'' Thermador double-oven range, built-in refrigerator, and a discreet scullery with custom cabinetry. High-end quartz countertops and designer pendant lighting, creating a perfect blend of style and functionality. The expansive family dining space opens via a sliding glass door to a vaulted covered porch featuring an electronic Phantom screen system and a fireplace--ideal for seamless indoor-outdoor living. The family room boasts soaring ceilings with beam accents, a custom fireplace with built-ins, and a second slider leading to the porch. The primary suite exudes elegance with its dramatic vaulted ceiling, wide-plank hardwood floors, and a spa-inspired en suite. The en suite features a zero-entry wet area with a freestanding tub, dual shower heads, a built-in bench, and natural light streaming through thoughtfully placed windows. The walk-in closet offers a laundry connection for added convenience. A private study or guest suite with hardwood floors and an en suite bath completes the first floor, along with a stylish powder room. Upstairs, you'll find three generously sized bedrooms, each with its own private en suite. A HUGE recreation room with a wet bar and a separate vaulted pool table or craft space provides endless entertainment options. The second floor also includes a half bath and an expansive unfinished walk-in storage space. Every detail of this home has been meticulously designed to offer unparalleled luxury, convenience, and entertainment. Don't miss the chance to own this one-of-a-kind masterpiece!
New construction
$2,850,000
4112 Rockingham Dr, Raleigh, NC 27609
5beds
4,587sqft
:
Get pre-qualified$17,319/mo
Single Family Residence, Residential
Built in 2026
0.39 Acres Lot
$2,760,900 Zestimate®
$621/sqft
$-- HOA
What's special
Pool-accommodating lotWide-plank hardwood floorsDesigner pendant lightingExquisite gourmet kitchenExpansive family dining spaceStylish powder roomBuilt-in refrigerator
- 551 days |
- 993 |
- 53 |
Zillow last checked:
Listing updated:
Listed by:
Jim Allen 919-645-2114,
Coldwell Banker HPW,
James McGuire 919-302-1437,
Coldwell Banker HPW
Source: Doorify MLS,MLS#: 10072387
Facts & features
Interior
Bedrooms & bathrooms
- Bedrooms: 5
- Bathrooms: 7
- Full bathrooms: 5
- 1/2 bathrooms: 2
Heating
- Central
Cooling
- Central Air
Appliances
- Included: Built-In Freezer, Built-In Refrigerator, Convection Oven, Dishwasher, Disposal, Double Oven, ENERGY STAR Qualified Water Heater, Exhaust Fan, Free-Standing Gas Oven, Free-Standing Gas Range, Free-Standing Range, Freezer, Gas Range, Gas Water Heater, Microwave, Oven, Plumbed For Ice Maker, Range, Range Hood, Refrigerator, Smart Appliance(s), Tankless Water Heater
- Laundry: Electric Dryer Hookup, Inside, Laundry Room, Main Level
Features
- Bar, Bathtub/Shower Combination, Bookcases, Breakfast Bar, Built-in Features, Pantry, Cathedral Ceiling(s), Ceiling Fan(s), Chandelier, Crown Molding, Double Vanity, Eat-in Kitchen, Granite Counters, High Ceilings, High Speed Internet, In-Law Floorplan, Kitchen Island, Open Floorplan, Master Downstairs, Quartz Counters, Recessed Lighting, Separate Shower, Smart Thermostat, Smooth Ceilings, Soaking Tub, Storage, Vaulted Ceiling(s), Walk-In Closet(s), Walk-In Shower, Water Closet, Wet Bar
- Flooring: Carpet, Hardwood, Tile
- Doors: Sliding Doors
- Basement: Crawl Space
- Number of fireplaces: 2
- Fireplace features: Family Room, Outside
- Common walls with other units/homes: No Common Walls
Interior area
- Total structure area: 4,587
- Total interior livable area: 4,587 sqft
- Finished area above ground: 4,587
- Finished area below ground: 0
Video & virtual tour
Property
Parking
- Total spaces: 7
- Parking features: Attached, Concrete, Driveway, Garage, Garage Door Opener, Garage Faces Side, Inside Entrance
- Attached garage spaces: 3
- Uncovered spaces: 4
Features
- Levels: Two
- Stories: 2
- Patio & porch: Front Porch, Porch, Screened
- Exterior features: Fenced Yard
- Fencing: Back Yard, Fenced, Wrought Iron
- Has view: Yes
Lot
- Size: 0.39 Acres
- Features: Landscaped
Details
- Additional structures: None
- Parcel number: 1705497994
- Special conditions: Standard
Construction
Type & style
- Home type: SingleFamily
- Architectural style: Transitional
- Property subtype: Single Family Residence, Residential
Materials
- Brick, Fiber Cement, Stone
- Foundation: Raised
- Roof: Shingle
Condition
- New construction: Yes
- Year built: 2026
- Major remodel year: 2026
Details
- Builder name: Homestead Building Company
Utilities & green energy
- Sewer: Public Sewer
- Water: Public
- Utilities for property: Cable Available, Electricity Available, Natural Gas Connected, Phone Available, Sewer Connected, Water Connected
Green energy
- Energy efficient items: Appliances, Construction, Doors, HVAC, Insulation, Lighting, Roof, Thermostat, Water Heater, Windows
Community & HOA
Community
- Features: Park, Restaurant, Sidewalks, Street Lights
- Subdivision: North Hills
HOA
- Has HOA: No
Location
- Region: Raleigh
Financial & listing details
- Price per square foot: $621/sqft
- Tax assessed value: $589,323
- Annual tax amount: $5,159
- Date on market: 1/23/2025
- Road surface type: Asphalt
Estimated market value
$2,760,900
$2.62M - $2.90M
$5,546/mo
Price history
| Date | Event | Price |
|---|---|---|
| 3/20/2026 | Price change | $2,850,000-4.8%$621/sqft |
Source:  Doorify MLS #10072387 Report a problem Doorify MLS #10072387 Report a problem | ||
| 6/4/2025 | Price change | $2,994,9900%$653/sqft |
Source: Doorify MLS #10072387 Report a problem | ||
| 1/23/2025 | Listed for sale | $2,995,000+261.3%$653/sqft |
Source: Doorify MLS #10072387 Report a problem | ||
| 8/20/2024 | Sold | $829,000+3.8%$181/sqft |
Source: Doorify MLS #10041825 Report a problem | ||
| 7/19/2024 | Pending sale | $799,000$174/sqft |
Source: Doorify MLS #10041825 Report a problem | ||
| 7/17/2024 | Listed for sale | $799,000+336.6%$174/sqft |
Source: Doorify MLS #10041825 Report a problem | ||
| 2/19/2003 | Sold | $183,000$40/sqft |
Source: Public Record Report a problem | ||
Public tax history
| Year | Property taxes | Tax assessment |
|---|---|---|
| 2025 | $5,159 +0.4% | $589,323 |
| 2024 | $5,138 +19.7% | $589,323 +50.4% |
| 2023 | $4,292 +7.6% | $391,885 |
| 2022 | $3,988 +4% | $391,885 |
| 2021 | $3,833 +1.9% | $391,885 |
| 2020 | $3,763 -9.3% | $391,885 +9.9% |
| 2019 | $4,151 | $356,482 |
| 2018 | $4,151 +11.3% | $356,482 |
| 2017 | $3,728 +2.1% | $356,482 |
| 2016 | $3,652 +20.1% | $356,482 +22.2% |
| 2015 | $3,040 +5.4% | $291,676 |
| 2014 | $2,884 | $291,676 |
| 2013 | -- | $291,676 |
| 2012 | -- | $291,676 |
| 2011 | -- | $291,676 |
| 2010 | -- | $291,676 |
| 2009 | -- | $291,676 |
| 2008 | -- | -- |
| 2007 | -- | -- |
| 2006 | -- | -- |
| 2005 | -- | -- |
| 2004 | -- | -- |
| 2003 | -- | -- |
| 2002 | -- | -- |
| 2001 | -- | -- |
Find assessor info on the county website
Monthly payment
Est. payment
Payment breakdown
Explore the cost of this home by adjusting the details. Changes won't be saved.Climate risks
Neighborhood: Six Forks
Nearby schools
GreatSchools rating
- 6/10Brooks ElementaryGrades: PK-5Distance: 0.7 mi
- 5/10Carroll MiddleGrades: 6-8Distance: 0.5 mi
- 6/10Sanderson HighGrades: 9-12Distance: 1.7 mi
Schools provided by the listing agent
- Elementary: Wake - Brooks Elementary
- Middle: Wake - Carroll Middle
- High: Wake - Sanderson High
Source: Doorify MLS. This data may not be complete. We recommend contacting the local school district to confirm school assignments for this home.
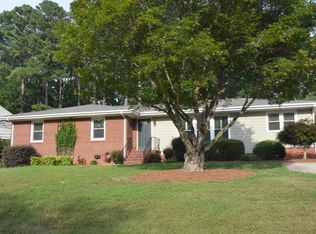
- $808,8003 bd2 ba1.8k sqft4108 Rockingham Dr, Raleigh, NC 27609Off Market
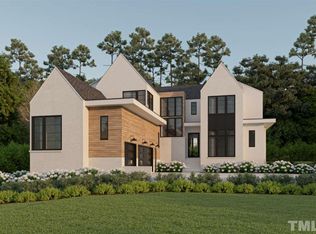
- $2,439,7004 bd6 ba5k sqft4118 Rockingham Dr, Raleigh, NC 27609Off Market
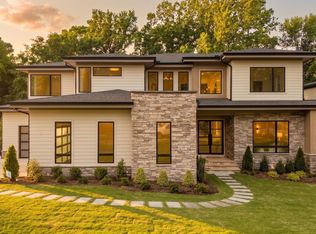
- $3,174,300-- bd3 ba6.6k sqft4104 Rockingham Dr, Raleigh, NC 27609Off Market
- $882,200-- bd3 ba2.6k sqft4122 Rockingham Dr, Raleigh, NC 27609Off Market
- $592,600-- bd2 ba1.5k sqft4109 Lassiter Mill Rd, Raleigh, NC 27609Off Market
- $625,2003 bd2 ba1.8k sqft4113 Lassiter Mill Rd, Raleigh, NC 27609Off Market
- $3,294,9005 bd7 ba4.7k sqft4119 Rockingham Dr, Raleigh, NC 27609New Construction
- $952,2004 bd3 ba2.8k sqft4115 Rockingham Dr, Raleigh, NC 27609Off Market
A local agent can set up tours, give advice and negotiate with sellers.
Similar homes
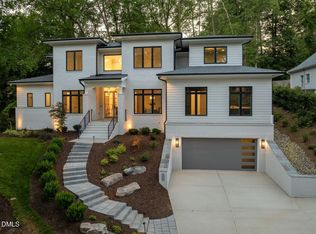
- $3,294,9005 bd7 ba4.7k sqft4119 Rockingham Dr, Raleigh, NC 27609New Construction
 MLS ID #10144387, Jim Allen. Doorify MLS
 - $2,500,0005 bd5 ba5.2k sqft3521 Brook Dr, Raleigh, NC 27609New Construction
 MLS ID #10140838, Greg Dyer. Doorify MLS
 - $3,500,0004 bd7 ba5k sqft4517 Pitt St, Raleigh, NC 27609New Construction
 MLS ID #10170270, Lee Goldstein. Doorify MLS
 - $2,995,0005 bd5 ba5.3k sqft2101 Gresham Lake Rd, Raleigh, NC 27615For Sale
 MLS ID #10178625, Mollie Owen. Doorify MLS
 - $2,199,0005 bd6 ba5.1k sqft126 E Drewry Ln, Raleigh, NC 27609New ConstructionMLS ID #10142674, Elizabeth Cranfill. Doorify MLS
- $2,795,0004 bd5 ba4.6k sqft2101 Manuel St, Raleigh, NC 27612New ConstructionMLS ID #10168493, Gilliam Kittrell. Doorify MLS
- $2,850,0004 bd7 ba5.6k sqft1640 Estate Valley Ln, Raleigh, NC 27613For SaleMLS ID #10177549, Kelly Ann Shields. Doorify MLS
- $2,300,0005 bd5 ba4.9k sqft206 Furches St, Raleigh, NC 27607For SaleMLS ID #10163903, Amanda Kondrasov. Doorify MLS
- $2,670,0005 bd6 ba4.8k sqft2907 Churchill Rd, Raleigh, NC 27607New ConstructionMLS ID #10125530, Jacquelyn Walker Raynor. Doorify MLS
- $2,450,0005 bd6 ba4.4k sqft3317 Hampton Rd, Raleigh, NC 27607New ConstructionMLS ID #10141791, Jim Allen. Doorify MLS
- $2,499,9005 bd5 ba4.5k sqft1609 Ridge Rd, Raleigh, NC 27607New ConstructionMLS ID #10121886, Jamie Buckley. Doorify MLS
- $2,370,0004 bd5 ba4.5k sqft1201 Glendale Dr, Raleigh, NC 27612For SaleMLS ID #10170693, Steve Wall. Doorify MLS
- $2,500,0004 bd5 ba5.9k sqft2817 Claremont Rd, Raleigh, NC 27608New ConstructionMLS ID #10157763, Denise Wildblood. Doorify MLS
- $3,499,0005 bd6 ba5.6k sqft2108 Ridge Rd, Raleigh, NC 27607New ConstructionMLS ID #10164012, Steve Wall. Doorify MLS
- $3,350,0004 bd7 ba5.1k sqft5141 Avalaire Oaks Dr, Raleigh, NC 27614For SaleMLS ID #10167828, Gilliam Kittrell. Doorify MLS
- $2,225,0004 bd5 ba4.4k sqft906 Brooks Ave, Raleigh, NC 27607For SaleMLS ID #10149580, Jane Jordan. Doorify MLS
- $2,750,0005 bd6 ba5.1k sqft1001 Overdrift Ln, Cary, NC 27519New ConstructionDoorify MLS
- $1,799,0004 bd5 ba4.3k sqft621 Duke Dr, Raleigh, NC 27609New ConstructionMLS ID #10143004, Greg Dyer. Doorify MLS
- $2,974,0004 bd5 ba5.5k sqft2424 Heartley Dr, Raleigh, NC 27615For SaleMLS ID #10131994, Marti Hampton. Doorify MLS
- $1,775,0005 bd5 ba3.9k sqft3516 Ranlo Dr, Raleigh, NC 27612For SaleMLS ID #10176574, Bobbie Callahan. Doorify MLS
